
704 Camden Drive, Minooka, IL 60447
Local realty services provided by:Better Homes and Gardens Real Estate Star Homes
704 Camden Drive,Minooka, IL 60447
$389,900
- 3 Beds
- 4 Baths
- 2,486 sq. ft.
- Single family
- Active
Listed by: raquel goggin
Office: goggin real estate llc.
MLS#:12653288
Source:MLSNI
Price summary
- Price:$389,900
- Price per sq. ft.:$156.84
- Monthly HOA dues:$22.92
About this home
First time on market & lovingly maintained by original owners in Summerfield subdivision - the layout is functionality at its finest & a rare find - featuring 3 bedrooms, 3.5 bathrooms, flex room/living room, spacious eat-in kitchen with island, new black stainless appliances, loads of cabinets & counter space, & pantry, formal dining room, family room, loft - the perfect toy room or hobby room, convenient upstairs laundry, finished basement - with rec room & office area, the third full bathroom, & storage room, 2 car garage, & large yard with 20x30 concrete patio. Other updates & features: furnace & a/c replaced (April 2026), Roof (2013 - 30 year shingle), two story foyer with oak rail spindles, freshly painted in neutral colors, new flooring on second level, front porch. NO SSA & low annual HOA. This home is part of highly accredited & desired Minooka School District. Close to shopping, restaurants, parks, and bike paths. Just a couple minutes from the highway for easy commute.
Contact an agent
Home facts
- Year built:2005
- Listing ID #:12653288
- Updated:May 31, 2026 at 10:47 AM
Rooms and interior
- Bedrooms:3
- Total bathrooms:4
- Full bathrooms:3
- Half bathrooms:1
- Rooms Total:9
- Dining Description:Separate Dining Room
- Bathrooms Description:Double Sinks
- Basement Description:Finished, Partial
- Living area:2,486 sq. ft.
Heating and cooling
- Cooling:Central Air
- Heating:Natural Gas
- Central air:Yes
Structure and exterior
- Roof:Asphalt
- Year built:2005
- Building area:2,486 sq. ft.
- Lot area:0.19 Acres
- Architectural Style:Traditional
- Foundation Description:Concrete Perimeter
- Levels:2 Story
Schools
- High school:Minooka Community High School
Utilities
- Water:Public
- Sewer:Public Sewer
Finances and disclosures
- Price:$389,900
- Price per sq. ft.:$156.84
- Tax amount:$8,768 (2025)
Features and amenities
- Amenities:CO Detectors, Sump Pump
Parking
- Total parking spaces:6
- Parking description:Asphalt, Attached Garage, Driveway, Garage
- Garage:Yes
- Garage spaces:2
 Copyright 2026 Midwest Real Estate Data LLC. All rights reserved. The data relating to real estate for sale on this web site comes in part from the Broker Reciprocity Program of the Midwest Real Estate Data LLC. Listing information is deemed reliable but not guaranteed.
New listings near 704 Camden Drive
- New
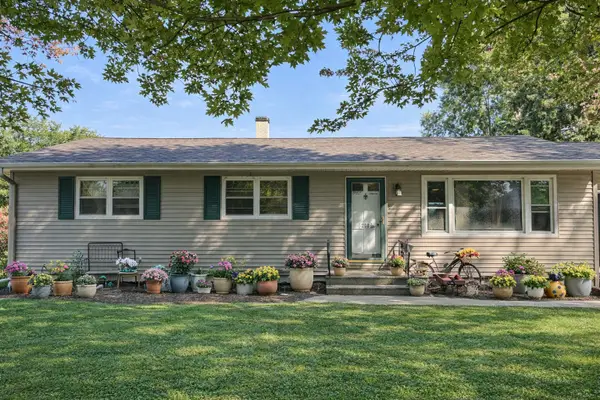 $300,000Active3 beds 2 baths1,440 sq. ft.
208 N Wabena Avenue, Minooka, IL 60447
MLS# 12541394Listed by: KELLER WILLIAMS EXPERIENCE - New
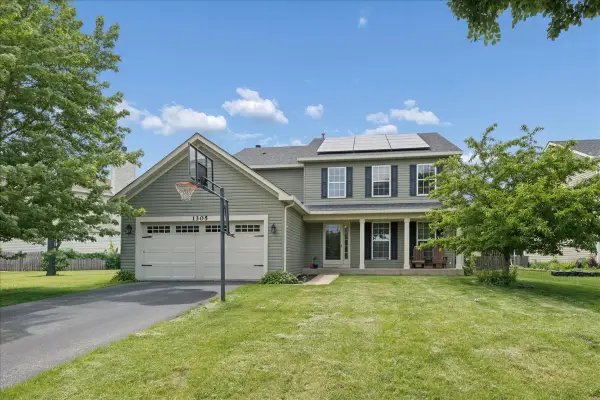 $375,000Active4 beds 3 baths2,834 sq. ft.
1305 Sommer Lane, Minooka, IL 60447
MLS# 12658976Listed by: COLDWELL BANKER REALTY - New
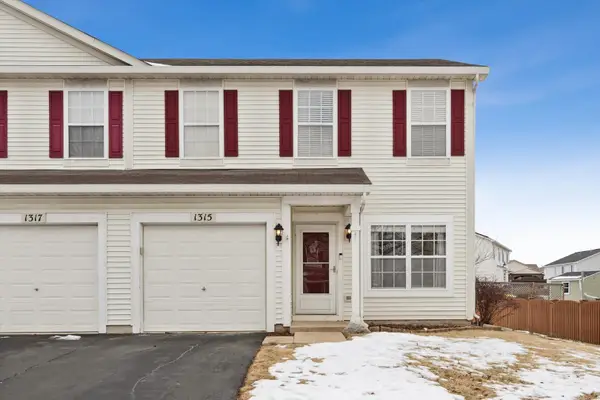 $275,000Active3 beds 3 baths1,446 sq. ft.
1315 Burns Lane, Minooka, IL 60447
MLS# 12662708Listed by: COMPASS - New
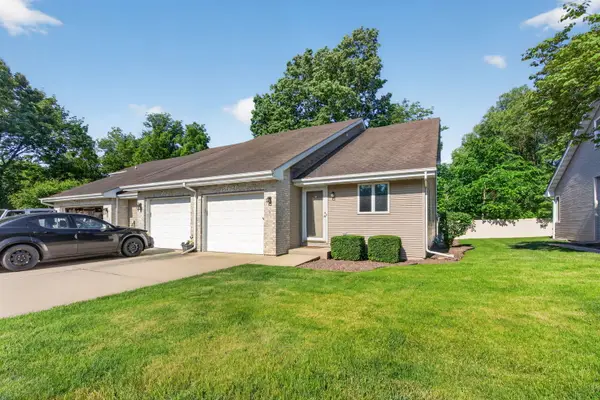 $249,900Active2 beds 2 baths1,150 sq. ft.
302 Grande Drive #C, Minooka, IL 60447
MLS# 12652445Listed by: GOGGIN REAL ESTATE LLC 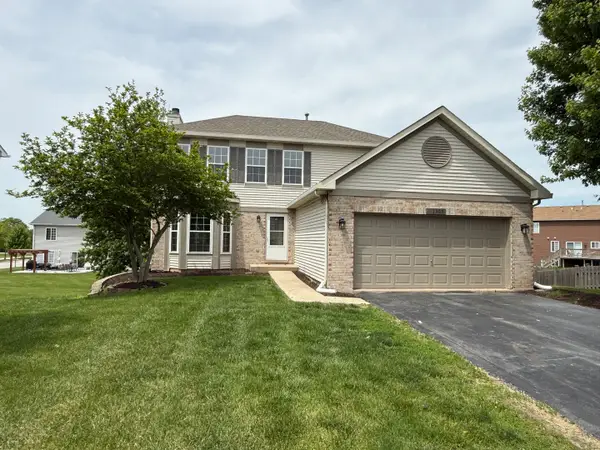 $419,900Pending5 beds 3 baths2,022 sq. ft.
1305 Burns Court, Minooka, IL 60447
MLS# 12658394Listed by: PROTECH REALTY- New
 $5,021,600Active-- beds -- baths
Lot 1 Minooka Ridge & Jones Road, Minooka, IL 60447
MLS# 12656573Listed by: BULTHUIS SERVICES LLC - New
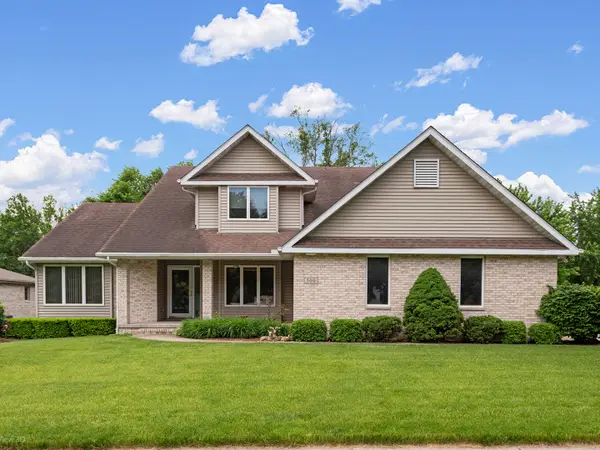 $459,900Active4 beds 4 baths2,024 sq. ft.
500 Rivers Edge Drive, Minooka, IL 60447
MLS# 12655234Listed by: CRIS REALTY  $339,999Pending3 beds 4 baths1,616 sq. ft.
352 Coneflower Drive, Minooka, IL 60447
MLS# 12648503Listed by: CROSSTOWN REALTORS, INC.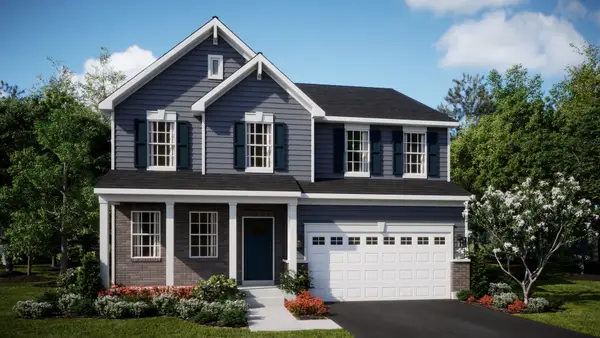 $496,735Pending4 beds 3 baths2,662 sq. ft.
1206 Clifton Drive, Minooka, IL 60447
MLS# 12651109Listed by: HOMESMART CONNECT LLC


Protect your home and budget from life's surprises with an Assurant Home Warranty, backed by a partner that supports you through every step of homeownership. Explore Plans.
© 2026 Better Homes and Gardens Real Estate LLC. An Anywhere Real Estate company. All rights reserved. Better Homes and Gardens® Real Estate is a registered trademark owned by Meredith Operations Corporation, licensed to Better Homes and Gardens Real Estate LLC and used with permission. Better Homes and Gardens Real Estate LLC fully supports the principles of the Fair Housing Act and the Equal Opportunity Act. Listing information is deemed reliable but is not guaranteed accurate.
Each office is independently owned and operated.
Any services or products provided by third parties are not provided by, affiliated with or related to Better Homes and Gardens Real Estate LLC, or its affiliated companies.