
347 Coneflower Drive, Minooka, IL 60447
Local realty services provided by:Better Homes and Gardens Real Estate Connections
347 Coneflower Drive,Minooka, IL 60447
$329,900
- 3 Beds
- 3 Baths
- 1,518 sq. ft.
- Single family
- Active
Listed by: shannon simotes, kathy dames
Office: re/max ultimate professionals
MLS#:12770193
Source:MLSNI
Price summary
- Price:$329,900
- Price per sq. ft.:$217.33
- Monthly HOA dues:$12.5
About this home
Welcome home to this adorable 3 bed 2.1 bath home in Minooka's Prairie Ridge! Home greets you with covered front porch, perfect for sunrises and sunsets. Large eat in kitchen with all SS appliances, loads of cabinetry and counter space and pantry closet. Kitchen boasts dinette/dining area that over looks private back yard with patio! Great living room has ceramic fireplace, loads of windows for the best natural lighting. Second level features owners suite with en suite bath, walk in closet, and soaring vaulted ceilings. 2 additional large bedrooms and second full hallway bath. Half bath on the main level and utility closet for washer and dryer. Full clean basement!! Loads of storage space with countless closets. All Minooka schools and close to grocery, dining and needed amenities. Minutes to I-80.
Contact an agent
Home facts
- Year built:2004
- Subdivision & Development:Prairie Ridge
- Listing ID #:12770193
- Updated:October 06, 2026 at 11:28 AM
Rooms and interior
- Bedrooms:3
- Total bathrooms:3
- Full bathrooms:2
- Half bathrooms:1
- Rooms Total:6
- Kitchen Description:Dishwasher, Microwave, Range, Refrigerator
- Basement Description:Full, Unfinished
- Living area:1,518 sq. ft.
Heating and cooling
- Cooling:Central Air
- Heating:Forced Air, Natural Gas
- Central air:Yes
Structure and exterior
- Year built:2004
- Building area:1,518 sq. ft.
- Lot area:0.22 Acres
- Levels:2 Story
Schools
- High school:Minooka Community High School
Utilities
- Water:Public
- Sewer:Public Sewer
Finances and disclosures
- Price:$329,900
- Price per sq. ft.:$217.33
- Tax amount:$6,473 (2025)
Features and amenities
- Laundry features:Dryer, Washer
Parking
- Total parking spaces:2
- Parking description:Attached Garage, Garage
- Garage:Yes
- Garage spaces:2
 Copyright 2026 Midwest Real Estate Data LLC. All rights reserved. The data relating to real estate for sale on this web site comes in part from the Broker Reciprocity Program of the Midwest Real Estate Data LLC. Listing information is deemed reliable but not guaranteed.
New listings near 347 Coneflower Drive
- New
 $419,900Active4 beds 3 baths1,865 sq. ft.
614 Flanagan Drive, Minooka, IL 60447
MLS# 12775179Listed by: NEW NEIGHBORS REAL ESTATE - New
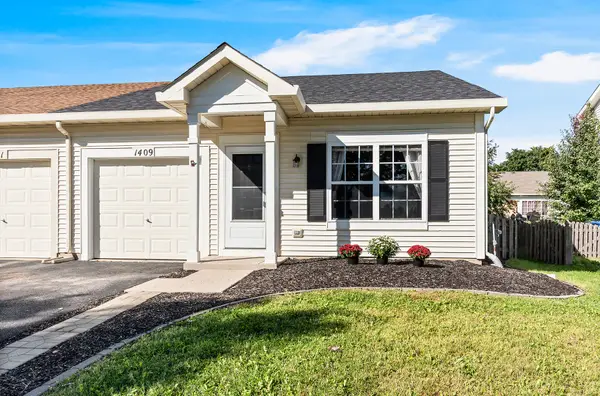 $237,500Active2 beds 2 baths914 sq. ft.
1409 Sherborn Court S, Minooka, IL 60447
MLS# 12764199Listed by: REALTY EXECUTIVES SUCCESS - New
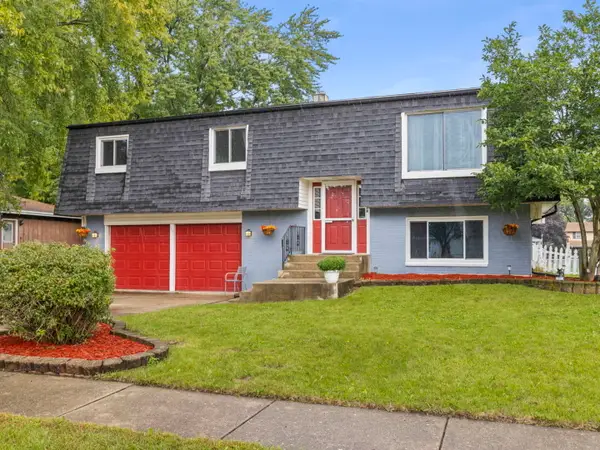 $365,000Active3 beds 2 baths1,800 sq. ft.
109 Prairie Drive, Minooka, IL 60447
MLS# 12747695Listed by: JOHN GREENE, REALTOR - New
 $391,490Active3 beds 2 baths1,455 sq. ft.
824 Turnbury Drive, Minooka, IL 60447
MLS# 12775488Listed by: HOMESMART CONNECT LLC - New
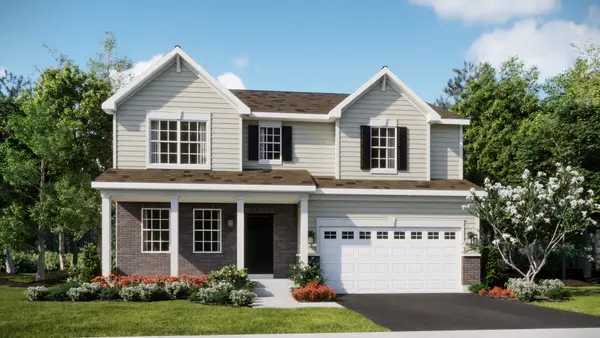 $449,160Active4 beds 3 baths2,387 sq. ft.
1212 Clifton Drive, Minooka, IL 60447
MLS# 12775521Listed by: HOMESMART CONNECT LLC - New
 $262,900Active3 beds 2 baths1,446 sq. ft.
1434 Levato Lane, Minooka, IL 60447
MLS# 12774595Listed by: RE/MAX ULTIMATE PROFESSIONALS - New
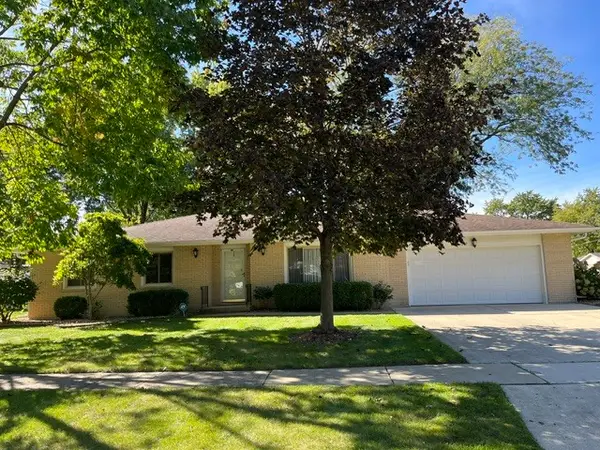 $398,000Active3 beds 2 baths2,142 sq. ft.
207 Illini Drive, Minooka, IL 60447
MLS# 12772955Listed by: CLENNON REALTY - New
 $440,000Active4 beds 3 baths2,000 sq. ft.
723 O Toole Drive, Minooka, IL 60447
MLS# 12774008Listed by: GOGGIN REAL ESTATE LLC - New
 $405,000Active2 beds 2 baths1,410 sq. ft.
2053 Isabella Lane, Minooka, IL 60447
MLS# 12773453Listed by: LATITUDE REALTY


Protect your home and budget from life's surprises with an Assurant Home Warranty, backed by a partner that supports you through every step of homeownership. Explore Plans.
© 2026 Better Homes and Gardens Real Estate LLC. An Anywhere Real Estate company. All rights reserved. Better Homes and Gardens® Real Estate is a registered trademark owned by Meredith Operations Corporation, licensed to Better Homes and Gardens Real Estate LLC and used with permission. Better Homes and Gardens Real Estate LLC fully supports the principles of the Fair Housing Act and the Equal Opportunity Act. Listing information is deemed reliable but is not guaranteed accurate.
Each office is independently owned and operated.
Any services or products provided by third parties are not provided by, affiliated with or related to Better Homes and Gardens Real Estate LLC, or its affiliated companies.