
633 Briarcliff Drive, Minooka, IL 60447
Local realty services provided by:Better Homes and Gardens Real Estate Star Homes
633 Briarcliff Drive,Minooka, IL 60447
$382,600
- 4 Beds
- 3 Baths
- - sq. ft.
- Single family
- Sold
Listed by: sara macak
Office: real broker, llc.
MLS#:12709588
Source:MLSNI
Sorry, we are unable to map this address
Price summary
- Price:$382,600
- Monthly HOA dues:$22.92
About this home
Welcome to this updated 4-bedroom, 2.5-bath two-story home in the Summerfield subdivision of Minooka, conveniently located near I-80 and within the Minooka School District. Recent updates include premium laminate flooring (2025), fresh interior paint (2025), a new fence (2025), and newly planted privacy trees. The fenced backyard backs to a wooded area, offering no rear neighbors, and features a concrete patio, hot tub, fire pit, blackberry bushes, and an apple tree. Inside, you'll find plantation shutters, a spacious finished basement, and a hidden workshop/storage room complete with a utility sink, crawl space storage, and additional storage beneath the stairs. The kitchen includes appliances replaced in 2021, along with a washer and dryer replaced in 2021. This home offers updated finishes, functional living space, and a private backyard setting.
Contact an agent
Home facts
- Year built:2005
- Subdivision & Development:Summerfield
- Listing ID #:12709588
- Updated:August 31, 2026 at 07:26 AM
Rooms and interior
- Bedrooms:4
- Total bathrooms:3
- Full bathrooms:2
- Half bathrooms:1
- Rooms Total:8
- Dining Description:Combined With Living Room
- Bathrooms Description:Double Sinks
- Kitchen Description:Dishwasher, Microwave, Range, Refrigerator, Stainless Steel Appliance(s)
- Basement Description:Finished, Partial
Heating and cooling
- Cooling:Central Air
- Heating:Natural Gas
- Central air:Yes
Structure and exterior
- Year built:2005
- Lot Features:Landscaped
- Levels:2 Story
Schools
- High school:Minooka Community High School
- Middle school:Minooka Junior High School
- Elementary school:Minooka Elementary School
Utilities
- Water:Public
- Sewer:Public Sewer
Finances and disclosures
- Price:$382,600
- Tax amount:$8,243 (2024)
Features and amenities
- Laundry features:Dryer, Washer
Parking
- Total parking spaces:2
- Parking description:Asphalt, Attached Garage, Garage
- Garage:Yes
- Garage spaces:2
 Copyright 2026 Midwest Real Estate Data LLC. All rights reserved. The data relating to real estate for sale on this web site comes in part from the Broker Reciprocity Program of the Midwest Real Estate Data LLC. Listing information is deemed reliable but not guaranteed.
New listings near 633 Briarcliff Drive
- New
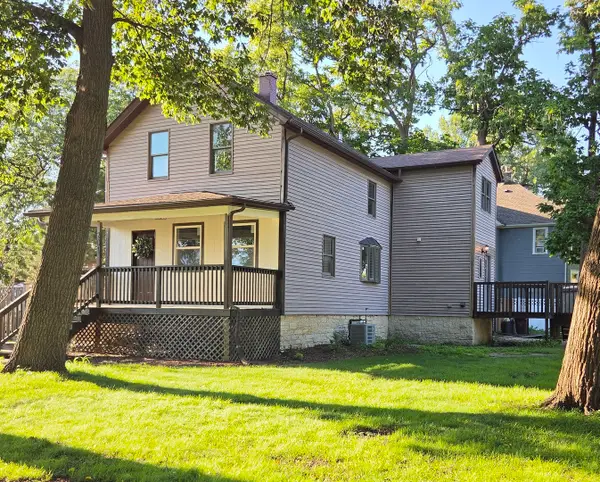 $358,900Active4 beds 2 baths1,672 sq. ft.
201 W Church Street, Minooka, IL 60447
MLS# 12735576Listed by: ON THE MARK REALTY, LLC - New
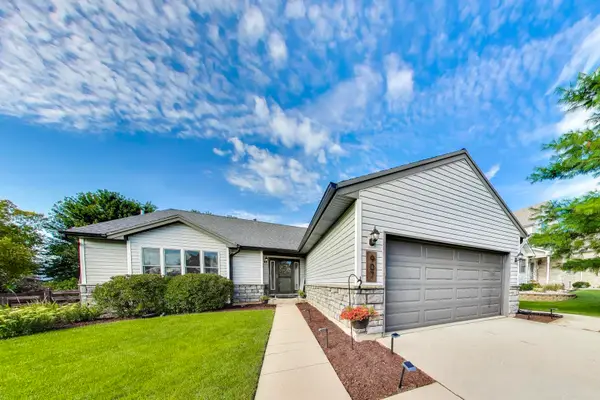 $389,900Active4 beds 3 baths2,580 sq. ft.
907 Joanne Drive, Minooka, IL 60447
MLS# 12742425Listed by: COMPASS - New
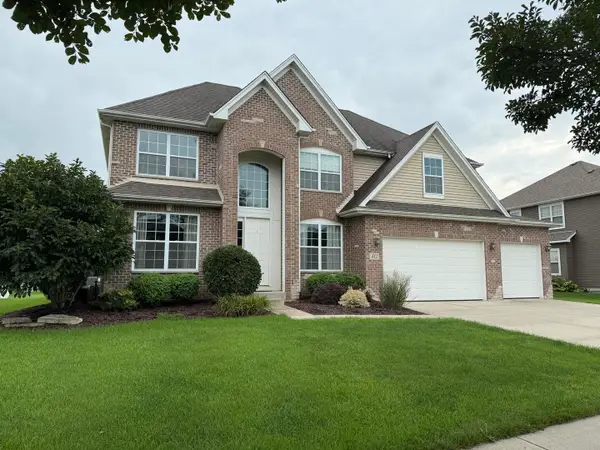 $529,995Active4 beds 3 baths2,665 sq. ft.
412 E Frontier Drive, Minooka, IL 60447
MLS# 12743215Listed by: BEYCOME BROKERAGE REALTY LLC - New
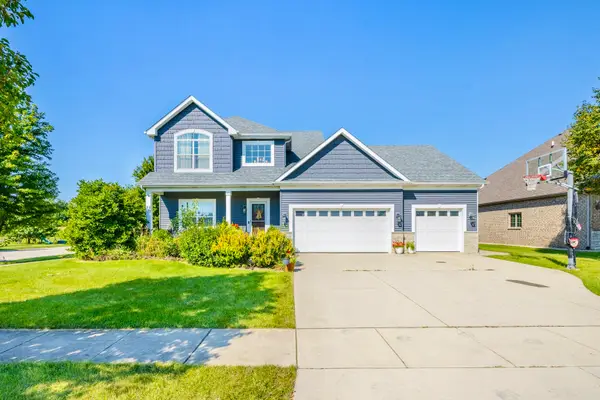 $475,000Active3 beds 4 baths3,134 sq. ft.
301 Arrowhead Drive, Minooka, IL 60447
MLS# 12742129Listed by: EXP REALTY - New
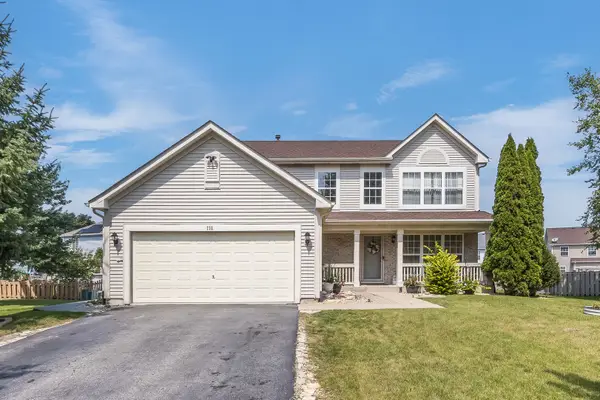 $409,900Active4 beds 3 baths2,204 sq. ft.
732 Brita Trail, Minooka, IL 60447
MLS# 12742314Listed by: WILK REAL ESTATE - New
 $275,000Active3 beds 3 baths1,623 sq. ft.
1313 Burns Lane, Minooka, IL 60447
MLS# 12650003Listed by: GOGGIN REAL ESTATE LLC - New
 $319,900Active3 beds 3 baths1,680 sq. ft.
304 Grande Drive #B, Minooka, IL 60447
MLS# 12739753Listed by: RE/MAX 10 - New
 $410,000Active4 beds 4 baths2,600 sq. ft.
1129 S Wabena Avenue, Minooka, IL 60447
MLS# 12734168Listed by: COLDWELL BANKER REALTY 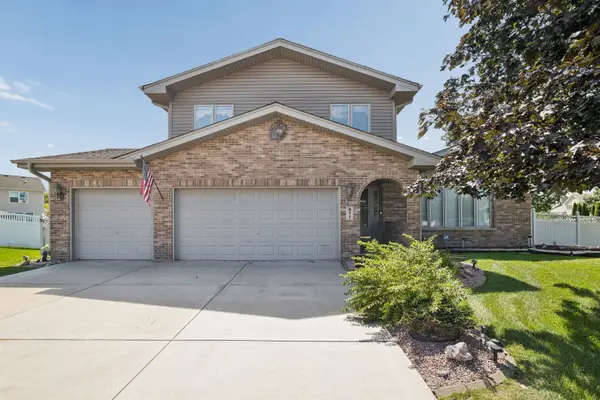 $425,000Active4 beds 3 baths2,300 sq. ft.
611 Flanagan Drive, Minooka, IL 60447
MLS# 12737436Listed by: @PROPERTIES CHRISTIE'S INTERNATIONAL REAL ESTATE $399,800Pending3 beds 3 baths2,886 sq. ft.
1308 Burns Court, Minooka, IL 60447
MLS# 12736206Listed by: RE/MAX ULTIMATE PROFESSIONALS


Protect your home and budget from life's surprises with an Assurant Home Warranty, backed by a partner that supports you through every step of homeownership. Explore Plans.
© 2026 Better Homes and Gardens Real Estate LLC. An Anywhere Real Estate company. All rights reserved. Better Homes and Gardens® Real Estate is a registered trademark owned by Meredith Operations Corporation, licensed to Better Homes and Gardens Real Estate LLC and used with permission. Better Homes and Gardens Real Estate LLC fully supports the principles of the Fair Housing Act and the Equal Opportunity Act. Listing information is deemed reliable but is not guaranteed accurate.
Each office is independently owned and operated.
Any services or products provided by third parties are not provided by, affiliated with or related to Better Homes and Gardens Real Estate LLC, or its affiliated companies.