
301 Arrowhead Drive, Minooka, IL 60447
Local realty services provided by:Better Homes and Gardens Real Estate Star Homes
301 Arrowhead Drive,Minooka, IL 60447
$475,000
- 3 Beds
- 4 Baths
- 3,134 sq. ft.
- Single family
- Pending
Listed by: mario zelaya, nathaly salas
Office: exp realty
MLS#:12742129
Source:MLSNI
Price summary
- Price:$475,000
- Price per sq. ft.:$151.56
About this home
Pool deck in summer and Harvest views in fall. Enjoy the pergola covered deck and 3,376 sq ft that's move-in ready, custom two story on a Premium Corner Lot. (Floor plans posted for all room counts, size, and layout) Some of many home features: Granite kitchen with arabesque backsplash, built-in wall oven, gas cooktop and oversized breakfast bar, open to the dining area and stone fireplace family room. Hardwood main level with a private office off the foyer. Upstairs: primary suite with dual vanity bath and a 21x10 custom walk-in closet, 2 more bedrooms, 2 full baths, 2nd floor laundry. Finished lower level adds a 17x30 rec room with beverage bar, separate gym room or other, full bath and 17x9 storage. New: pool liner, pump and piping in 2025, plus sump pump, dishwasher, washer, reverse osmosis, LED lighting, WiFi opener and keypad entry. OVERSIZED 854 sq ft garage. Minutes to downtown Minooka, Aux Sable Springs Park and Summit Park, Minooka 201 and Community 111 schools, and I-80/I-55. Channahon State Park and the I&M Canal Trail nearby. Sellers relocating out of state. Again, nothing to do but move-in and enjoy!...
Contact an agent
Home facts
- Year built:2016
- Listing ID #:12742129
- Updated:September 05, 2026 at 08:09 AM
Rooms and interior
- Bedrooms:3
- Total bathrooms:4
- Full bathrooms:3
- Half bathrooms:1
- Rooms Total:7
- Kitchen Description:Disposal, Stainless Steel Appliance(s)
- Basement Description:Finished, Full
- Living area:3,134 sq. ft.
Heating and cooling
- Cooling:Central Air
- Heating:Natural Gas
- Central air:Yes
Structure and exterior
- Roof:Asphalt
- Year built:2016
- Building area:3,134 sq. ft.
- Lot area:0.27 Acres
- Lot Features:Corner Lot
- Foundation Description:Concrete Perimeter
- Levels:2 Story
Schools
- High school:Minooka Community High School
- Middle school:Minooka Junior High School
- Elementary school:Minooka Elementary School
Utilities
- Water:Public
- Sewer:Public Sewer
Finances and disclosures
- Price:$475,000
- Price per sq. ft.:$151.56
- Tax amount:$11,284 (2025)
Features and amenities
- Laundry features:Dryer, Washer
Parking
- Total parking spaces:4
- Parking description:Attached Garage, Concrete, Garage
- Garage:Yes
- Garage spaces:4
 Copyright 2026 Midwest Real Estate Data LLC. All rights reserved. The data relating to real estate for sale on this web site comes in part from the Broker Reciprocity Program of the Midwest Real Estate Data LLC. Listing information is deemed reliable but not guaranteed.
New listings near 301 Arrowhead Drive
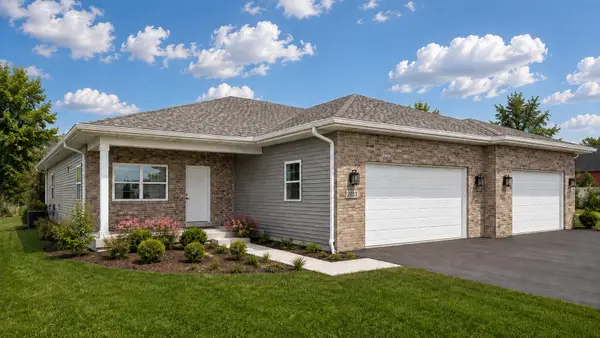 $411,250Pending2 beds 2 baths1,510 sq. ft.
2061 Isabella Lane, Minooka, IL 60447
MLS# 12751925Listed by: LATITUDE REALTY- Open Sun, 1:30 to 3:30pmNew
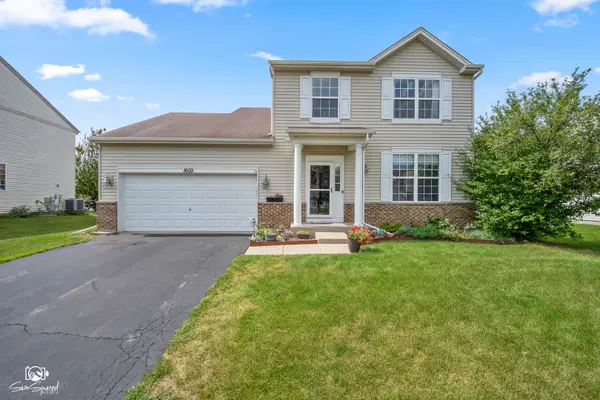 $399,900Active5 beds 3 baths1,954 sq. ft.
1603 Balboa Drive, Minooka, IL 60447
MLS# 12750053Listed by: VILLAGE REALTY, INC. - New
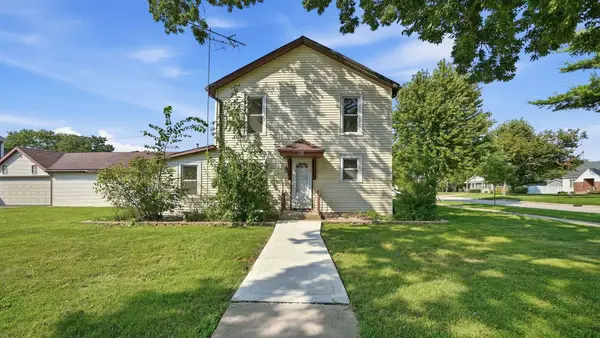 $315,000Active4 beds 2 baths
109 E Mondamin Street, Minooka, IL 60447
MLS# 12750672Listed by: REALTY OF AMERICA - New
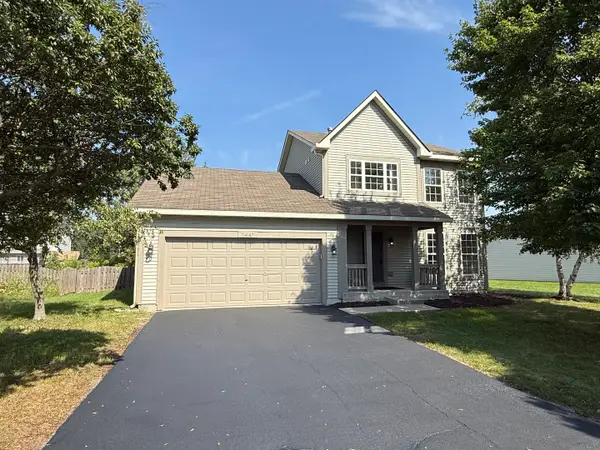 $389,900Active5 beds 4 baths
1441 Bluestem Lane, Minooka, IL 60447
MLS# 12749671Listed by: PROTECH REALTY - New
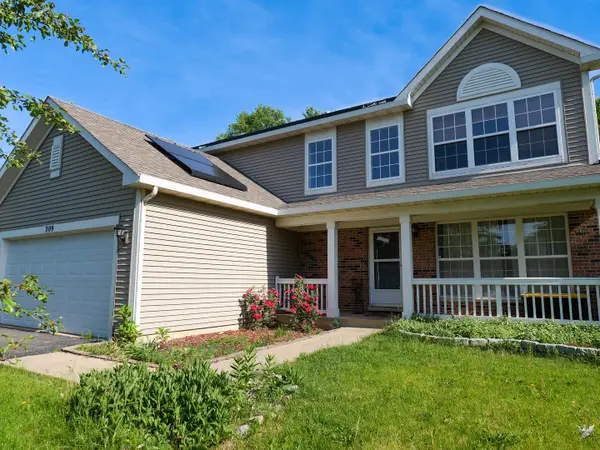 $360,000Active4 beds 4 baths2,204 sq. ft.
309 Wabena Court, Minooka, IL 60447
MLS# 12747705Listed by: REALTY OF AMERICA, LLC - New
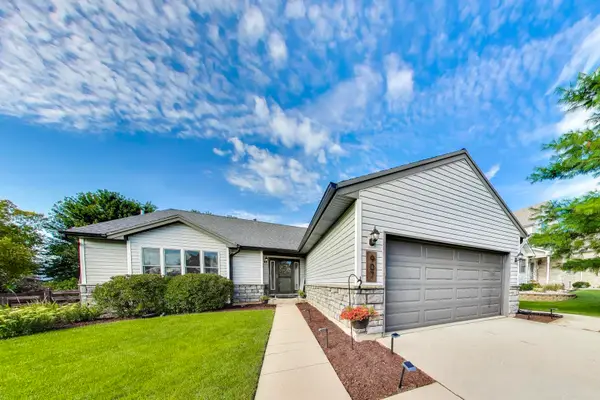 $389,900Active4 beds 3 baths2,580 sq. ft.
907 Joanne Drive, Minooka, IL 60447
MLS# 12742425Listed by: COMPASS - New
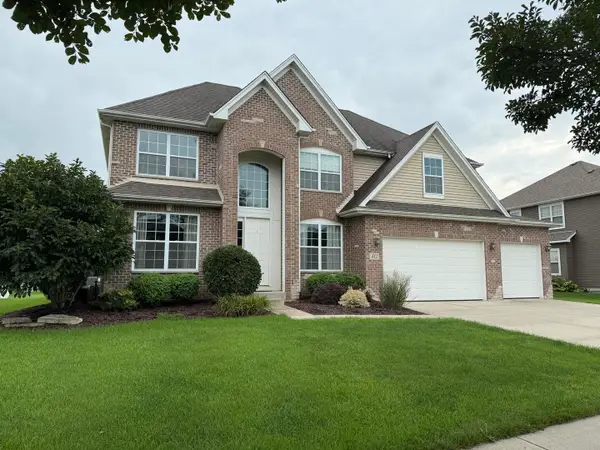 $529,995Active4 beds 3 baths2,665 sq. ft.
412 E Frontier Drive, Minooka, IL 60447
MLS# 12743215Listed by: BEYCOME BROKERAGE REALTY LLC - New
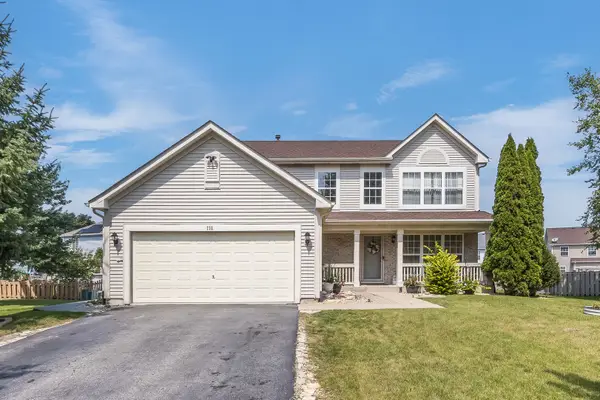 $409,900Active4 beds 3 baths2,204 sq. ft.
732 Brita Trail, Minooka, IL 60447
MLS# 12742314Listed by: WILK REAL ESTATE  $275,000Active3 beds 3 baths1,623 sq. ft.
1313 Burns Lane, Minooka, IL 60447
MLS# 12650003Listed by: GOGGIN REAL ESTATE LLC


Protect your home and budget from life's surprises with an Assurant Home Warranty, backed by a partner that supports you through every step of homeownership. Explore Plans.
© 2026 Better Homes and Gardens Real Estate LLC. An Anywhere Real Estate company. All rights reserved. Better Homes and Gardens® Real Estate is a registered trademark owned by Meredith Operations Corporation, licensed to Better Homes and Gardens Real Estate LLC and used with permission. Better Homes and Gardens Real Estate LLC fully supports the principles of the Fair Housing Act and the Equal Opportunity Act. Listing information is deemed reliable but is not guaranteed accurate.
Each office is independently owned and operated.
Any services or products provided by third parties are not provided by, affiliated with or related to Better Homes and Gardens Real Estate LLC, or its affiliated companies.