
807 High Grove Drive, Minooka, IL 60447
Local realty services provided by:Better Homes and Gardens Real Estate Star Homes
807 High Grove Drive,Minooka, IL 60447
$400,000
- 3 Beds
- 3 Baths
- - sq. ft.
- Single family
- Sold
Listed by: elizabeth stephenson
Office: john greene realtor
MLS#:12724845
Source:MLSNI
Sorry, we are unable to map this address
Price summary
- Price:$400,000
About this home
Welcome to this pristine move-in ready like new, but better home offering approximately 2,300 square feet of thoughtfully designed living space. This spacious two-story features 3 bedrooms, 2.5 bathrooms, and a full basement. The heart of the home is the stunning kitchen, complete with 42-inch cabinetry, quartz countertops, a large center island, stainless steel appliances, and pantry. Working from home is easy with the private study featuring stylish double barn doors. Upstairs you'll find a spacious laundry room with a utility sink, making everyday chores convenient and efficient. The maintenance-free brick and vinyl exterior offers timeless curb appeal, while the open-concept floor plan provides comfortable living and effortless entertaining. Built in 2019 this home is like new, making this home truly turnkey and ready for its next owners. Don't miss this exceptional opportunity to own a beautifully finished home with generous living space, modern updates, and an ideal layout for today's lifestyle!...
Contact an agent
Home facts
- Year built:2019
- Subdivision & Development:Indian Ridge
- Listing ID #:12724845
- Updated:September 21, 2026 at 07:58 AM
Rooms and interior
- Bedrooms:3
- Total bathrooms:3
- Full bathrooms:2
- Half bathrooms:1
- Rooms Total:10
- Dining Description:Eating Area, Separate Dining Room
- Bathrooms Description:Double Sinks, Separate Shower, Soaking Tub
- Kitchen Description:Dishwasher, Disposal, Microwave, Range, Refrigerator, Stainless Steel Appliance(s)
- Basement Description:Full, Unfinished
Heating and cooling
- Cooling:Central Air
- Heating:Forced Air, Natural Gas
- Central air:Yes
Structure and exterior
- Roof:Asphalt
- Year built:2019
- Foundation Description:Concrete Perimeter
- Levels:2 Story
Schools
- High school:Minooka Community High School
- Middle school:Minooka Junior High School
- Elementary school:Minooka Elementary School
Utilities
- Water:Public
- Sewer:Public Sewer
Finances and disclosures
- Price:$400,000
- Tax amount:$10,020 (2025)
Features and amenities
- Laundry features:Dryer, Washer
- Amenities:Sump Pump
Parking
- Total parking spaces:2
- Parking description:Attached Garage, Concrete, Garage
- Garage:Yes
- Garage spaces:2
 Copyright 2026 Midwest Real Estate Data LLC. All rights reserved. The data relating to real estate for sale on this web site comes in part from the Broker Reciprocity Program of the Midwest Real Estate Data LLC. Listing information is deemed reliable but not guaranteed.
New listings near 807 High Grove Drive
- New
 $934,500Active5 beds 5 baths3,853 sq. ft.
212 Slalom Court, Minooka, IL 60447
MLS# 12763997Listed by: CIRCLE ONE REALTY - New
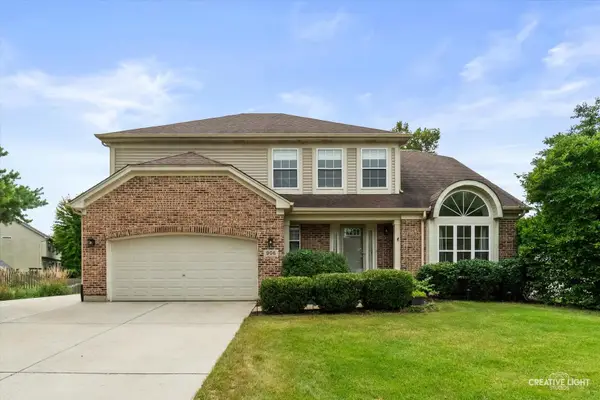 $469,900Active3 beds 3 baths2,124 sq. ft.
906 Rivers Edge Drive, Minooka, IL 60447
MLS# 12762643Listed by: EXP REALTY - New
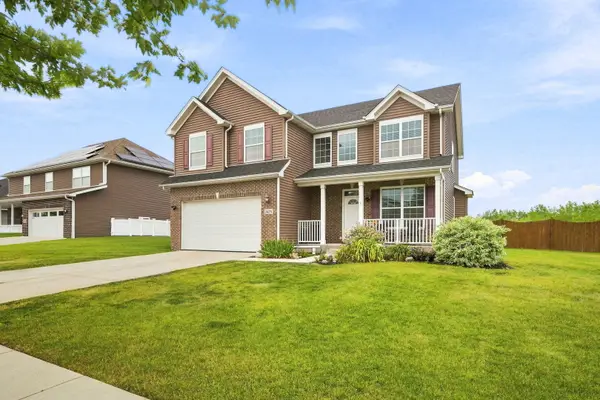 $425,000Active4 beds 3 baths2,931 sq. ft.
1425 S Saddlebrook Lane, Minooka, IL 60447
MLS# 12761275Listed by: KELLER WILLIAMS INFINITY 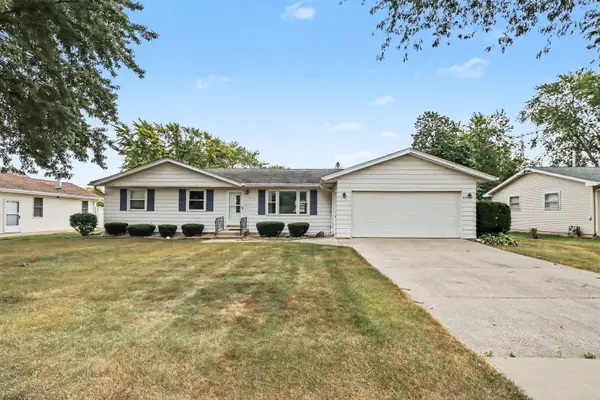 $240,000Pending3 beds 1 baths1,332 sq. ft.
314 N Wabena Avenue, Minooka, IL 60447
MLS# 12757985Listed by: COLDWELL BANKER REAL ESTATE GROUP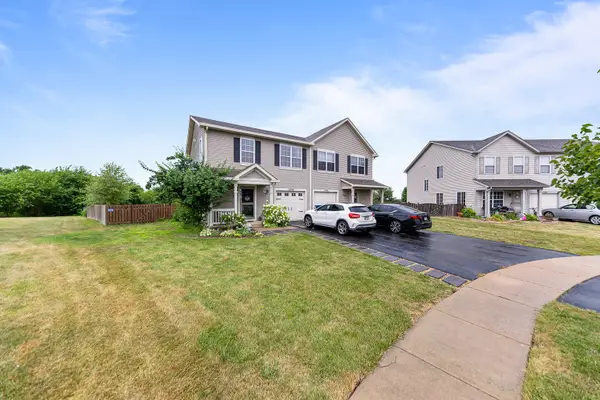 $265,000Pending2 beds 2 baths1,300 sq. ft.
1300 Burns Lane, Minooka, IL 60447
MLS# 12759334Listed by: LINCOLN-WAY REALTY, INC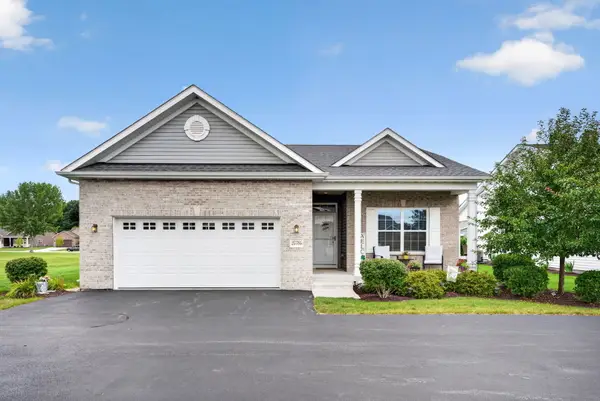 $440,000Pending3 beds 3 baths1,728 sq. ft.
25704 S Foley Court, Channahon, IL 60410
MLS# 12755577Listed by: RE/MAX ULTIMATE PROFESSIONALS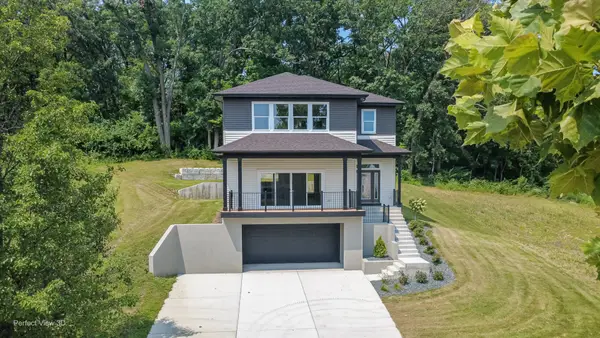 $549,900Pending3 beds 4 baths3,450 sq. ft.
103 Northfield Drive, Minooka, IL 60447
MLS# 12756252Listed by: CORE GROUP REALTY- New
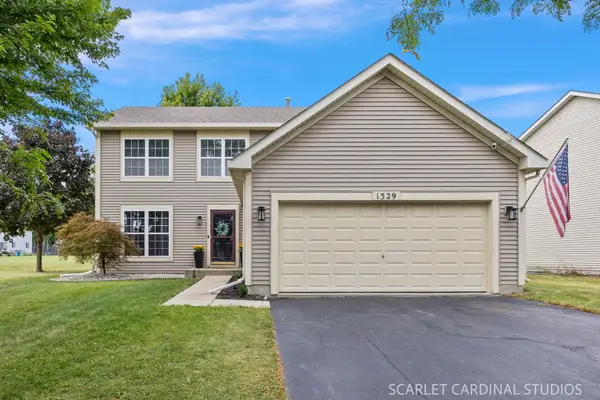 $399,900Active4 beds 3 baths1,998 sq. ft.
1329 Wabena Avenue, Minooka, IL 60447
MLS# 12755942Listed by: JOHN GREENE REALTOR - New
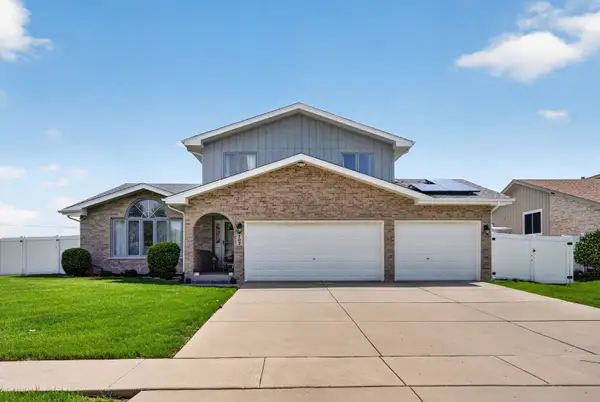 $399,900Active4 beds 3 baths2,255 sq. ft.
702 Longwood Court, Minooka, IL 60447
MLS# 12755785Listed by: GOGGIN REAL ESTATE LLC  $327,500Active3 beds 3 baths1,700 sq. ft.
617 Briarcliff Drive, Minooka, IL 60447
MLS# 12746068Listed by: COLDWELL BANKER REAL ESTATE GROUP


Protect your home and budget from life's surprises with an Assurant Home Warranty, backed by a partner that supports you through every step of homeownership. Explore Plans.
© 2026 Better Homes and Gardens Real Estate LLC. An Anywhere Real Estate company. All rights reserved. Better Homes and Gardens® Real Estate is a registered trademark owned by Meredith Operations Corporation, licensed to Better Homes and Gardens Real Estate LLC and used with permission. Better Homes and Gardens Real Estate LLC fully supports the principles of the Fair Housing Act and the Equal Opportunity Act. Listing information is deemed reliable but is not guaranteed accurate.
Each office is independently owned and operated.
Any services or products provided by third parties are not provided by, affiliated with or related to Better Homes and Gardens Real Estate LLC, or its affiliated companies.