
10841 Prairie Lane #12, Mokena, IL 60448
Local realty services provided by:Better Homes and Gardens Real Estate Star Homes
10841 Prairie Lane #12,Mokena, IL 60448
$409,900
- 3 Beds
- 3 Baths
- 2,235 sq. ft.
- Townhouse
- Active
Listed by: stacia stanek
Office: crosstown realtors, inc
MLS#:12713365
Source:MLSNI
Price summary
- Price:$409,900
- Price per sq. ft.:$183.4
About this home
Spacious 3 bedroom 2.5 bathroom end unit townhome ready for new owners! Beautiful hardwood floors in kitchen, dinette area and half bathroom. Three spacious bedrooms with ample closet space. Full English basement ready to be finished! Attached 2 car garage. New furnace and a/c unit. Great location near downtown Mokena. Close to shopping and expressways. Sold As-Is.
Contact an agent
Home facts
- Year built:1996
- Listing ID #:12713365
- Updated:September 20, 2026 at 11:18 AM
Rooms and interior
- Bedrooms:3
- Total bathrooms:3
- Full bathrooms:2
- Half bathrooms:1
- Rooms Total:6
- Dining Description:Combined With Family Room
- Kitchen Description:Dishwasher, Microwave, Range, Refrigerator
- Basement Description:Full, Unfinished
- Living area:2,235 sq. ft.
Heating and cooling
- Cooling:Central Air
- Heating:Forced Air, Natural Gas
- Central air:Yes
Structure and exterior
- Roof:Asphalt
- Year built:1996
- Building area:2,235 sq. ft.
- Foundation Description:Concrete Perimeter
Schools
- High school:Lincoln-Way East High School
Utilities
- Water:Public
- Sewer:Public Sewer
Finances and disclosures
- Price:$409,900
- Price per sq. ft.:$183.4
- Tax amount:$9,518 (2024)
Features and amenities
- Laundry features:Dryer, Washer
- Amenities:Ceiling Fan(s), Sump Pump
Parking
- Total parking spaces:2
- Parking description:Attached Garage, Concrete, Garage
- Garage:Yes
- Garage spaces:2
 Copyright 2026 Midwest Real Estate Data LLC. All rights reserved. The data relating to real estate for sale on this web site comes in part from the Broker Reciprocity Program of the Midwest Real Estate Data LLC. Listing information is deemed reliable but not guaranteed.
New listings near 10841 Prairie Lane #12
- New
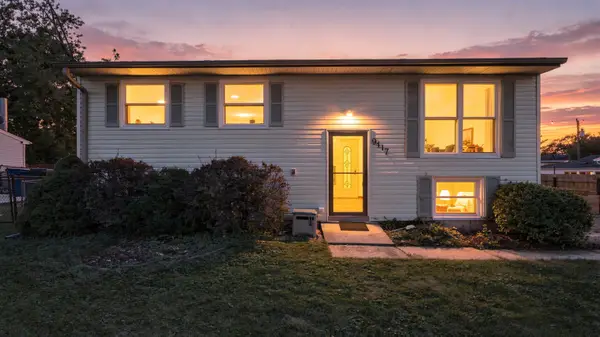 $309,900Active4 beds 2 baths912 sq. ft.
9417 Hawthorne Avenue, Mokena, IL 60448
MLS# 12758498Listed by: COLDWELL BANKER REALTY - New
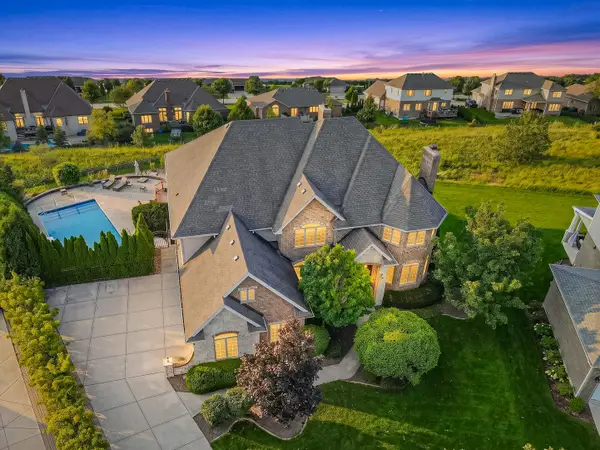 $1,100,000Active6 beds 7 baths7,328 sq. ft.
12408 Lajunta Court, Mokena, IL 60448
MLS# 12764113Listed by: VYLLA HOME - New
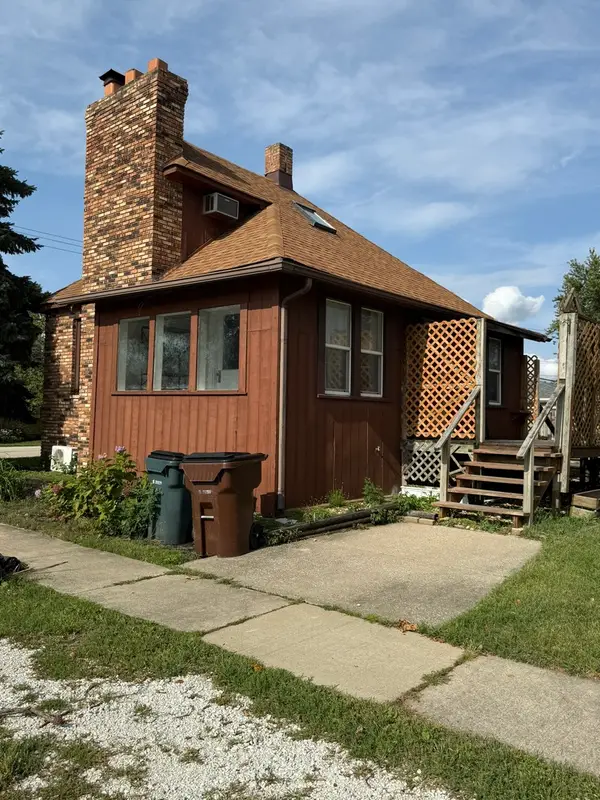 $225,900Active2 beds 1 baths1,363 sq. ft.
19635 Mokena Street, Mokena, IL 60448
MLS# 12762527Listed by: @PROPERTIES CHRISTIES INTERNATIONAL REAL ESTATE - New
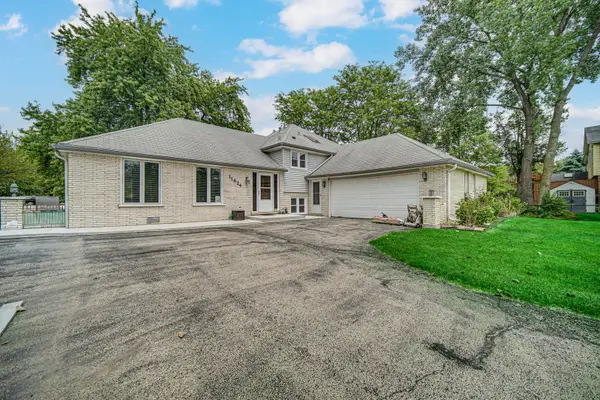 $435,000Active3 beds 3 baths1,653 sq. ft.
11624 195th Street, Mokena, IL 60448
MLS# 12763481Listed by: 1% LISTS REAL ESTATE SOLUTIONS - New
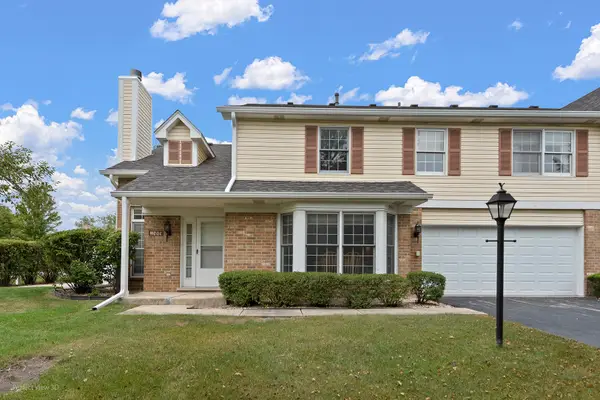 $300,000Active3 beds 2 baths1,752 sq. ft.
9947 Cambridge Drive, Mokena, IL 60448
MLS# 12746184Listed by: RE/MAX 10 - New
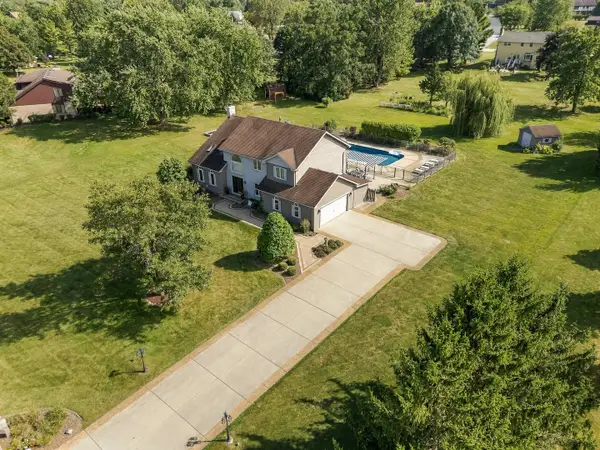 $699,900Active4 beds 4 baths2,968 sq. ft.
11545 Ashbury Court, Mokena, IL 60448
MLS# 12753063Listed by: WIRTZ REAL ESTATE GROUP INC. - New
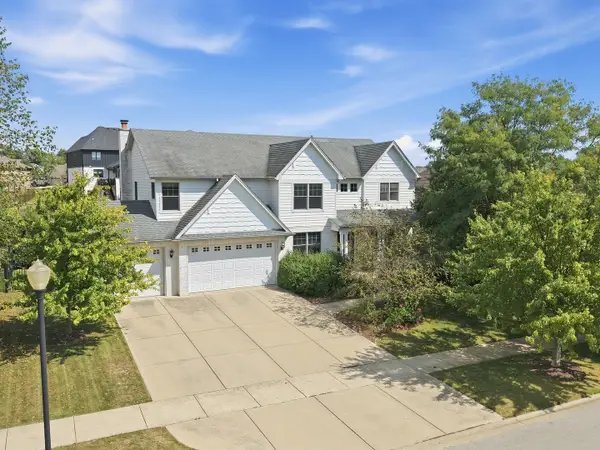 $749,900Active4 beds 4 baths3,600 sq. ft.
12520 Whisper Creek Way, Mokena, IL 60448
MLS# 12760930Listed by: HOMESMART REALTY GROUP - New
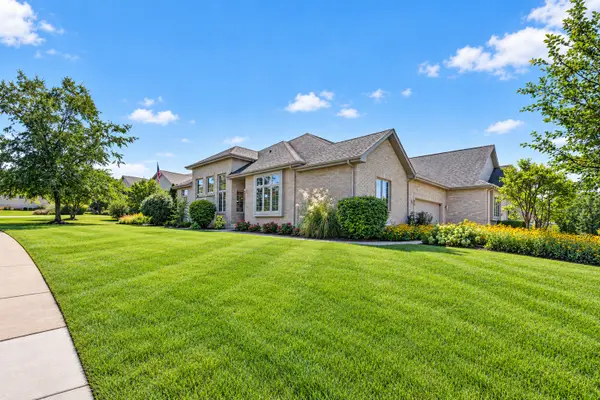 $559,900Active3 beds 3 baths1,943 sq. ft.
21701 Tower Bridge Drive, Mokena, IL 60448
MLS# 12753280Listed by: CROSSTOWN REALTORS INC - New
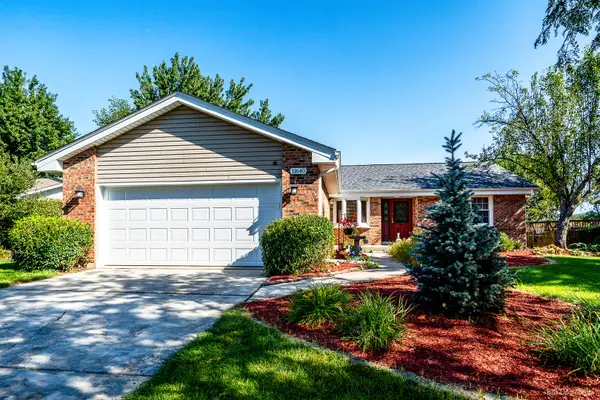 $449,000Active3 beds 3 baths3,000 sq. ft.
11640 197th Street, Mokena, IL 60448
MLS# 12741241Listed by: REALTY ONE GROUP HEARTLAND - New
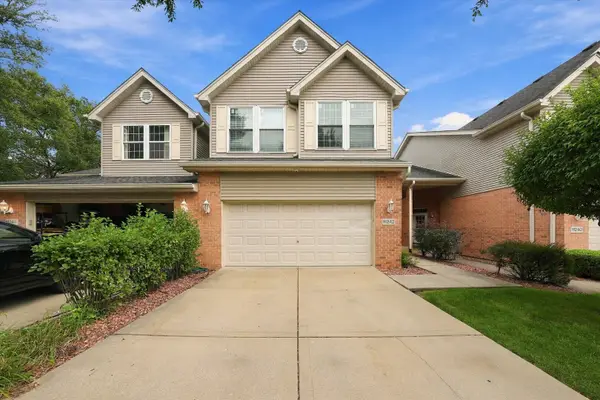 $349,900Active3 beds 3 baths2,616 sq. ft.
11242 Pin Oak Circle, Mokena, IL 60448
MLS# 12756211Listed by: EXP REALTY


Protect your home and budget from life's surprises with an Assurant Home Warranty, backed by a partner that supports you through every step of homeownership. Explore Plans.
© 2026 Better Homes and Gardens Real Estate LLC. An Anywhere Real Estate company. All rights reserved. Better Homes and Gardens® Real Estate is a registered trademark owned by Meredith Operations Corporation, licensed to Better Homes and Gardens Real Estate LLC and used with permission. Better Homes and Gardens Real Estate LLC fully supports the principles of the Fair Housing Act and the Equal Opportunity Act. Listing information is deemed reliable but is not guaranteed accurate.
Each office is independently owned and operated.
Any services or products provided by third parties are not provided by, affiliated with or related to Better Homes and Gardens Real Estate LLC, or its affiliated companies.