
19226 Crescent Drive, Mokena, IL 60448
Local realty services provided by:Better Homes and Gardens Real Estate Connections
19226 Crescent Drive,Mokena, IL 60448
$420,000
- 3 Beds
- 3 Baths
- - sq. ft.
- Townhouse
- Sold
Listed by: jill zugaj
Office: coldwell banker realty
MLS#:12726964
Source:MLSNI
Sorry, we are unable to map this address
Price summary
- Price:$420,000
- Monthly HOA dues:$276
About this home
RANCH STYLE LIVING IN THE HEART OF MOKENA. Don't miss the opportunity to secure this beautiful END UNIT RANCH townhome nestled in sought after Manchester Cove of Mokena. This unit is HUGE (3 beds total - including a generous primary suite, spacious kitchen, family room, living room, dining room AND a freshly finished basement). The open grassy field adjacent to the home is a plus for those looking for privacy or extra outdoor living space. Easy access to restaurants, shopping, expressways and more. This home has been lovingly cared for and is ready for its next owner to make it their home. Come see it today!
Contact an agent
Home facts
- Year built:2002
- Subdivision & Development:Manchester Cove
- Listing ID #:12726964
- Updated:October 23, 2026 at 07:54 AM
Rooms and interior
- Bedrooms:3
- Total bathrooms:3
- Full bathrooms:3
- Rooms Total:7
- Basement Description:Partial, Partially Finished
Heating and cooling
- Cooling:Central Air
- Heating:Gas
- Central air:Yes
Structure and exterior
- Year built:2002
Schools
- High school:Lincoln-Way Central High School
- Middle school:Mokena Junior High School
- Elementary school:Mokena Elementary School
Utilities
- Water:Lake Michigan
- Sewer:Public Sewer
Finances and disclosures
- Price:$420,000
- Tax amount:$7,819 (2025)
Parking
- Total parking spaces:2
- Parking description:Attached Garage, Garage
- Garage:Yes
- Garage spaces:2
 Copyright 2026 Midwest Real Estate Data LLC. All rights reserved. The data relating to real estate for sale on this web site comes in part from the Broker Reciprocity Program of the Midwest Real Estate Data LLC. Listing information is deemed reliable but not guaranteed.
New listings near 19226 Crescent Drive
- New
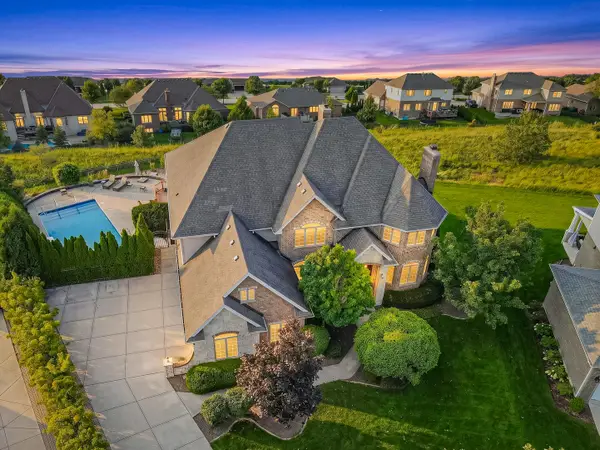 $1,000,000Active6 beds 7 baths7,328 sq. ft.
12408 Lajunta Court, Mokena, IL 60448
MLS# 12792376Listed by: VYLLA HOME - New
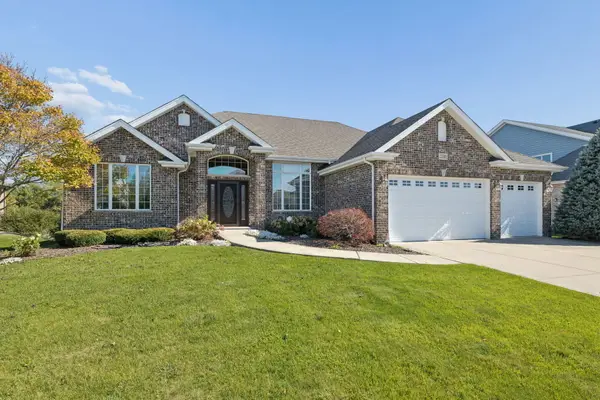 $750,000Active4 beds 4 baths2,550 sq. ft.
21311 Coneflower Drive, Mokena, IL 60448
MLS# 12787864Listed by: COLDWELL BANKER REAL ESTATE GROUP - New
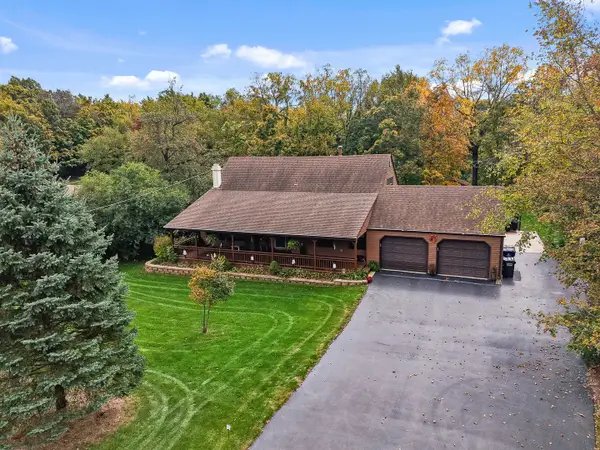 $579,969Active4 beds 3 baths2,876 sq. ft.
11609 Kluth Drive, Mokena, IL 60448
MLS# 12789394Listed by: HOMESMART REALTY GROUP - New
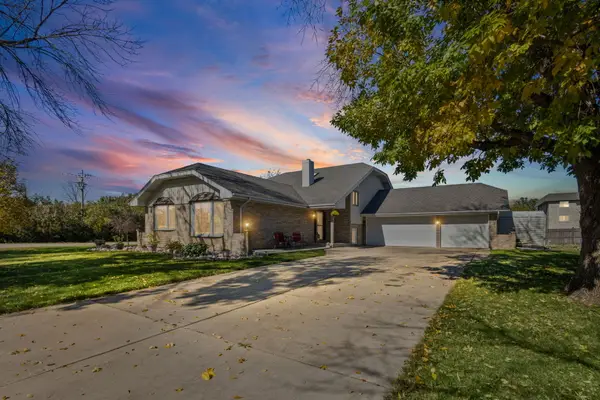 $499,900Active5 beds 3 baths2,165 sq. ft.
10746 Willow Avenue, Mokena, IL 60448
MLS# 12769282Listed by: LORI BONAREK REALTY - New
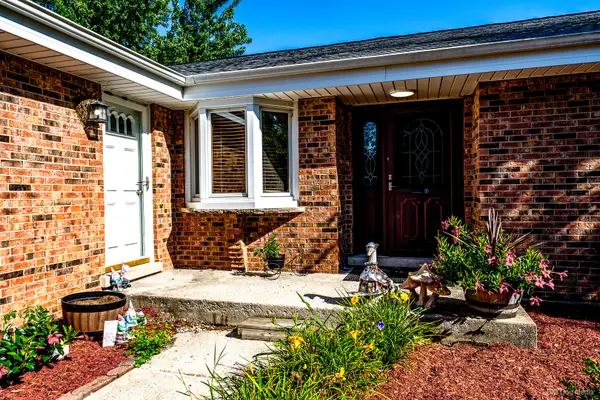 $429,900Active3 beds 3 baths3,000 sq. ft.
11640 197th Street, Mokena, IL 60448
MLS# 12791234Listed by: REALTY ONE GROUP HEARTLAND - New
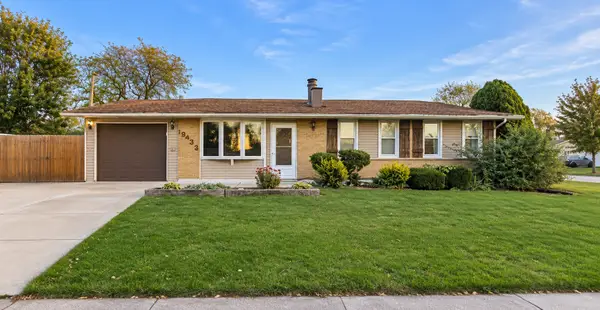 $279,000Active3 beds 2 baths1,120 sq. ft.
19439 Beechnut Drive, Mokena, IL 60448
MLS# 12789645Listed by: REAL BROKER, LLC - New
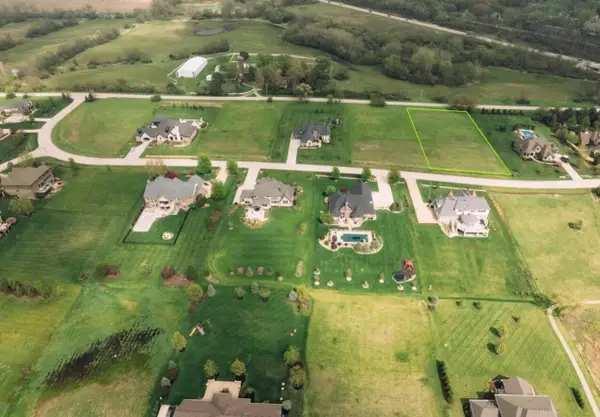 $325,999Active1 Acres
18485 S Pineprairie Dr Drive, Mokena, IL 60448
MLS# 12788871Listed by: BEYCOME BROKERAGE REALTY LLC - New
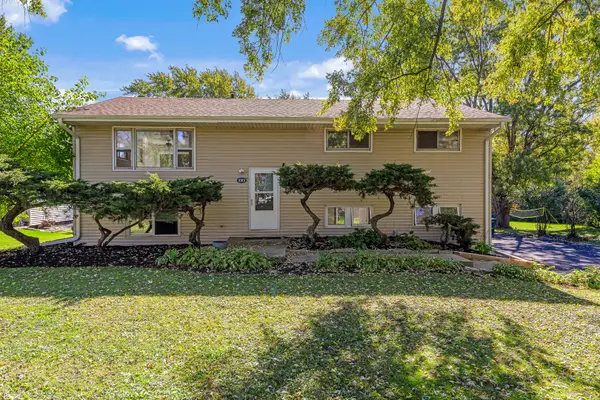 $449,999Active4 beds 3 baths2,392 sq. ft.
11901 Stephanie Lane, Mokena, IL 60448
MLS# 12788734Listed by: LINCOLN-WAY REALTY, INC - New
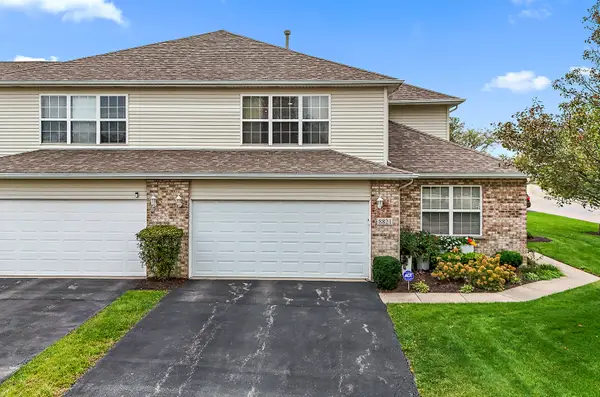 $415,000Active2 beds 2 baths2,272 sq. ft.
8821 Clare Avenue, Mokena, IL 60448
MLS# 12784243Listed by: CENTURY 21 CIRCLE - New
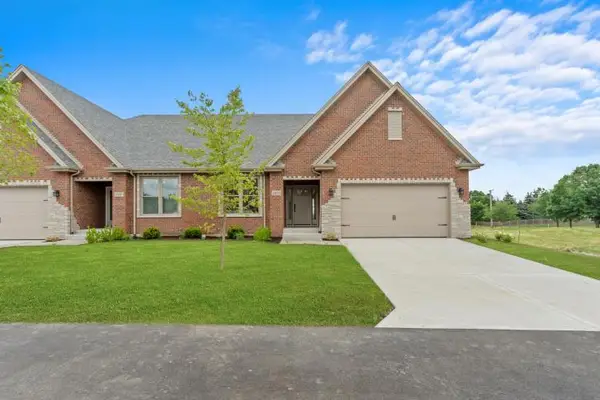 $665,000Active4 beds 3 baths2,960 sq. ft.
8803 Willow Lane #MODEL, Mokena, IL 60448
MLS# 12788150Listed by: RE/MAX 10


Protect your home and budget from life's surprises with an Assurant Home Warranty, backed by a partner that supports you through every step of homeownership. Explore Plans.
© 2026 Better Homes and Gardens Real Estate LLC. An Anywhere Real Estate company. All rights reserved. Better Homes and Gardens® Real Estate is a registered trademark owned by Meredith Operations Corporation, licensed to Better Homes and Gardens Real Estate LLC and used with permission. Better Homes and Gardens Real Estate LLC fully supports the principles of the Fair Housing Act and the Equal Opportunity Act. Listing information is deemed reliable but is not guaranteed accurate.
Each office is independently owned and operated.
Any services or products provided by third parties are not provided by, affiliated with or related to Better Homes and Gardens Real Estate LLC, or its affiliated companies.