
19604 Crested Butte Lane, Mokena, IL 60448
Local realty services provided by:Better Homes and Gardens Real Estate Connections
19604 Crested Butte Lane,Mokena, IL 60448
$489,808
- 3 Beds
- 3 Baths
- - sq. ft.
- Townhouse
- Active
Upcoming open houses
- Sat, Jul 1112:00 pm - 03:00 pm
Listed by: robert kroll, teresa kroll
Office: 808 realty
MLS#:12699932
Source:MLSNI
Price summary
- Price:$489,808
- Monthly HOA dues:$310
About this home
Rarely available all-brick end-unit ranch townhome in Boulder Ridge! This beautifully maintained home offers 3 bedrooms, 3 full bathrooms, a 2-car attached garage, and an open-concept floor plan perfect for everyday living and entertaining. The spacious eat-in kitchen features granite countertops, stainless steel appliances, a breakfast bar, and abundant cabinet space, while hardwood flooring flows throughout the main level into the inviting family room with vaulted ceilings and a beautiful brick fireplace. The master suite showcases vaulted ceilings, hardwood flooring, a large closet, and an updated en-suite bath with a tiled walk-in shower, glass door, and multi-head body sprayers. Step outside to the elevated deck directly from the main level, ideal for relaxing or entertaining. The fully finished basement features tall ceilings, a spacious recreation room, a third bedroom, a full bathroom, and plenty of storage space. Conveniently located directly across from Foxborough Park with tennis courts, a paved walking trail, and a gazebo, this exceptional home is also just minutes from restaurants, grocery stores, shopping, Silver Cross Hospital, and easy access to I-80 and I-355!...
Contact an agent
Home facts
- Year built:2006
- Listing ID #:12699932
- Updated:July 09, 2026 at 12:16 PM
Rooms and interior
- Bedrooms:3
- Total bathrooms:3
- Full bathrooms:3
- Rooms Total:6
- Bathrooms Description:Double Sinks
- Kitchen Description:Dishwasher, Disposal, Microwave, Range, Refrigerator, Stainless Steel Appliance(s)
- Basement Description:Finished, Full
Heating and cooling
- Cooling:Central Air
- Heating:Forced Air, Natural Gas
- Central air:Yes
Structure and exterior
- Roof:Asphalt
- Year built:2006
- Lot Features:Common Grounds, Cul-De-Sac, Landscaped
- Foundation Description:Concrete Perimeter
Utilities
- Water:Lake Michigan, Public
- Sewer:Public Sewer
Finances and disclosures
- Price:$489,808
- Tax amount:$9,939 (2025)
Features and amenities
- Laundry features:Dryer, Washer
- Amenities:Ceiling Fan(s), Sprinkler-Lawn, Sump Pump
Parking
- Total parking spaces:2
- Parking description:Asphalt, Attached Garage, Garage
- Garage:Yes
- Garage spaces:2
 Copyright 2026 Midwest Real Estate Data LLC. All rights reserved. The data relating to real estate for sale on this web site comes in part from the Broker Reciprocity Program of the Midwest Real Estate Data LLC. Listing information is deemed reliable but not guaranteed.
New listings near 19604 Crested Butte Lane
- Open Sun, 12 to 2pmNew
 $399,900Active3 beds 2 baths1,715 sq. ft.
20023 Wolf Road, Mokena, IL 60448
MLS# 12698644Listed by: VILLAGE REALTY, INC. - Open Thu, 4 to 6:30pmNew
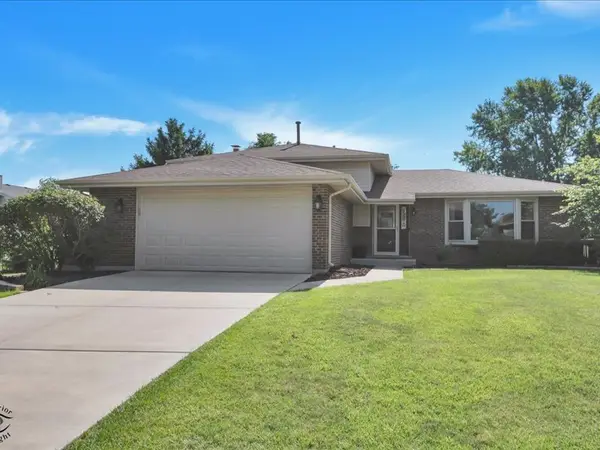 $399,900Active3 beds 2 baths1,756 sq. ft.
19307 Derek Way, Mokena, IL 60448
MLS# 12692813Listed by: MISSION REALTY, PLLC - New
 $449,900Active3 beds 3 baths1,653 sq. ft.
11624 195th Street, Mokena, IL 60448
MLS# 12698929Listed by: 1% LISTS REAL ESTATE SOLUTIONS - Open Sun, 11am to 1pmNew
 $889,900Active5 beds 5 baths4,020 sq. ft.
19961 Golden Oak Lane, Mokena, IL 60448
MLS# 12680131Listed by: @PROPERTIES CHRISTIE'S INTERNATIONAL REAL ESTATE - Open Sun, 12 to 2pmNew
 $989,000Active4 beds 4 baths4,800 sq. ft.
21707 Owens Road, Mokena, IL 60448
MLS# 12690518Listed by: CENTURY 21 CIRCLE - New
 $169,900Active2 beds 1 baths904 sq. ft.
19380 Wolf Road #11, Mokena, IL 60448
MLS# 12692048Listed by: HOMESMART REALTY GROUP - New
 $55,000Active0.23 Acres
Vacant S Edward Parkway, Mokena, IL 60448
MLS# 12694736Listed by: REAL PEOPLE REALTY - New
 $299,900Active2 beds 1 baths1,001 sq. ft.
11224 Front Street, Mokena, IL 60448
MLS# 12693021Listed by: MORANDI PROPERTIES, INC 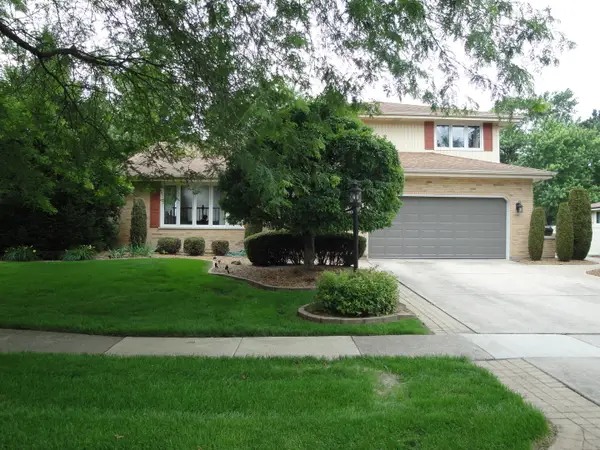 $499,950Pending3 beds 4 baths3,182 sq. ft.
Address Withheld By Seller, Mokena, IL 60448
MLS# 12662748Listed by: CENTURY 21 CIRCLE


Protect your home and budget from life's surprises with an Assurant Home Warranty, backed by a partner that supports you through every step of homeownership. Explore Plans.
© 2026 Better Homes and Gardens Real Estate LLC. An Anywhere Real Estate company. All rights reserved. Better Homes and Gardens® Real Estate is a registered trademark owned by Meredith Operations Corporation, licensed to Better Homes and Gardens Real Estate LLC and used with permission. Better Homes and Gardens Real Estate LLC fully supports the principles of the Fair Housing Act and the Equal Opportunity Act. Listing information is deemed reliable but is not guaranteed accurate.
Each office is independently owned and operated.
Any services or products provided by third parties are not provided by, affiliated with or related to Better Homes and Gardens Real Estate LLC, or its affiliated companies.