
20023 Wolf Road, Mokena, IL 60448
Local realty services provided by:Better Homes and Gardens Real Estate Connections
20023 Wolf Road,Mokena, IL 60448
$399,900
- 3 Beds
- 2 Baths
- 1,715 sq. ft.
- Single family
- Active
Upcoming open houses
- Sun, Jul 1212:00 pm - 02:00 pm
Listed by: carie bourg
Office: village realty, inc.
MLS#:12698644
Source:MLSNI
Price summary
- Price:$399,900
- Price per sq. ft.:$233.18
About this home
*MOVE-IN READY RANCH HOME IN THE HEART OF MOKENA!* *This beautifully updated 3-bedroom, 2-bathroom property is perfectly situated just a half-mile from the Metra station, offering an effortless commute.* *The inviting open-concept living area features luxury vinyl plank flooring, crown molding, oversized trim, fresh interior/exterior paint, updated lighting, and a cozy wood-burning fireplace.* *The stunning kitchen is designed to impress with custom cabinetry, a large center island, quartz countertops, a custom range hood, a beverage center, and stainless steel appliances.* *Relax in the spacious primary suite, complete with a beautifully updated bath featuring a walk-in shower, dual-sink vanity, and space-saving pocket door.* *Key improvements include an updated HVAC system, spray-in attic insulation, a vapor barrier in the crawl space, a new garage door, front door, driveway, landscaping, and lawn.* *Enjoy the private backyard with mature trees and a charming playhouse/storage shed.* *Excellent location minutes from I-355, Silver Cross Hospital, and highly regarded Mokena elementary and Lincoln-Way Central high schools.* *This exceptional home combines thoughtful updates, quality finishes, and an unbeatable location, don't miss your opportunity to make it yours!*...
Contact an agent
Home facts
- Year built:1978
- Listing ID #:12698644
- Updated:July 09, 2026 at 12:12 PM
Rooms and interior
- Bedrooms:3
- Total bathrooms:2
- Full bathrooms:2
- Rooms Total:6
- Bathrooms Description:Double Sinks, Separate Shower
- Kitchen Description:Dishwasher, Gas Oven, Microwave, Range, Range Hood, Refrigerator, Stainless Steel Appliance(s), Wine Refrigerator
- Living area:1,715 sq. ft.
Heating and cooling
- Cooling:Central Air
- Heating:Forced Air, Natural Gas
- Central air:Yes
Structure and exterior
- Roof:Asphalt
- Year built:1978
- Building area:1,715 sq. ft.
- Lot Features:Mature Trees
- Architectural Style:Ranch
- Foundation Description:Concrete Perimeter
- Levels:1 Story
Schools
- High school:Lincoln-Way Central High School
- Middle school:Mokena Junior High School
- Elementary school:Mokena Elementary School
Utilities
- Water:Lake Michigan
- Sewer:Public Sewer
Finances and disclosures
- Price:$399,900
- Price per sq. ft.:$233.18
- Tax amount:$6,421 (2024)
Features and amenities
- Amenities:Ceiling Fan(s), Sump Pump
Parking
- Total parking spaces:2
- Parking description:Asphalt, Attached Garage, Garage
- Garage:Yes
- Garage spaces:2
 Copyright 2026 Midwest Real Estate Data LLC. All rights reserved. The data relating to real estate for sale on this web site comes in part from the Broker Reciprocity Program of the Midwest Real Estate Data LLC. Listing information is deemed reliable but not guaranteed.
New listings near 20023 Wolf Road
- Open Sat, 12 to 3pmNew
 $489,808Active3 beds 3 baths
19604 Crested Butte Lane, Mokena, IL 60448
MLS# 12699932Listed by: 808 REALTY - Open Thu, 4 to 6:30pmNew
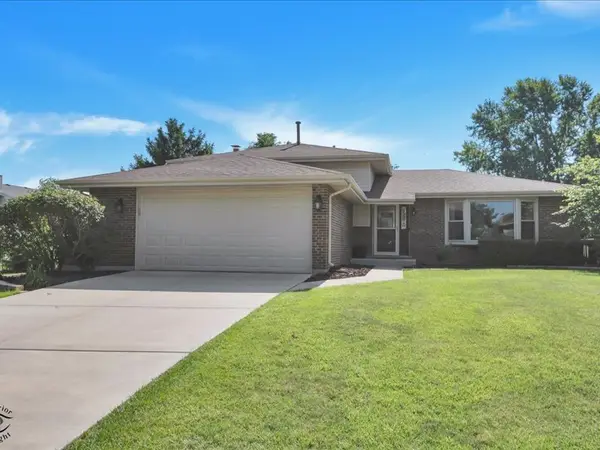 $399,900Active3 beds 2 baths1,756 sq. ft.
19307 Derek Way, Mokena, IL 60448
MLS# 12692813Listed by: MISSION REALTY, PLLC - New
 $449,900Active3 beds 3 baths1,653 sq. ft.
11624 195th Street, Mokena, IL 60448
MLS# 12698929Listed by: 1% LISTS REAL ESTATE SOLUTIONS - Open Sun, 11am to 1pmNew
 $889,900Active5 beds 5 baths4,020 sq. ft.
19961 Golden Oak Lane, Mokena, IL 60448
MLS# 12680131Listed by: @PROPERTIES CHRISTIE'S INTERNATIONAL REAL ESTATE - Open Sun, 12 to 2pmNew
 $989,000Active4 beds 4 baths4,800 sq. ft.
21707 Owens Road, Mokena, IL 60448
MLS# 12690518Listed by: CENTURY 21 CIRCLE - New
 $169,900Active2 beds 1 baths904 sq. ft.
19380 Wolf Road #11, Mokena, IL 60448
MLS# 12692048Listed by: HOMESMART REALTY GROUP - New
 $55,000Active0.23 Acres
Vacant S Edward Parkway, Mokena, IL 60448
MLS# 12694736Listed by: REAL PEOPLE REALTY - New
 $299,900Active2 beds 1 baths1,001 sq. ft.
11224 Front Street, Mokena, IL 60448
MLS# 12693021Listed by: MORANDI PROPERTIES, INC 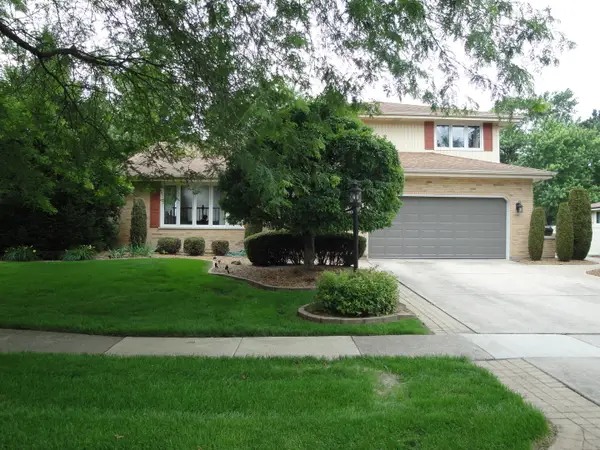 $499,950Pending3 beds 4 baths3,182 sq. ft.
Address Withheld By Seller, Mokena, IL 60448
MLS# 12662748Listed by: CENTURY 21 CIRCLE


Protect your home and budget from life's surprises with an Assurant Home Warranty, backed by a partner that supports you through every step of homeownership. Explore Plans.
© 2026 Better Homes and Gardens Real Estate LLC. An Anywhere Real Estate company. All rights reserved. Better Homes and Gardens® Real Estate is a registered trademark owned by Meredith Operations Corporation, licensed to Better Homes and Gardens Real Estate LLC and used with permission. Better Homes and Gardens Real Estate LLC fully supports the principles of the Fair Housing Act and the Equal Opportunity Act. Listing information is deemed reliable but is not guaranteed accurate.
Each office is independently owned and operated.
Any services or products provided by third parties are not provided by, affiliated with or related to Better Homes and Gardens Real Estate LLC, or its affiliated companies.