
19610 Beechnut Drive, Mokena, IL 60448
Local realty services provided by:Better Homes and Gardens Real Estate Star Homes
19610 Beechnut Drive,Mokena, IL 60448
$260,000
- 2 Beds
- 2 Baths
- 1,326 sq. ft.
- Townhouse
- Active
Listed by: jasmine burlingham
Office: best chicago properties, llc.
MLS#:12807092
Source:MLSNI
Price summary
- Price:$260,000
- Price per sq. ft.:$196.08
About this home
Welcome home to this beautifully maintained tri-level Duplex residence, offering charm, comfort, and a thoughtfully designed layout! Featuring 2 bedrooms and 1.1 bathrooms, this home has been lovingly cared for and is ready for its next owner to enjoy. With a fully fenced in yard! The inviting layout provides a wonderful balance of living and entertaining space, with a separate room conveniently located just off the dining area that offers endless possibilities. Use it as a home office, playroom, reading nook, hobby room, or additional sitting area to fit your lifestyle. The home also features a private driveway for convenient off-street parking. With its well-maintained condition, versatile living spaces, and welcoming feel, this home is a wonderful opportunity for anyone looking for a place to make their own. Don't miss the opportunity to see all this home has to offer!
Contact an agent
Home facts
- Year built:1964
- Subdivision & Development:Arbury Hills
- Listing ID #:12807092
- Updated:November 13, 2026 at 12:59 PM
Rooms and interior
- Bedrooms:2
- Total bathrooms:2
- Full bathrooms:1
- Half bathrooms:1
- Rooms Total:5
- Living area:1,326 sq. ft.
Heating and cooling
- Cooling:Central Air
- Heating:Forced Air, Gas
- Central air:Yes
Structure and exterior
- Roof:Asphalt
- Year built:1964
- Building area:1,326 sq. ft.
Utilities
- Water:Public
- Sewer:Public Sewer
Finances and disclosures
- Price:$260,000
- Price per sq. ft.:$196.08
- Tax amount:$5,894 (2025)
Features and amenities
- Amenities:Ceiling Fan(s), Water-Softener Owned
Parking
- Total parking spaces:2
- Parking description:Concrete
 Copyright 2026 Midwest Real Estate Data LLC. All rights reserved. The data relating to real estate for sale on this web site comes in part from the Broker Reciprocity Program of the Midwest Real Estate Data LLC. Listing information is deemed reliable but not guaranteed.
New listings near 19610 Beechnut Drive
- New
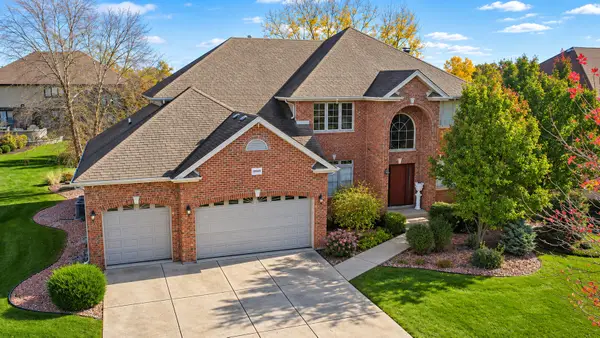 $724,808Active4 beds 4 baths3,870 sq. ft.
19949 Red Oak Drive, Mokena, IL 60448
MLS# 12803459Listed by: 808 REALTY - New
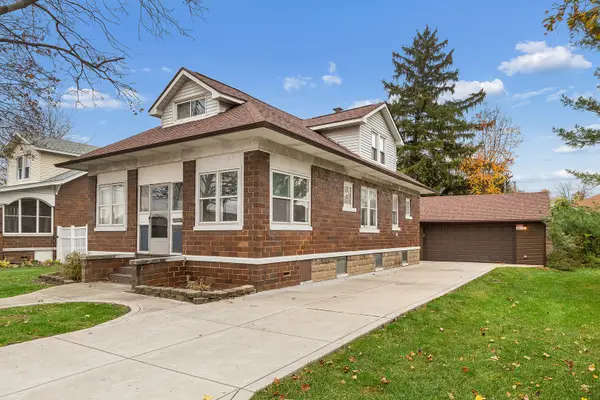 $299,900Active4 beds 2 baths1,449 sq. ft.
11114 1st Street, Mokena, IL 60448
MLS# 12796831Listed by: RE/MAX 10 - New
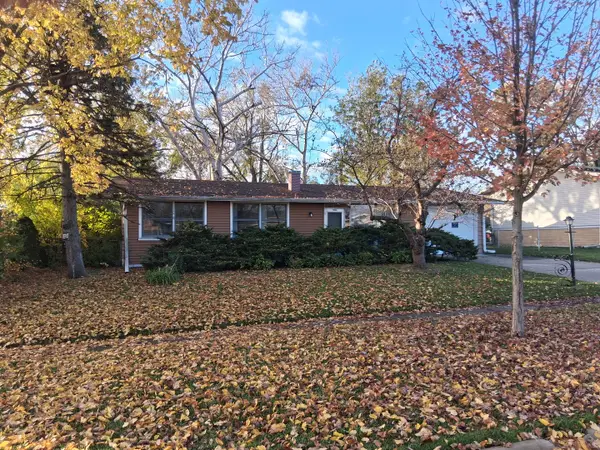 $259,000Active3 beds 2 baths1,456 sq. ft.
9431 Birch Avenue, Mokena, IL 60448
MLS# 12801620Listed by: BAIRD & WARNER - Open Sun, 12 to 3pmNew
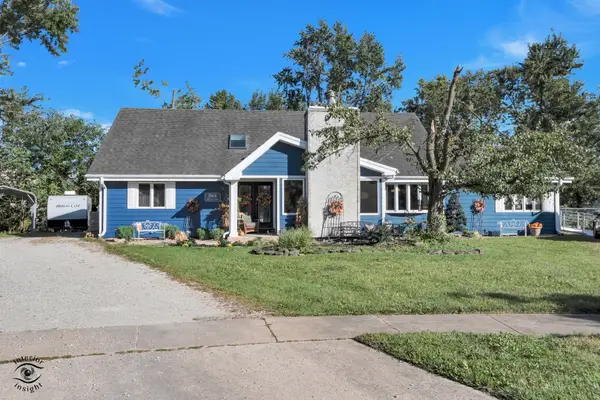 $468,500Active5 beds 4 baths2,617 sq. ft.
19601 Pheasant Court, Mokena, IL 60448
MLS# 12804188Listed by: HOFF, REALTORS 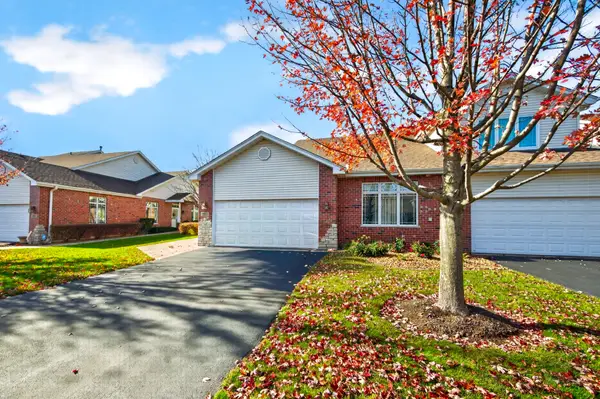 $399,500Pending2 beds 2 baths1,744 sq. ft.
18854 Crystal Creek Drive, Mokena, IL 60448
MLS# 12804396Listed by: RE/MAX ULTIMATE PROFESSIONALS- Open Sat, 12 to 2pmNew
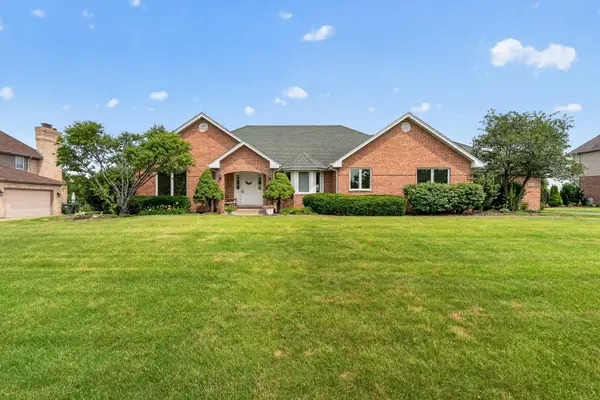 $639,900Active5 beds 3 baths2,444 sq. ft.
21337 Prestancia Drive, Mokena, IL 60448
MLS# 12804610Listed by: WIRTZ REAL ESTATE GROUP INC. - New
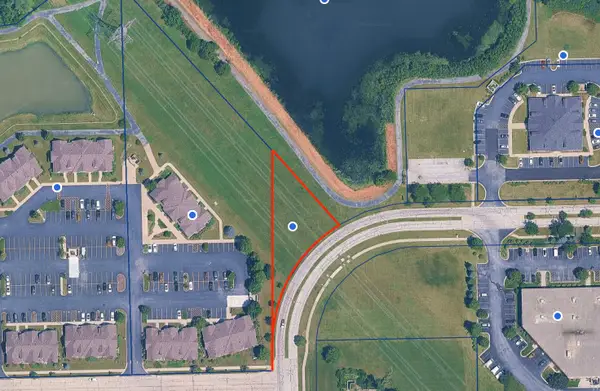 $75,000Active0.49 Acres
10005 190th Place, Mokena, IL 60448
MLS# 12804261Listed by: CENTURY 21 CIRCLE - New
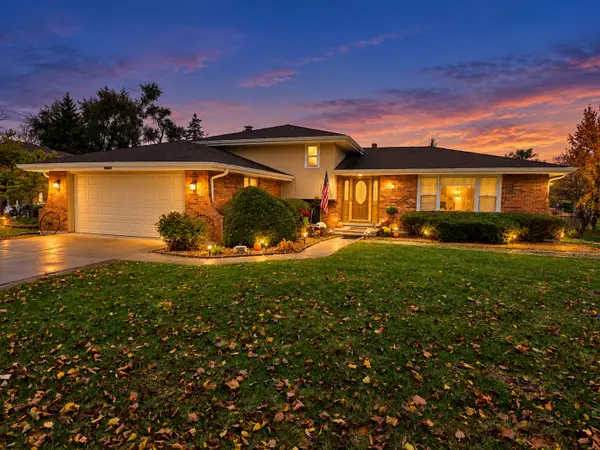 $424,808Active4 beds 2 baths1,845 sq. ft.
10906 Third Street, Mokena, IL 60448
MLS# 12798953Listed by: 808 REALTY - New
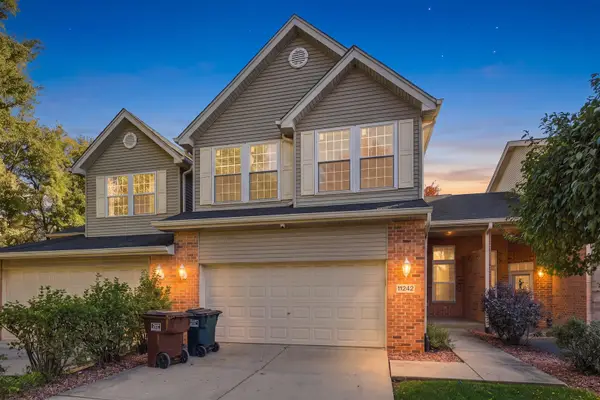 $365,000Active3 beds 4 baths2,616 sq. ft.
11242 Pin Oak Circle, Mokena, IL 60448
MLS# 12796000Listed by: EXP REALTY


Protect your home and budget from life's surprises with an Assurant Home Warranty, backed by a partner that supports you through every step of homeownership. Explore Plans.
© 2026 Better Homes and Gardens Real Estate LLC. An Anywhere Real Estate company. All rights reserved. Better Homes and Gardens® Real Estate is a registered trademark owned by Meredith Operations Corporation, licensed to Better Homes and Gardens Real Estate LLC and used with permission. Better Homes and Gardens Real Estate LLC fully supports the principles of the Fair Housing Act and the Equal Opportunity Act. Listing information is deemed reliable but is not guaranteed accurate.
Each office is independently owned and operated.
Any services or products provided by third parties are not provided by, affiliated with or related to Better Homes and Gardens Real Estate LLC, or its affiliated companies.