
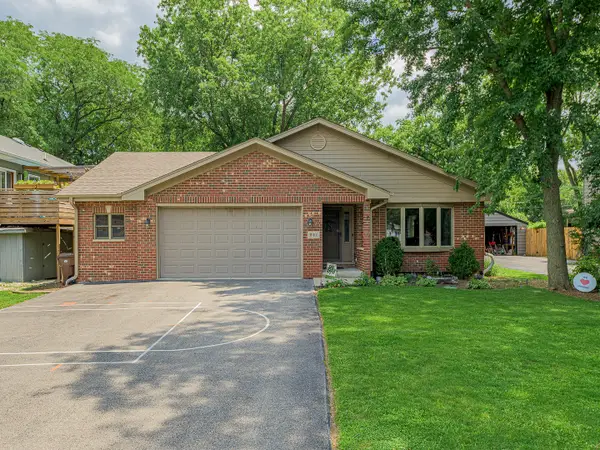
19950 S Normandy Lane, Mokena, IL 60448
Local realty services provided by:Better Homes and Gardens Real Estate Star Homes
19950 S Normandy Lane,Mokena, IL 60448
$360,000
- 4 Beds
- 2 Baths
- 2,116 sq. ft.
- Single family
- Active
Listed by: lindsay badali
Office: krg real estate
MLS#:12781092
Source:MLSNI
Price summary
- Price:$360,000
- Price per sq. ft.:$170.13
About this home
Nestled in a Cul de sac on a private 3/4-acre wooded lot, this charming home offers a spacious and functional layout featuring 3 comfortable bedrooms on the main level and a versatile 4th bedroom in the full basement. Private basement entrance is perfect for guests or related living. With 2 full bathrooms, daily routines are effortless. You'll love the open concept kitchen/dining/living room, the heart of your home stays drenched in natural light. Gleaming hardwood floors and fresh paint throughout. Outside beyond the wrap around porch, you will find a 3-car garage with a shed for added storage, a dog run and oversized concrete patio perfect for entertaining. The lush canopy of mature trees creates a serene and private retreat. LOW taxes, Lincolnway Highschool District, minutes from both I-80 and 355 as well as the area's finest shopping, dining and entertainment. Estate Sale being sold As-Is.
Contact an agent
Home facts
- Year built:1960
- Listing ID #:12781092
- Updated:October 10, 2026 at 11:54 AM
Rooms and interior
- Bedrooms:4
- Total bathrooms:2
- Full bathrooms:2
- Rooms Total:9
- Kitchen Description:Dishwasher, Microwave, Range, Refrigerator
- Basement Description:Full, Partially Finished
- Living area:2,116 sq. ft.
Heating and cooling
- Cooling:Central Air
- Heating:Natural Gas
- Central air:Yes
Structure and exterior
- Roof:Asphalt
- Year built:1960
- Building area:2,116 sq. ft.
- Lot area:0.74 Acres
- Lot Features:Cul-De-Sac, Mature Trees, Wooded
- Exterior Features:Dog Run
- Foundation Description:Block, Concrete Perimeter
- Levels:1 Story
Schools
- High school:Lincoln-Way Central High School
- Middle school:Mokena Junior High School
- Elementary school:Mokena Elementary School
Finances and disclosures
- Price:$360,000
- Price per sq. ft.:$170.13
- Tax amount:$4,664 (2025)
Features and amenities
- Amenities:Ceiling Fan(s), Fan-Whole House, Sump Pump, Water-Softener Owned
Parking
- Total parking spaces:3
- Parking description:Asphalt, Detached Garage, Garage
- Garage:Yes
- Garage spaces:3
 Copyright 2026 Midwest Real Estate Data LLC. All rights reserved. The data relating to real estate for sale on this web site comes in part from the Broker Reciprocity Program of the Midwest Real Estate Data LLC. Listing information is deemed reliable but not guaranteed.
New listings near 19950 S Normandy Lane
- New
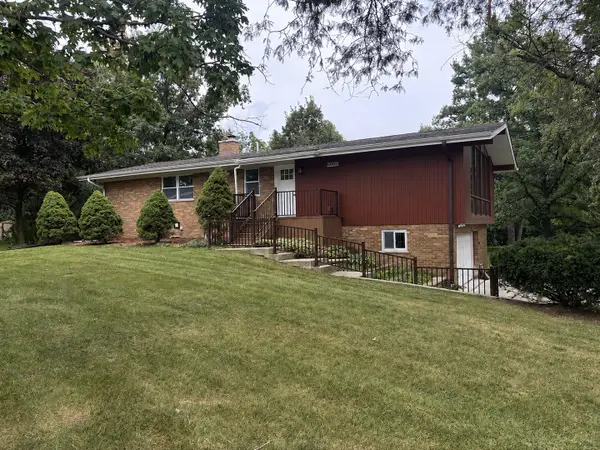 $579,000Active5 beds 4 baths2,200 sq. ft.
20009 E Brightway Drive, Mokena, IL 60448
MLS# 12782024Listed by: FIRST TEAM REALTY - Open Sun, 10am to 1pmNew
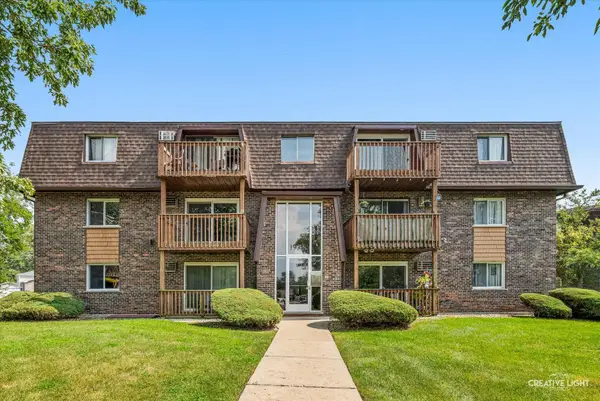 $169,999Active2 beds 1 baths904 sq. ft.
19330 Wolf Road #6, Mokena, IL 60448
MLS# 12781543Listed by: MAINSTREET REAL ESTATE - New
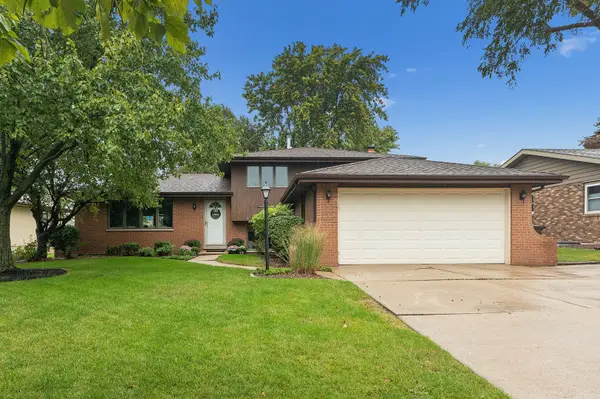 $399,900Active3 beds 2 baths1,579 sq. ft.
10842 Bryant Road, Mokena, IL 60448
MLS# 12772010Listed by: RE/MAX 10 - New
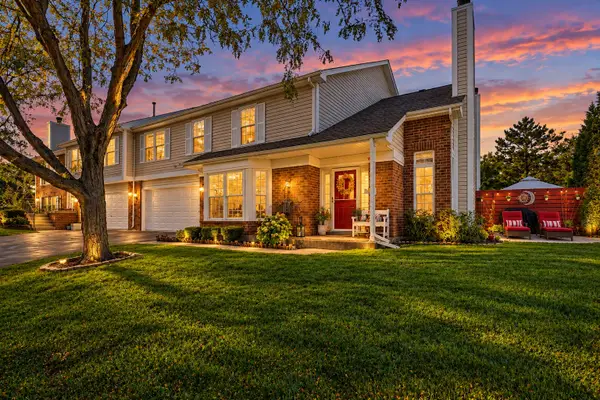 $329,900Active3 beds 2 baths1,752 sq. ft.
19879 Lakeview Way, Mokena, IL 60448
MLS# 12778333Listed by: MORANDI PROPERTIES, INC - New
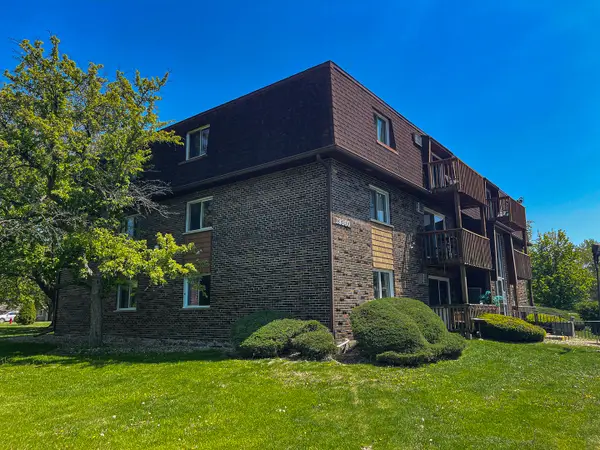 $159,000Active2 beds 1 baths1,000 sq. ft.
19360 Wolf Road #8, Mokena, IL 60448
MLS# 12779440Listed by: PRELLO REALTY - New
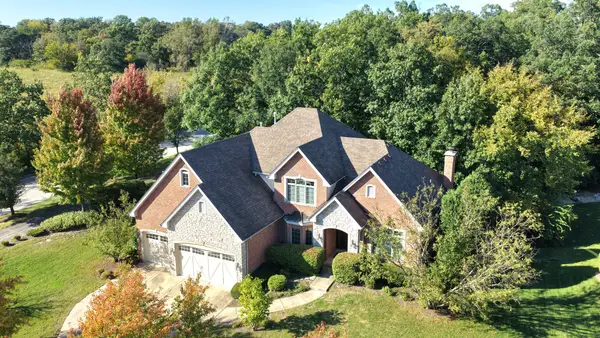 $724,808Active4 beds 3 baths3,610 sq. ft.
20228 Oakwood Drive, Mokena, IL 60448
MLS# 12755511Listed by: 808 REALTY - New
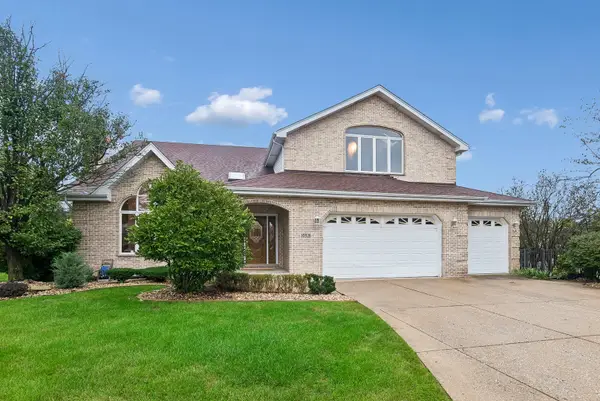 $600,000Active5 beds 4 baths4,314 sq. ft.
10326 Bristol Court, Mokena, IL 60448
MLS# 12769346Listed by: BAIRD & WARNER - New
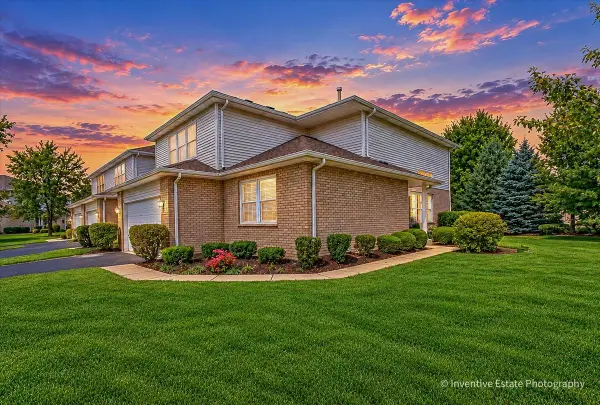 $409,999Active3 beds 3 baths1,984 sq. ft.
19529 Clifton Way, Mokena, IL 60448
MLS# 12777234Listed by: REAL PEOPLE REALTY - New
 $474,900Active4 beds 3 baths2,409 sq. ft.
19905 Center Street, Mokena, IL 60448
MLS# 12777251Listed by: LINCOLN-WAY REALTY, INC


Protect your home and budget from life's surprises with an Assurant Home Warranty, backed by a partner that supports you through every step of homeownership. Explore Plans.
© 2026 Better Homes and Gardens Real Estate LLC. An Anywhere Real Estate company. All rights reserved. Better Homes and Gardens® Real Estate is a registered trademark owned by Meredith Operations Corporation, licensed to Better Homes and Gardens Real Estate LLC and used with permission. Better Homes and Gardens Real Estate LLC fully supports the principles of the Fair Housing Act and the Equal Opportunity Act. Listing information is deemed reliable but is not guaranteed accurate.
Each office is independently owned and operated.
Any services or products provided by third parties are not provided by, affiliated with or related to Better Homes and Gardens Real Estate LLC, or its affiliated companies.