
9860 Cambridge Drive, Mokena, IL 60448
Local realty services provided by:Better Homes and Gardens Real Estate Connections
Listed by: becky brown
Office: baird & warner
MLS#:12723366
Source:MLSNI
Price summary
- Price:$484,990
- Price per sq. ft.:$215.36
About this home
Welcome to this beautifully maintained original-owner home, ideally situated on a desirable corner lot. This spacious 3-step ranch features 3 large bedrooms and 3 baths. Recent updates include a new roof and skylight installed in August 2026, along with added attic insulation for enhanced energy efficiency. Inside, enjoy relatively new carpet (just 2 years old) and a cozy wood-burning fireplace with a convenient gas starter. The unfinished basement is a blank slate for your ideas - complete with a full bath and plenty of room to expand. Step outside to your own summer retreat: an above-ground pool with a brand-new filter and a liner approximately 3 years old. Located just 1.8 miles from the Metra station and close to shopping and everyday conveniences, this lovingly maintained home is a wonderful opportunity - with numerous updates and great outdoor amenities!
Contact an agent
Home facts
- Year built:1991
- Listing ID #:12723366
- Updated:October 23, 2026 at 08:31 AM
Rooms and interior
- Bedrooms:3
- Total bathrooms:4
- Full bathrooms:3
- Half bathrooms:1
- Rooms Total:7
- Bathrooms Description:Double Sinks, Separate Shower, Whirlpool
- Basement Description:Partial, Unfinished
- Living area:2,252 sq. ft.
Heating and cooling
- Cooling:Central Air
- Heating:Natural Gas
- Central air:Yes
Structure and exterior
- Roof:Asphalt
- Year built:1991
- Building area:2,252 sq. ft.
- Lot area:0.37 Acres
- Lot Features:Corner Lot
- Architectural Style:Step Ranch
- Foundation Description:Concrete Perimeter
- Levels:1 Story
Schools
- High school:Lincoln-Way Central High School
- Middle school:Mokena Junior High School
- Elementary school:Mokena Elementary School
Utilities
- Water:Lake Michigan
Finances and disclosures
- Price:$484,990
- Price per sq. ft.:$215.36
- Tax amount:$9,212 (2024)
Features and amenities
- Amenities:Ceiling Fan(s), Sump Pump
Parking
- Total parking spaces:2
- Parking description:Attached Garage, Concrete, Garage
- Garage:Yes
- Garage spaces:2
 Copyright 2026 Midwest Real Estate Data LLC. All rights reserved. The data relating to real estate for sale on this web site comes in part from the Broker Reciprocity Program of the Midwest Real Estate Data LLC. Listing information is deemed reliable but not guaranteed.
New listings near 9860 Cambridge Drive
- New
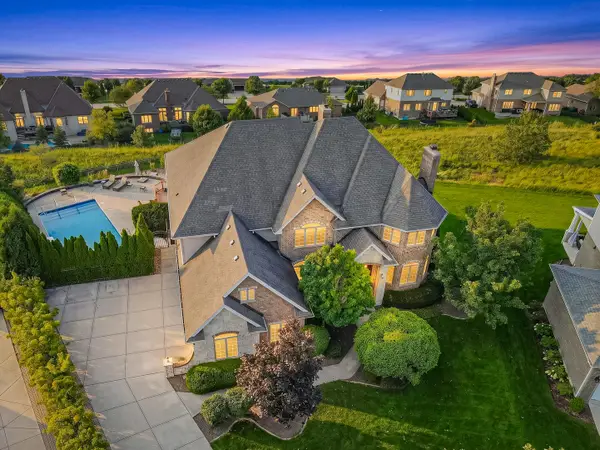 $1,000,000Active6 beds 7 baths7,328 sq. ft.
12408 Lajunta Court, Mokena, IL 60448
MLS# 12792376Listed by: VYLLA HOME - New
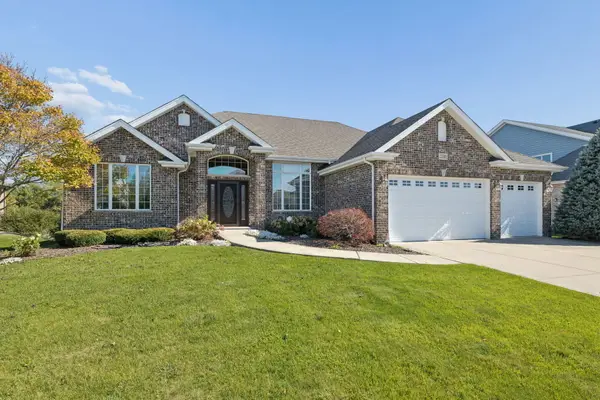 $750,000Active4 beds 4 baths2,550 sq. ft.
21311 Coneflower Drive, Mokena, IL 60448
MLS# 12787864Listed by: COLDWELL BANKER REAL ESTATE GROUP - New
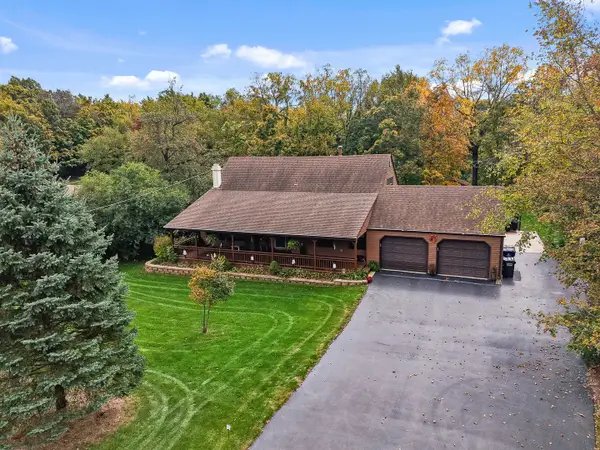 $579,969Active4 beds 3 baths2,876 sq. ft.
11609 Kluth Drive, Mokena, IL 60448
MLS# 12789394Listed by: HOMESMART REALTY GROUP - New
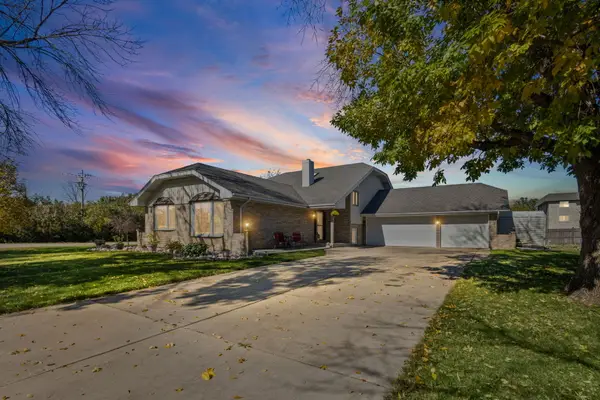 $499,900Active5 beds 3 baths2,165 sq. ft.
10746 Willow Avenue, Mokena, IL 60448
MLS# 12769282Listed by: LORI BONAREK REALTY - New
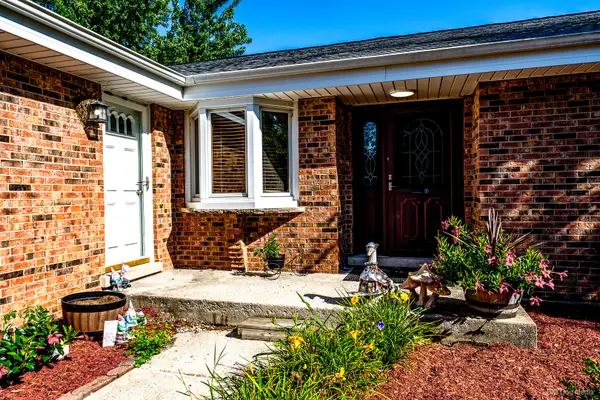 $429,900Active3 beds 3 baths3,000 sq. ft.
11640 197th Street, Mokena, IL 60448
MLS# 12791234Listed by: REALTY ONE GROUP HEARTLAND - New
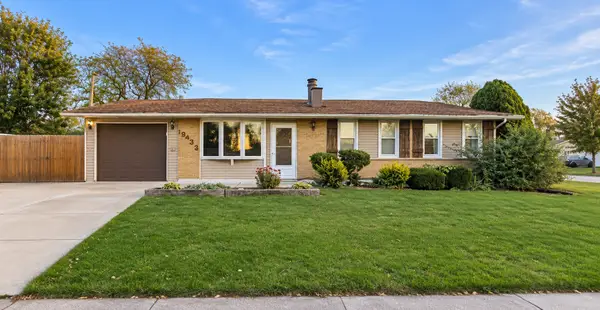 $279,000Active3 beds 2 baths1,120 sq. ft.
19439 Beechnut Drive, Mokena, IL 60448
MLS# 12789645Listed by: REAL BROKER, LLC - New
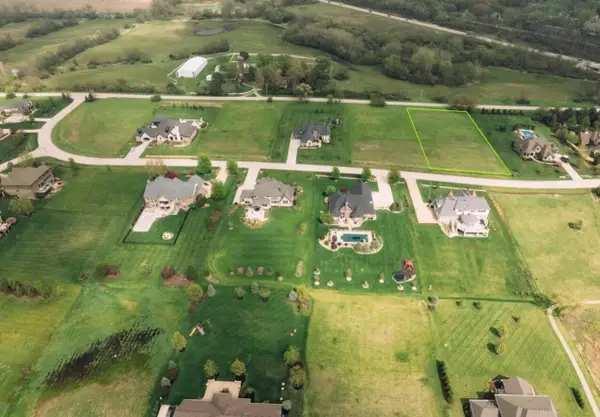 $325,999Active1 Acres
18485 S Pineprairie Dr Drive, Mokena, IL 60448
MLS# 12788871Listed by: BEYCOME BROKERAGE REALTY LLC - New
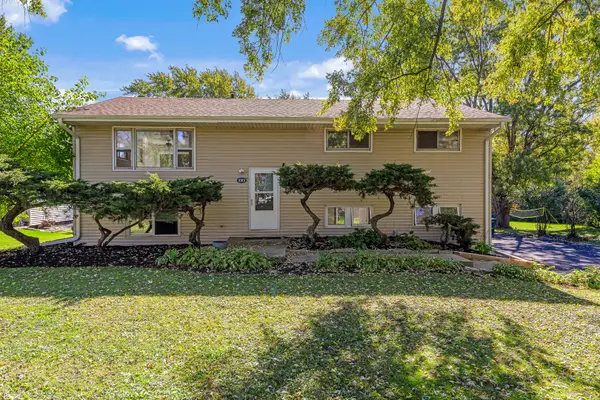 $449,999Active4 beds 3 baths2,392 sq. ft.
11901 Stephanie Lane, Mokena, IL 60448
MLS# 12788734Listed by: LINCOLN-WAY REALTY, INC - New
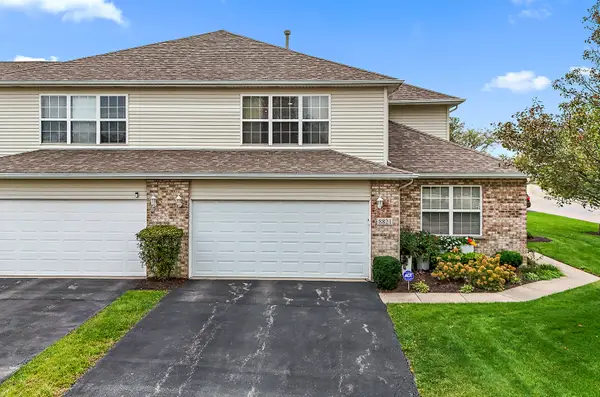 $415,000Active2 beds 2 baths2,272 sq. ft.
8821 Clare Avenue, Mokena, IL 60448
MLS# 12784243Listed by: CENTURY 21 CIRCLE - New
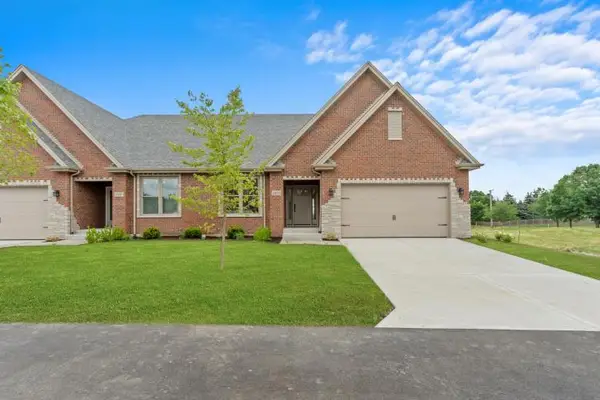 $665,000Active4 beds 3 baths2,960 sq. ft.
8803 Willow Lane #MODEL, Mokena, IL 60448
MLS# 12788150Listed by: RE/MAX 10


Protect your home and budget from life's surprises with an Assurant Home Warranty, backed by a partner that supports you through every step of homeownership. Explore Plans.
© 2026 Better Homes and Gardens Real Estate LLC. An Anywhere Real Estate company. All rights reserved. Better Homes and Gardens® Real Estate is a registered trademark owned by Meredith Operations Corporation, licensed to Better Homes and Gardens Real Estate LLC and used with permission. Better Homes and Gardens Real Estate LLC fully supports the principles of the Fair Housing Act and the Equal Opportunity Act. Listing information is deemed reliable but is not guaranteed accurate.
Each office is independently owned and operated.
Any services or products provided by third parties are not provided by, affiliated with or related to Better Homes and Gardens Real Estate LLC, or its affiliated companies.