
1187 27th Street, Moline, IL 61265
Local realty services provided by:Better Homes and Gardens Real Estate Star Homes
1187 27th Street,Moline, IL 61265
$269,000
- 5 Beds
- 3 Baths
- 3,087 sq. ft.
- Single family
- Pending
Listed by: colleen berg
Office: berg properties
MLS#:12724804
Source:MLSNI
Price summary
- Price:$269,000
- Price per sq. ft.:$87.14
About this home
Spacious, well-maintained brick ranch offering 5 bedrooms, 2.5 bathrooms, and over 3,000 square feet of finished living space! The main level features beautiful hardwood floors, solid wood doors, large windows that fill the home with natural light, and plenty of space for everyday living and entertaining. The updated kitchen includes durable Hi-Mac solid-surface countertops and a unique tray ceiling with motion-sensor lighting. Three bedrooms and a full bath are located on the main floor, with two bedrooms connected to the bright four-season room. Upstairs offers two additional bedrooms, a full bath, a spacious family room, and a walk-in cedar closet. The finished walk-out basement provides flexible space for a recreation room, home office, hobbies, or additional entertaining, along with an incredible amount of storage. Step outside to enjoy your own private backyard retreat featuring a large multi-level deck (27' 17' and 16' 8') overlooking a 24-foot above-ground pool with a brand-new liner (June 2026). A privacy fence, mature trees, and the wraparound driveway create a surprisingly secluded setting while still being conveniently located in town. Additional highlights include an attached garage and a home that has been lovingly maintained throughout....
Contact an agent
Home facts
- Year built:1930
- Listing ID #:12724804
- Updated:September 21, 2026 at 11:29 AM
Rooms and interior
- Bedrooms:5
- Total bathrooms:3
- Full bathrooms:2
- Half bathrooms:1
- Rooms Total:9
- Dining Description:Separate Dining Room
- Bathrooms Description:Bidet, Full Body Spray Shower
- Kitchen Description:Dishwasher, Disposal, Microwave, Range, Refrigerator, Stainless Steel Appliance(s)
- Basement Description:Partial, Partially Finished
- Living area:3,087 sq. ft.
Heating and cooling
- Cooling:Central Air
- Heating:Natural Gas
- Central air:Yes
Structure and exterior
- Roof:Asphalt
- Year built:1930
- Building area:3,087 sq. ft.
- Foundation Description:Block
- Levels:3 Story
Schools
- High school:Moline High School
- Middle school:Washington Junior High School
- Elementary school:Logan Elementary
Utilities
- Water:Public
- Sewer:Public Sewer
Finances and disclosures
- Price:$269,000
- Price per sq. ft.:$87.14
- Tax amount:$5,701 (2024)
Features and amenities
- Laundry features:Dryer, Washer
Parking
- Total parking spaces:6
- Parking description:Asphalt, Attached Garage, Garage
- Garage:Yes
- Garage spaces:1
 Copyright 2026 Midwest Real Estate Data LLC. All rights reserved. The data relating to real estate for sale on this web site comes in part from the Broker Reciprocity Program of the Midwest Real Estate Data LLC. Listing information is deemed reliable but not guaranteed.
New listings near 1187 27th Street
- New
 $289,900Active3 beds 3 baths2,240 sq. ft.
2601 12th Street, Moline, IL 61265
MLS# 12764936Listed by: EPIQUE REALTY - New
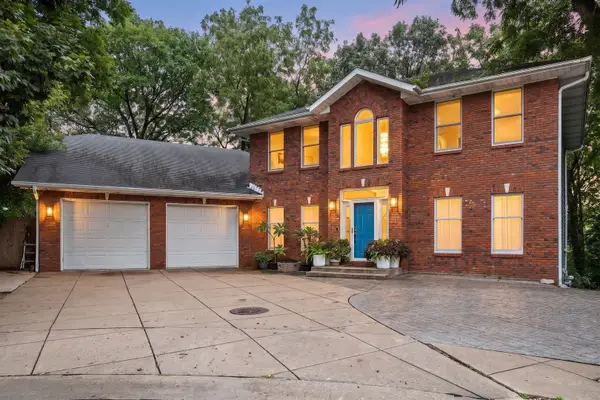 $440,000Active4 beds 5 baths3,627 sq. ft.
3730 77th Street Court, Moline, IL 61265
MLS# 12760613Listed by: EXIT REALTY FIRESIDE - New
 $145,000Active2 beds 1 baths1,084 sq. ft.
5320 33rd Avenue, Moline, IL 61265
MLS# 12746547Listed by: RUHL&RUHL REALTORS MOLINE - New
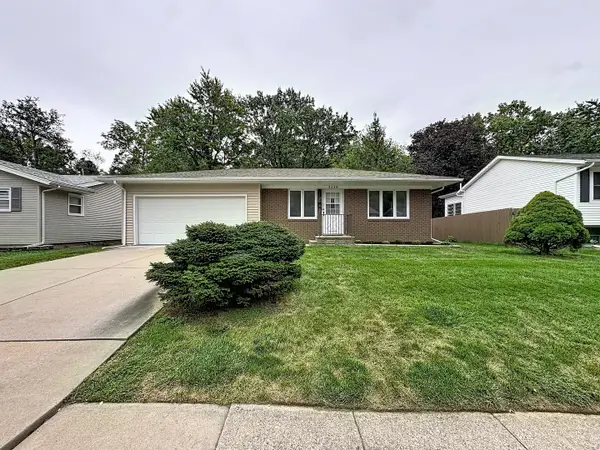 $244,900Active3 beds 2 baths2,094 sq. ft.
2438 3rd Street, Moline, IL 61265
MLS# 12762836Listed by: RE/MAX CONCEPTS BETTENDORF  $149,999Pending3 beds 2 baths1,012 sq. ft.
5324 10th Avenue, Moline, IL 61265
MLS# 12763209Listed by: EXP REALTY- New
 $199,900Active3 beds 1 baths1,008 sq. ft.
4629 11th Avenue D, Moline, IL 61265
MLS# 12704778Listed by: EXP REALTY 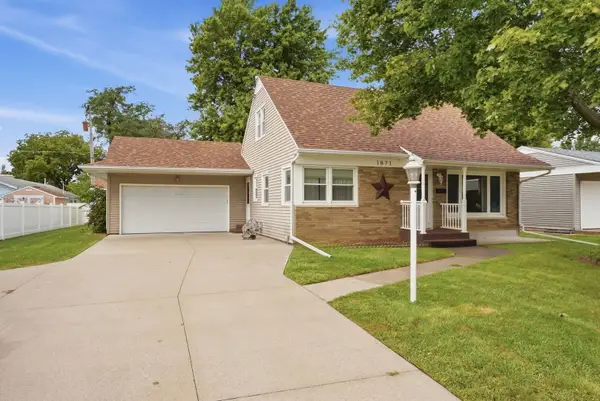 $190,000Pending3 beds 2 baths1,260 sq. ft.
1871 41st Street, Moline, IL 61265
MLS# 12747249Listed by: NEXTHOME QC REALTY- New
 $220,000Active-- beds -- baths
1520 10th Avenue, Moline, IL 61265
MLS# 12756023Listed by: RAINMAKER COLLECTIVE - REAL BROKER, LLC - New
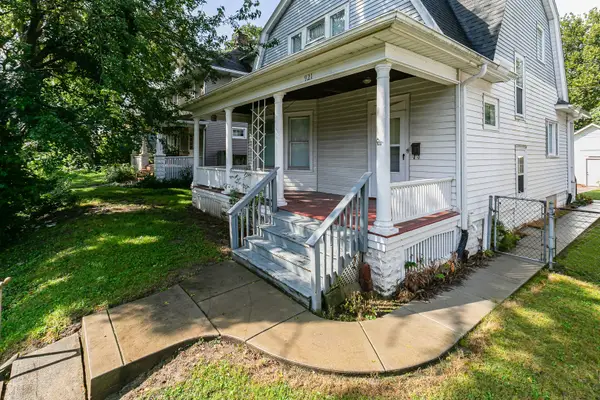 $118,500Active3 beds 1 baths1,416 sq. ft.
921 25th Street, Moline, IL 61265
MLS# 12758799Listed by: EXP REALTY - New
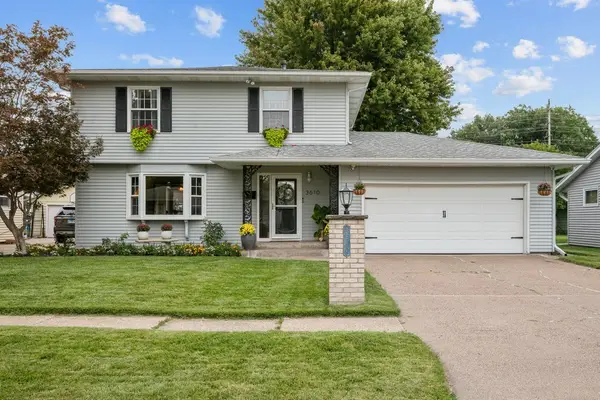 $249,000Active3 beds 2 baths1,931 sq. ft.
3610 37th Street, Moline, IL 61265
MLS# 12758352Listed by: RUHL&RUHL REALTORS MOLINE


Protect your home and budget from life's surprises with an Assurant Home Warranty, backed by a partner that supports you through every step of homeownership. Explore Plans.
© 2026 Better Homes and Gardens Real Estate LLC. An Anywhere Real Estate company. All rights reserved. Better Homes and Gardens® Real Estate is a registered trademark owned by Meredith Operations Corporation, licensed to Better Homes and Gardens Real Estate LLC and used with permission. Better Homes and Gardens Real Estate LLC fully supports the principles of the Fair Housing Act and the Equal Opportunity Act. Listing information is deemed reliable but is not guaranteed accurate.
Each office is independently owned and operated.
Any services or products provided by third parties are not provided by, affiliated with or related to Better Homes and Gardens Real Estate LLC, or its affiliated companies.