
3730 77th Street Court, Moline, IL 61265
Local realty services provided by:Better Homes and Gardens Real Estate Star Homes
3730 77th Street Court,Moline, IL 61265
$440,000
- 4 Beds
- 5 Baths
- 3,627 sq. ft.
- Single family
- Active
Listed by: cris ryder
Office: exit realty fireside
MLS#:12760613
Source:MLSNI
Price summary
- Price:$440,000
- Price per sq. ft.:$121.31
About this home
Welcome to 3730 77th Street Ct, an impressive Moline executive home offering four bedrooms, 4 1/2 baths, and exceptional spaces for living and entertaining. The dramatic two-story foyer opens to a dedicated office and formal dining room, currently used as an additional living area. At the back of the home, the spacious living room features a fireplace, while the adjacent Eat in kitchen area offers sliding-door access to the deck and wooded setting. A main-level bedroom beside a full bath provides comfortable accommodations for guests or one-level living. An additional half bath, large laundry room, and generous pantry/storage space complete the main floor. Upstairs, the expansive primary suite offers a private retreat with a sitting area, fireplace, balcony, and en-suite bath featuring a soaking tub and separate shower. Additional bedrooms include double closets and abundant storage. The walkout lower level is made for entertaining, with a dedicated theater room, screen and projector that stay! Bar area and additional dining and gathering space lead you to the sliding doors and lower level patio. Just four steps down, an enormous recreation and game room features soaring 12- to 14-foot ceilings and room for a pool table, foosball, basketball hoop, and more. Additional walkout access connects this unique space to the patio. Multiple decks, balconies, and patios overlook the wooded, low-maintenance setting, offering plenty of room to relax and entertain without extensive lawn care. Additional features include two furnaces, two central air-conditioning systems, and an oversized two-car garage with a large bump-out and epoxy flooring. From peaceful mornings on the primary balcony to movie nights, game days, and gatherings with family and friends, this home offers exceptional space, flexibility, and features rarely found under one roof truly a must see! 1 year home warranty to be provided to purchaser with acceptable offer. Buyer & buyer's agent to verify all facts and figures....
Contact an agent
Home facts
- Year built:1991
- Subdivision & Development:Deerview
- Listing ID #:12760613
- Updated:September 19, 2026 at 11:54 AM
Rooms and interior
- Bedrooms:4
- Total bathrooms:5
- Full bathrooms:4
- Half bathrooms:1
- Rooms Total:12
- Dining Description:Eating Area, Separate Dining Room
- Kitchen Description:Dishwasher, Range, Refrigerator
- Basement Description:Egress Window, Finished, Full
- Living area:3,627 sq. ft.
Heating and cooling
- Cooling:Central Air, Zoned
- Heating:Forced Air, Natural Gas, Sep Heating Systems - 2+
- Central air:Yes
Structure and exterior
- Year built:1991
- Building area:3,627 sq. ft.
- Lot area:0.57 Acres
- Foundation Description:Block
- Levels:2 Story
Schools
- High school:Moline High School
Utilities
- Water:Public
- Sewer:Public Sewer
Finances and disclosures
- Price:$440,000
- Price per sq. ft.:$121.31
- Tax amount:$9,412 (2025)
Features and amenities
- Laundry features:Dryer, Washer
Parking
- Total parking spaces:2
- Parking description:Attached Garage, Concrete, Garage
- Garage:Yes
- Garage spaces:2
 Copyright 2026 Midwest Real Estate Data LLC. All rights reserved. The data relating to real estate for sale on this web site comes in part from the Broker Reciprocity Program of the Midwest Real Estate Data LLC. Listing information is deemed reliable but not guaranteed.
New listings near 3730 77th Street Court
- New
 $145,000Active2 beds 1 baths1,084 sq. ft.
5320 33rd Avenue, Moline, IL 61265
MLS# 12746547Listed by: RUHL&RUHL REALTORS MOLINE - New
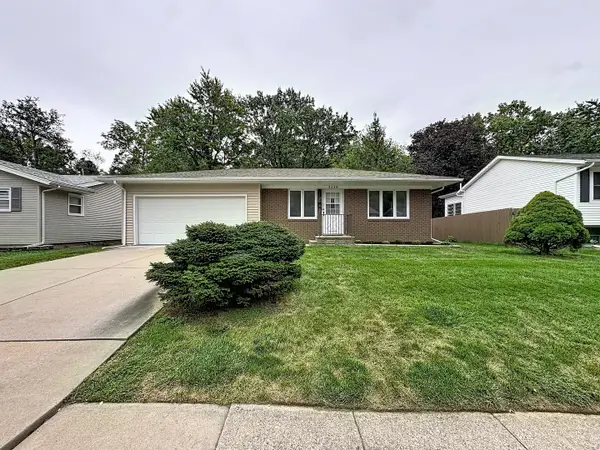 $244,900Active3 beds 2 baths2,094 sq. ft.
2438 3rd Street, Moline, IL 61265
MLS# 12762836Listed by: RE/MAX CONCEPTS BETTENDORF - New
 $149,999Active3 beds 2 baths1,012 sq. ft.
5324 10th Avenue, Moline, IL 61265
MLS# 12763209Listed by: EXP REALTY - New
 $199,900Active3 beds 1 baths1,008 sq. ft.
4629 11th Avenue D, Moline, IL 61265
MLS# 12704778Listed by: EXP REALTY - New
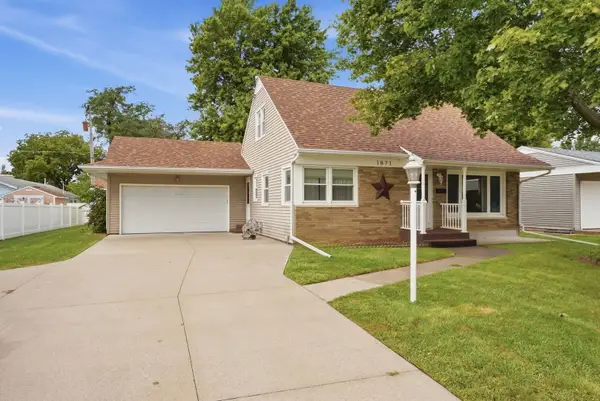 $190,000Active3 beds 2 baths1,260 sq. ft.
1871 41st Street, Moline, IL 61265
MLS# 12747249Listed by: NEXTHOME QC REALTY - New
 $220,000Active-- beds -- baths
1520 10th Avenue, Moline, IL 61265
MLS# 12756023Listed by: RAINMAKER COLLECTIVE - REAL BROKER, LLC - New
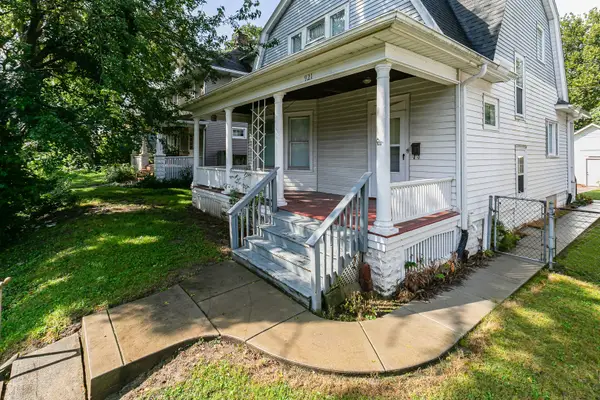 $118,500Active3 beds 1 baths1,416 sq. ft.
921 25th Street, Moline, IL 61265
MLS# 12758799Listed by: EXP REALTY - Open Sun, 12am to 1:30pmNew
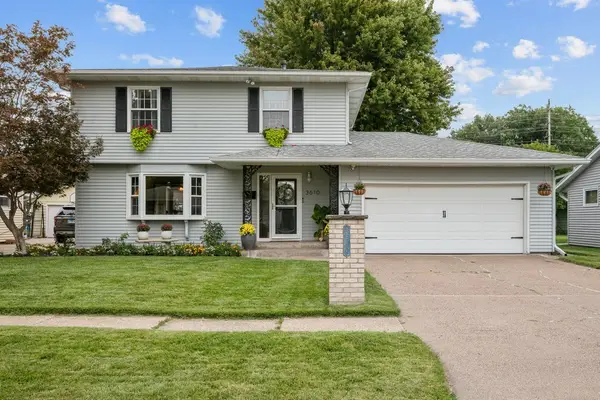 $249,000Active3 beds 2 baths1,931 sq. ft.
3610 37th Street, Moline, IL 61265
MLS# 12758352Listed by: RUHL&RUHL REALTORS MOLINE - New
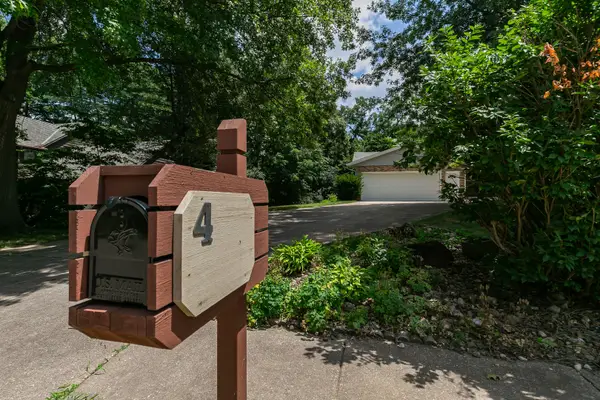 $325,000Active4 beds 3 baths2,628 sq. ft.
4 Vale Court, Moline, IL 61265
MLS# 12708299Listed by: EXP REALTY


Protect your home and budget from life's surprises with an Assurant Home Warranty, backed by a partner that supports you through every step of homeownership. Explore Plans.
© 2026 Better Homes and Gardens Real Estate LLC. An Anywhere Real Estate company. All rights reserved. Better Homes and Gardens® Real Estate is a registered trademark owned by Meredith Operations Corporation, licensed to Better Homes and Gardens Real Estate LLC and used with permission. Better Homes and Gardens Real Estate LLC fully supports the principles of the Fair Housing Act and the Equal Opportunity Act. Listing information is deemed reliable but is not guaranteed accurate.
Each office is independently owned and operated.
Any services or products provided by third parties are not provided by, affiliated with or related to Better Homes and Gardens Real Estate LLC, or its affiliated companies.