
2410 48th Street, Moline, IL 61265
Local realty services provided by:Better Homes and Gardens Real Estate Connections
2410 48th Street,Moline, IL 61265
$137,000
- 2 Beds
- 1 Baths
- 824 sq. ft.
- Single family
- Active
Listed by: jaclyn mayse
Office: rainmaker collective - real broker, llc.
MLS#:12802073
Source:MLSNI
Price summary
- Price:$137,000
- Price per sq. ft.:$166.26
About this home
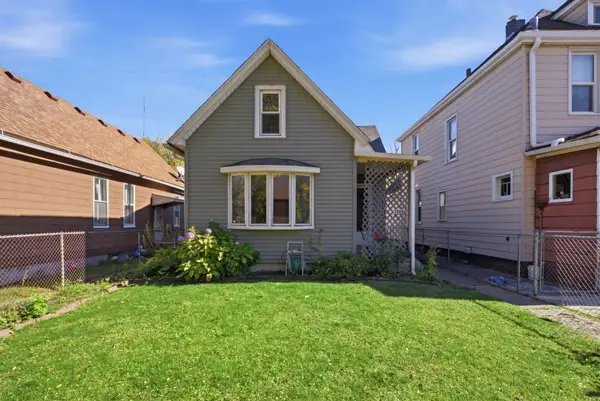
Easy One-Level Living with Updates Throughout! Looking for a home where the big-ticket improvements have already been taken care of? This charming 2-bedroom, 1-bath slab home offers zero-entry living, an attached 1-car garage, and an impressive list of updates completed within the last five years! From the moment you arrive, you'll appreciate the refreshed exterior featuring new siding (2024), roof (2024), updated windows, including a new front window (2024), and added outdoor lighting. Step inside to discover a bright, updated eat-in kitchen and a spacious living room filled with natural light. Fresh professional paint, updated lighting, and ceiling fans throughout give the home a clean, welcoming feel. Both bedrooms offer comfortable living space, and the bathroom has also been updated. One of the standout features is the finished mudroom providing additional usable space and convenient access to the attached garage. You'll also appreciate the separate laundry room, keeping everything easily accessible on one level. Major improvements include a furnace and central air (2022), electrical panel (2020), water heater (2021), roof and siding (2024), and replacement windows. Additional updates include blown-in attic insulation, new drywall and added insulation in the living room and both bedrooms, and exterior lighting. With so many major updates already completed, this home offers the convenience of single-level living without a long list of projects waiting for you. Whether you're looking for less maintenance, a simpler layout, or just a comfortable place to call home, this one is definitely worth a look!...
Contact an agent
Home facts
- Year built:1950
- Listing ID #:12802073
- Updated:November 06, 2026 at 12:28 PM
Rooms and interior
- Bedrooms:2
- Total bathrooms:1
- Full bathrooms:1
- Rooms Total:4
- Kitchen Description:Range, Refrigerator
- Living area:824 sq. ft.
Heating and cooling
- Cooling:Central Air
- Heating:Gas
- Central air:Yes
Structure and exterior
- Roof:Asphalt
- Year built:1950
- Building area:824 sq. ft.
- Lot area:0.12 Acres
- Architectural Style:Ranch
- Levels:1 Story
Utilities
- Water:Public
- Sewer:Public Sewer
Finances and disclosures
- Price:$137,000
- Price per sq. ft.:$166.26
- Tax amount:$2,300 (2025)
Features and amenities
- Laundry features:Dryer, Washer
Parking
- Total parking spaces:1
- Parking description:Attached Garage, Garage
- Garage:Yes
- Garage spaces:1
 Copyright 2026 Midwest Real Estate Data LLC. All rights reserved. The data relating to real estate for sale on this web site comes in part from the Broker Reciprocity Program of the Midwest Real Estate Data LLC. Listing information is deemed reliable but not guaranteed.
New listings near 2410 48th Street
- New
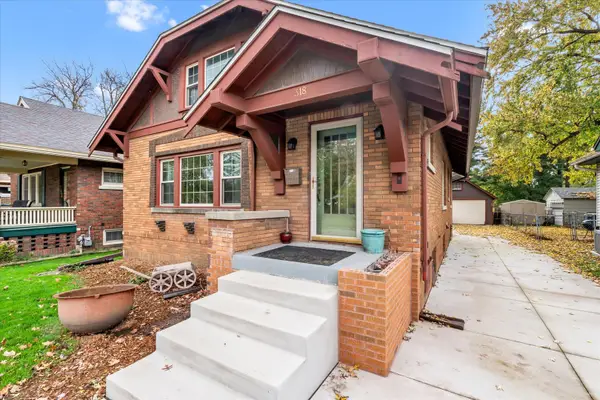 $185,000Active3 beds 2 baths1,168 sq. ft.
318 23rd Avenue, Moline, IL 61265
MLS# 12791501Listed by: KW 1ADVANTAGE - Open Sun, 12 to 1pmNew
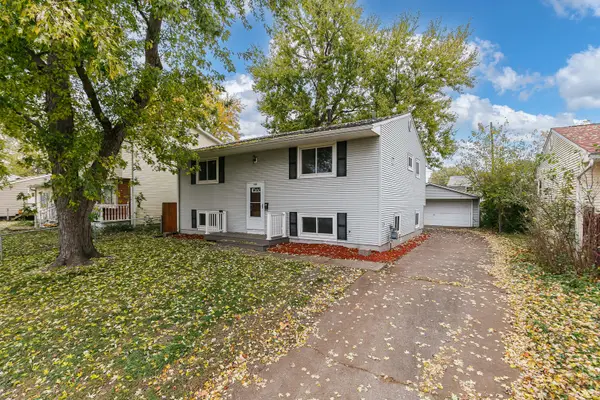 $179,900Active4 beds 2 baths1,944 sq. ft.
5025 47th Avenue, Moline, IL 61265
MLS# 12800288Listed by: QUAD CITIES IOWA REALTY - MOLINE - New
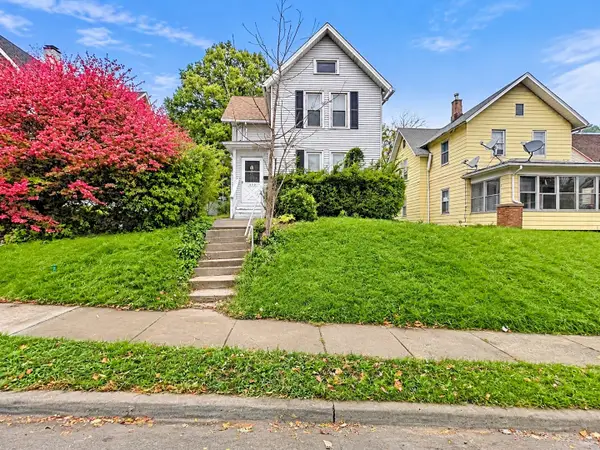 $149,990Active4 beds 2 baths2,590 sq. ft.
723 12th Street, Moline, IL 61265
MLS# 12799398Listed by: RE/MAX CONCEPTS BETTENDORF - New
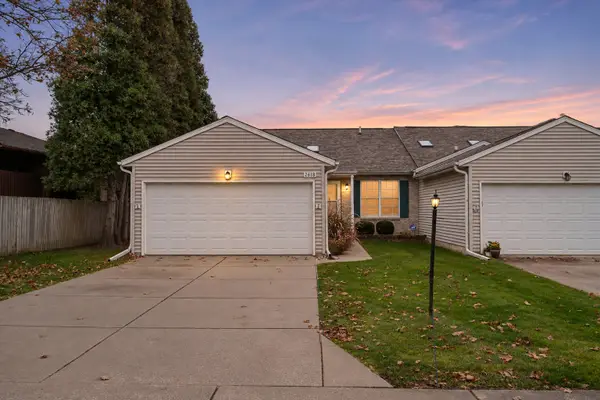 $215,000Active2 beds 3 baths2,266 sq. ft.
2618 38th Street, Moline, IL 61265
MLS# 12800194Listed by: RE/MAX CONCEPTS BETTENDORF - Open Sat, 11am to 12pmNew
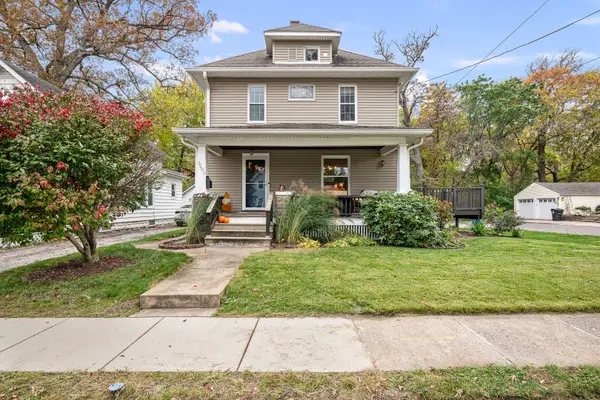 $179,900Active3 beds 1 baths1,378 sq. ft.
3203 15th Street C, Moline, IL 61265
MLS# 12799875Listed by: HOMESMART RESIDENTIAL AND COMMERCIAL REALTY 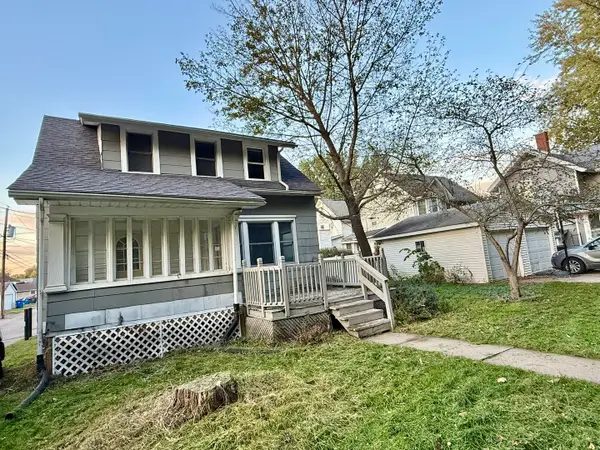 $109,000Active2 beds 1 baths1,068 sq. ft.
4519 5th Avenue, Moline, IL 61265
MLS# 12772825Listed by: KW 1ADVANTAGE- New
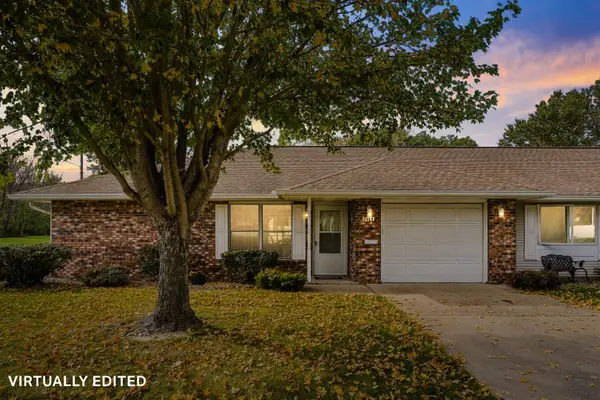 $169,900Active2 beds 2 baths1,240 sq. ft.
7319 34th Avenue, Moline, IL 61282
MLS# 12794182Listed by: BUY SELL BUILD QC - REAL BROKER, LLC - Open Sun, 11am to 12:30pmNew
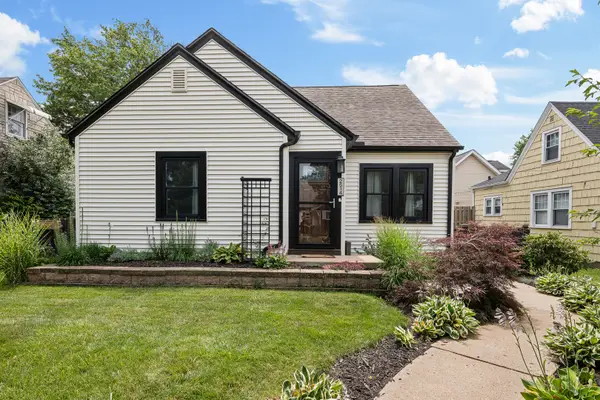 $222,000Active3 beds 1 baths1,453 sq. ft.
2514 23rd A Avenue, Moline, IL 61265
MLS# 12799108Listed by: ALL CITY REALTY - New
 $129,900Active3 beds 1 baths1,371 sq. ft.
1222 13th Street, Moline, IL 61265
MLS# 12798423Listed by: RAINMAKER COLLECTIVE - REAL BROKER, LLC


Protect your home and budget from life's surprises with an Assurant Home Warranty, backed by a partner that supports you through every step of homeownership. Explore Plans.
© 2026 Better Homes and Gardens Real Estate LLC. An Anywhere Real Estate company. All rights reserved. Better Homes and Gardens® Real Estate is a registered trademark owned by Meredith Operations Corporation, licensed to Better Homes and Gardens Real Estate LLC and used with permission. Better Homes and Gardens Real Estate LLC fully supports the principles of the Fair Housing Act and the Equal Opportunity Act. Listing information is deemed reliable but is not guaranteed accurate.
Each office is independently owned and operated.
Any services or products provided by third parties are not provided by, affiliated with or related to Better Homes and Gardens Real Estate LLC, or its affiliated companies.