
723 12th Street, Moline, IL 61265
Local realty services provided by:Better Homes and Gardens Real Estate Star Homes
723 12th Street,Moline, IL 61265
$149,990
- 4 Beds
- 2 Baths
- 2,590 sq. ft.
- Single family
- Active
Listed by: richard bassford, tim holevoet
Office: re/max concepts bettendorf
MLS#:12799398
Source:MLSNI
Price summary
- Price:$149,990
- Price per sq. ft.:$57.91
About this home
Spacious and full of possibilities! This 4-bed, 2-bath two-story home in Moline offers generous living space, a versatile layout, and a convenient location. The main level features a large living room, formal dining room, and an updated kitchen with abundant cabinetry, ample counter space, and a center peninsula. A main-floor bedroom adds 3 bedrooms and a spacious sitting room, perfect for a second living area, home office, or recreation space. The basement provides additional storage, while outside, two patios offer plenty of room for outdoor entertaining. A detached 2-car garage adds convenience, and the yard features mature trees and green space. Located just minutes from Velie Park, the Deere-Wiman House, and other local amenities. Currently tenant-occupied, this property offers an excellent opportunity for investors or buyers looking for a spacious home with flexible living options!
Contact an agent
Home facts
- Year built:1892
- Subdivision & Development:Andrew Fribergs
- Listing ID #:12799398
- Updated:November 07, 2026 at 12:20 PM
Rooms and interior
- Bedrooms:4
- Total bathrooms:2
- Full bathrooms:2
- Rooms Total:8
- Dining Description:Separate Dining Room
- Kitchen Description:Gas Cooktop, Gas Oven, Range, Range Hood, Refrigerator
- Basement Description:Cellar, Full, Unfinished
- Living area:2,590 sq. ft.
Heating and cooling
- Cooling:Central Air
- Heating:Forced Air, Propane
- Central air:Yes
Structure and exterior
- Roof:Asphalt
- Year built:1892
- Building area:2,590 sq. ft.
- Lot area:0.11 Acres
- Foundation Description:Brick/Mortar, Concrete Perimeter
- Levels:2 Story
Utilities
- Water:Public
- Sewer:Public Sewer
Finances and disclosures
- Price:$149,990
- Price per sq. ft.:$57.91
- Tax amount:$4,262 (2025)
Parking
- Total parking spaces:2
- Parking description:Concrete, Detached Garage, Garage, Off Alley
- Garage:Yes
- Garage spaces:2
 Copyright 2026 Midwest Real Estate Data LLC. All rights reserved. The data relating to real estate for sale on this web site comes in part from the Broker Reciprocity Program of the Midwest Real Estate Data LLC. Listing information is deemed reliable but not guaranteed.
New listings near 723 12th Street
- New
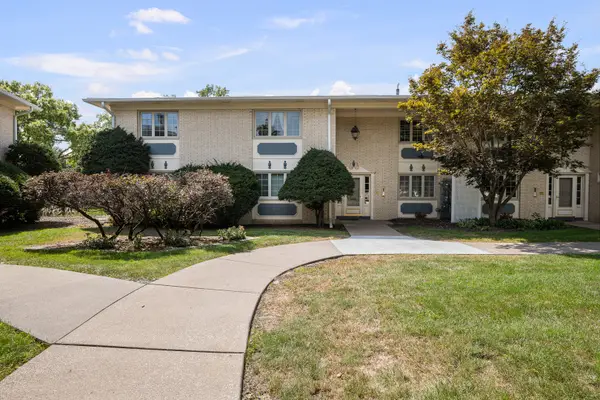 $75,900Active2 beds 1 baths725 sq. ft.
930 17th Street, Moline, IL 61265
MLS# 12803552Listed by: RE/MAX CONCEPTS BETTENDORF - New
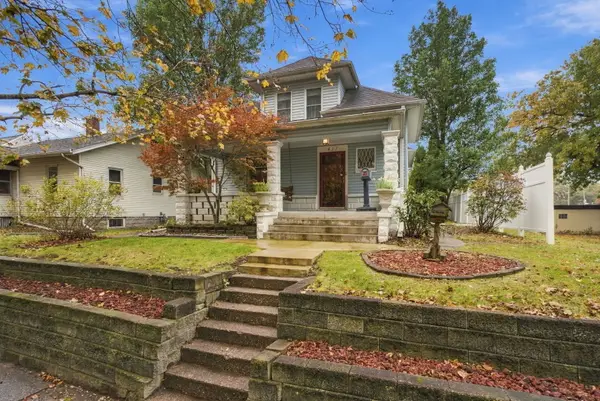 $168,000Active4 beds 3 baths2,406 sq. ft.
411 46th Street, Moline, IL 61265
MLS# 12801129Listed by: RE/MAX CONCEPTS BETTENDORF - New
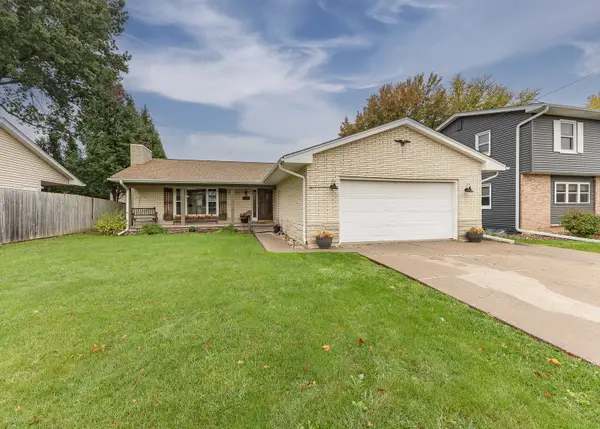 $289,900Active4 beds 3 baths1,507 sq. ft.
4704 11th Avenue C, Moline, IL 61265
MLS# 12802905Listed by: RE/MAX CONCEPTS MOLINE - New
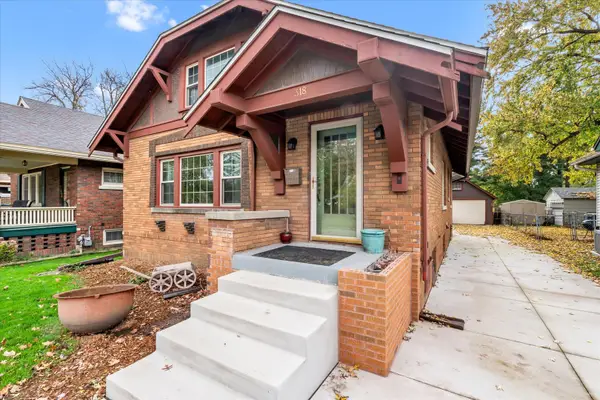 $185,000Active3 beds 2 baths1,168 sq. ft.
318 23rd Avenue, Moline, IL 61265
MLS# 12791501Listed by: KW 1ADVANTAGE - New
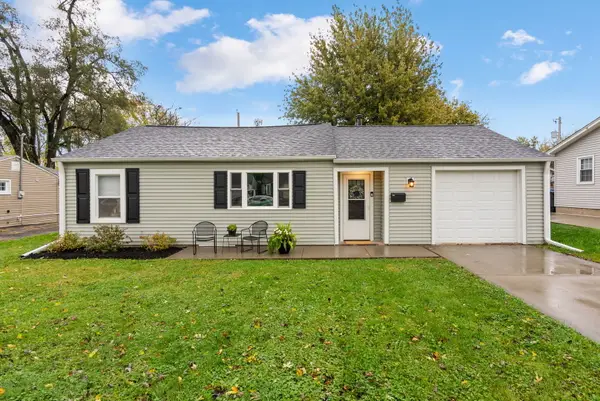 $137,000Active2 beds 1 baths824 sq. ft.
2410 48th Street, Moline, IL 61265
MLS# 12802073Listed by: RAINMAKER COLLECTIVE - REAL BROKER, LLC - Open Sun, 12 to 1pmNew
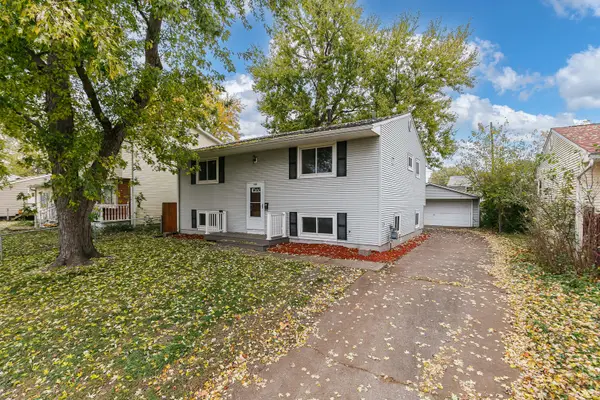 $179,900Active4 beds 2 baths1,944 sq. ft.
5025 47th Avenue, Moline, IL 61265
MLS# 12800288Listed by: QUAD CITIES IOWA REALTY - MOLINE 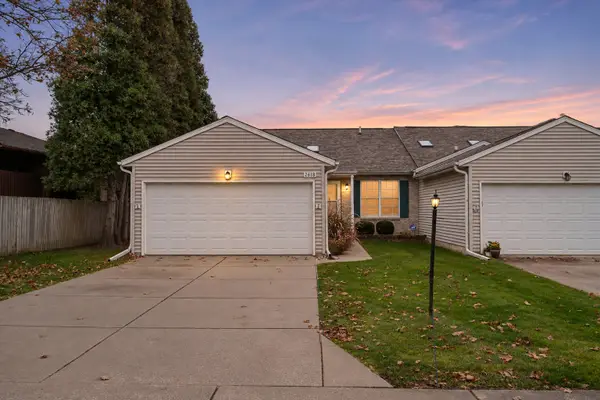 $215,000Pending2 beds 3 baths2,266 sq. ft.
2618 38th Street, Moline, IL 61265
MLS# 12800194Listed by: RE/MAX CONCEPTS BETTENDORF- Open Sat, 11am to 12pmNew
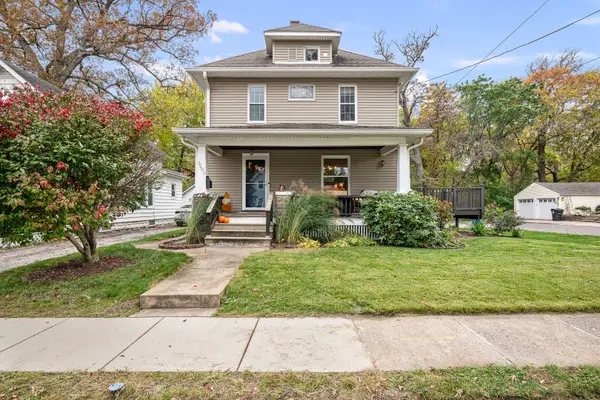 $179,900Active3 beds 1 baths1,378 sq. ft.
3203 15th Street C, Moline, IL 61265
MLS# 12799875Listed by: HOMESMART RESIDENTIAL AND COMMERCIAL REALTY 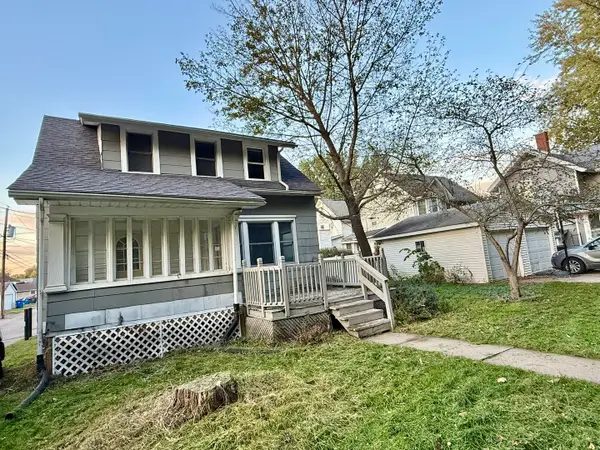 $109,000Active2 beds 1 baths1,068 sq. ft.
4519 5th Avenue, Moline, IL 61265
MLS# 12772825Listed by: KW 1ADVANTAGE


Protect your home and budget from life's surprises with an Assurant Home Warranty, backed by a partner that supports you through every step of homeownership. Explore Plans.
© 2026 Better Homes and Gardens Real Estate LLC. An Anywhere Real Estate company. All rights reserved. Better Homes and Gardens® Real Estate is a registered trademark owned by Meredith Operations Corporation, licensed to Better Homes and Gardens Real Estate LLC and used with permission. Better Homes and Gardens Real Estate LLC fully supports the principles of the Fair Housing Act and the Equal Opportunity Act. Listing information is deemed reliable but is not guaranteed accurate.
Each office is independently owned and operated.
Any services or products provided by third parties are not provided by, affiliated with or related to Better Homes and Gardens Real Estate LLC, or its affiliated companies.