
2526 4th Street, Moline, IL 61265
Local realty services provided by:Better Homes and Gardens Real Estate Connections
2526 4th Street,Moline, IL 61265
$125,900
- 2 Beds
- 2 Baths
- 1,126 sq. ft.
- Single family
- Active
Listed by: mikki vrban krantz
Office: nexthome qc realty
MLS#:12778892
Source:MLSNI
Price summary
- Price:$125,900
- Price per sq. ft.:$111.81
About this home
Full of warmth, charm and classic Craftsman character, you will feel right at home the moment you walk in the door! Beautiful woodwork, nicely sized rooms and a comfortable layout give this home plenty of personality. The spacious primary bedroom easily accommodates a king-size bed, while the cute kitchen is ready to enjoy with appliances that stay! Outside, the double lot provides extra room to garden, entertain and play. The garage features a loft area for additional storage or creative space. Seller is offering a 1 year HWI home warranty with acceped offer!
Contact an agent
Home facts
- Year built:1924
- Listing ID #:12778892
- Updated:October 07, 2026 at 09:40 PM
Rooms and interior
- Bedrooms:2
- Total bathrooms:2
- Full bathrooms:1
- Half bathrooms:1
- Rooms Total:5
- Kitchen Description:Range, Refrigerator
- Basement Description:Full, Unfinished
- Living area:1,126 sq. ft.
Heating and cooling
- Cooling:Window Unit(s)
- Heating:Natural Gas
Structure and exterior
- Year built:1924
- Building area:1,126 sq. ft.
- Lot area:0.26 Acres
- Foundation Description:Block
- Levels:2 Story
Utilities
- Water:Public
- Sewer:Public Sewer
Finances and disclosures
- Price:$125,900
- Price per sq. ft.:$111.81
- Tax amount:$3,207 (2025)
Features and amenities
- Laundry features:Dryer, Washer
Parking
- Total parking spaces:1
- Parking description:Detached Garage, Garage
- Garage:Yes
- Garage spaces:1
 Copyright 2026 Midwest Real Estate Data LLC. All rights reserved. The data relating to real estate for sale on this web site comes in part from the Broker Reciprocity Program of the Midwest Real Estate Data LLC. Listing information is deemed reliable but not guaranteed.
New listings near 2526 4th Street
- New
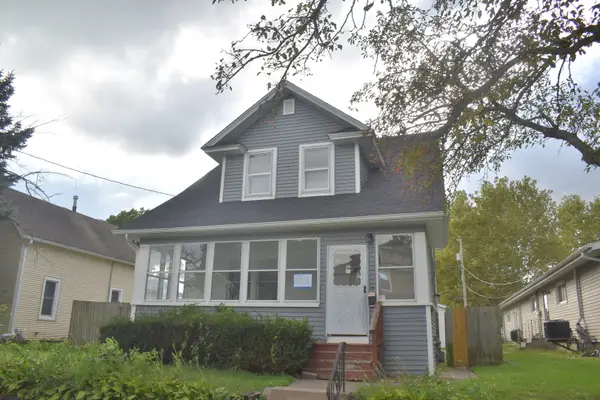 $95,000Active3 beds 1 baths1,422 sq. ft.
1841 2nd Street, Moline, IL 61265
MLS# 12777948Listed by: HOMEOLOGY SOLUTIONS QCA - New
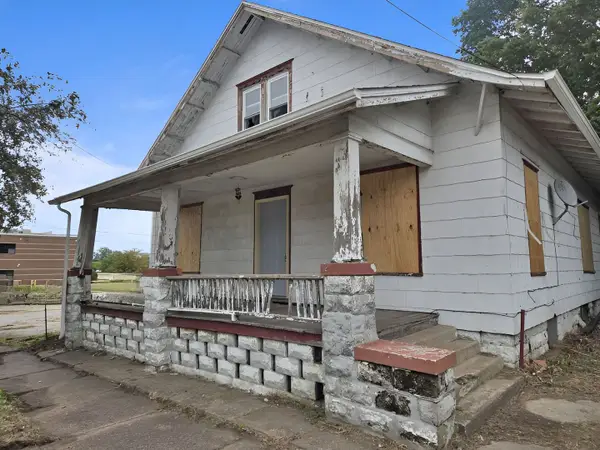 $25,000Active3 beds 2 baths1,820 sq. ft.
344 10th Street, Moline, IL 61265
MLS# 12778972Listed by: RUHL&RUHL REALTORS MOLINE - New
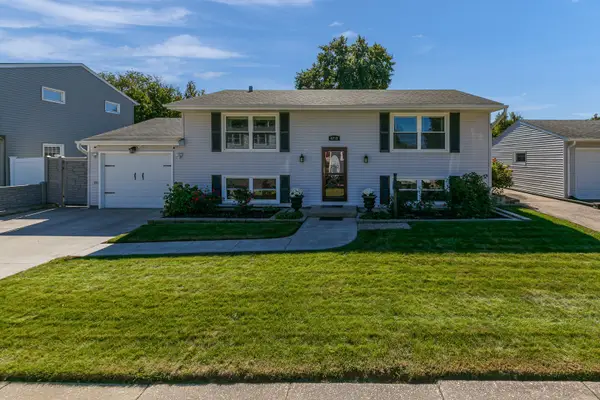 $350,000Active4 beds 2 baths1,829 sq. ft.
4738 19th Avenue, Moline, IL 61265
MLS# 12777472Listed by: HOME MARKETOR, INC. - New
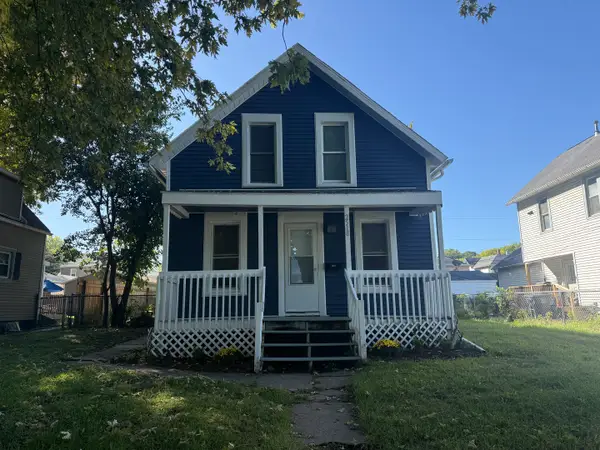 $115,000Active2 beds 1 baths1,058 sq. ft.
2518 5th Avenue, Moline, IL 61265
MLS# 12655299Listed by: CURRENTS AND KEYS REALTY - New
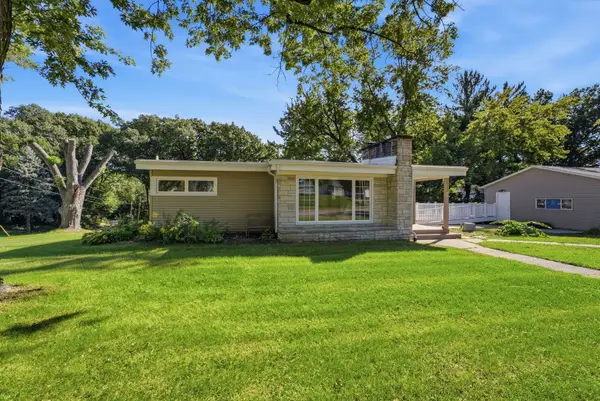 $250,000Active5 beds 2 baths1,441 sq. ft.
2510 7th Street, Moline, IL 61265
MLS# 12776850Listed by: EPIQUE REALTY - Open Sun, 12 to 1pmNew
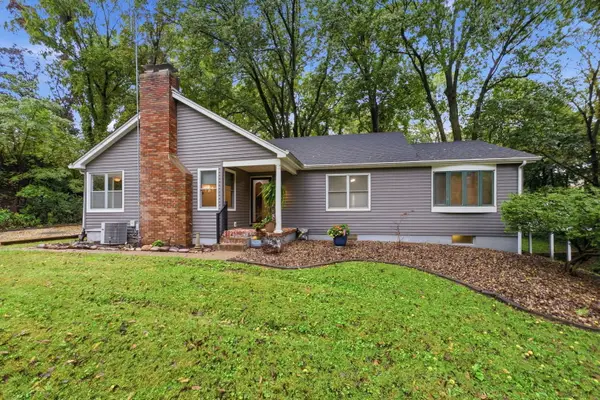 $234,900Active3 beds 2 baths1,412 sq. ft.
1315 34th Street, Moline, IL 61265
MLS# 12775305Listed by: 3% LISTING COMPANY, LLC - New
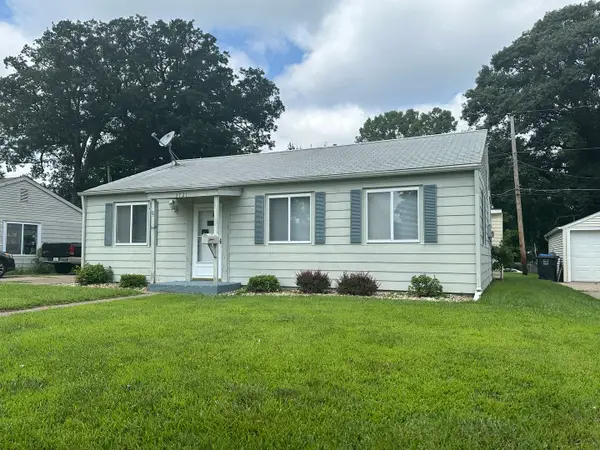 $113,000Active3 beds 1 baths1,156 sq. ft.
3721 13th Avenue, Moline, IL 61265
MLS# 12775762Listed by: RUHL&RUHL REALTORS MOLINE - New
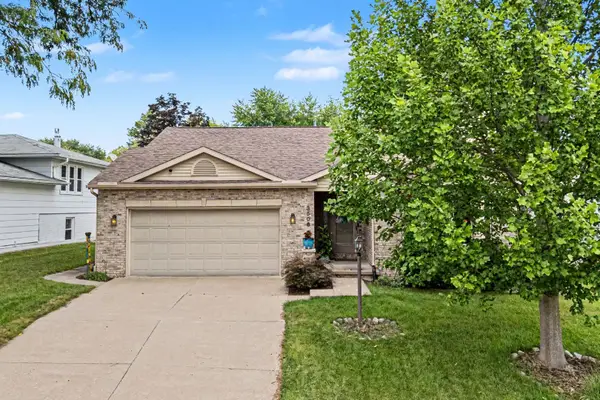 $277,500Active3 beds 3 baths1,560 sq. ft.
3506 35th Street, Moline, IL 61265
MLS# 12776177Listed by: EXCHANGE BROKERS 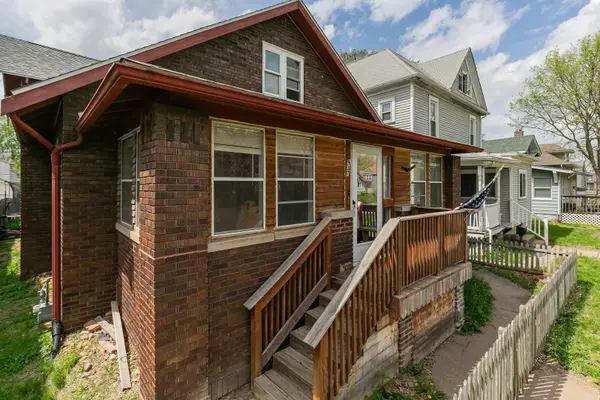 $159,900Pending5 beds 2 baths1,639 sq. ft.
937 25th Street, Moline, IL 61265
MLS# 12775819Listed by: RE/MAX CONCEPTS MOLINE


Protect your home and budget from life's surprises with an Assurant Home Warranty, backed by a partner that supports you through every step of homeownership. Explore Plans.
© 2026 Better Homes and Gardens Real Estate LLC. An Anywhere Real Estate company. All rights reserved. Better Homes and Gardens® Real Estate is a registered trademark owned by Meredith Operations Corporation, licensed to Better Homes and Gardens Real Estate LLC and used with permission. Better Homes and Gardens Real Estate LLC fully supports the principles of the Fair Housing Act and the Equal Opportunity Act. Listing information is deemed reliable but is not guaranteed accurate.
Each office is independently owned and operated.
Any services or products provided by third parties are not provided by, affiliated with or related to Better Homes and Gardens Real Estate LLC, or its affiliated companies.