
3506 35th Street, Moline, IL 61265
Local realty services provided by:Better Homes and Gardens Real Estate Connections
3506 35th Street,Moline, IL 61265
$277,500
- 3 Beds
- 3 Baths
- 1,560 sq. ft.
- Single family
- Active
Listed by: kayla contreras
Office: exchange brokers
MLS#:12776177
Source:MLSNI
Price summary
- Price:$277,500
- Price per sq. ft.:$177.88
About this home
This beautiful ranch is located close to John Deere Road, I-74, Avenue of the Cities, the library and shopping. Just appraised for $295,000. The main level features hardwood floors, a conventional ceiling and a fireplace. Also on the main level are 2 bedrooms, 2 full baths and laundry. The kitchen features hardwood floors, quartz counters, a tiled backsplash, stainless steel appliances, a pantry and a breakfast bar. Appliances stay with the home. The primary bedroom is located on the main level and features carpet floors, a conventional ceiling and a walk-in closet. The primary bath includes tile floors, granite counters and a tiled shower. The partially finished lower level features a theater room, bedroom, full bath, office/study, workshop and storage area. The garage is equipped for an electric vehicle. Outside, a screened porch and patio overlook the yard, which has a wood privacy fence and mature trees.
Contact an agent
Home facts
- Year built:1993
- Listing ID #:12776177
- Updated:October 07, 2026 at 11:27 AM
Rooms and interior
- Bedrooms:3
- Total bathrooms:3
- Full bathrooms:3
- Rooms Total:7
- Kitchen Description:Dishwasher, Disposal, Gas Oven, Microwave, Range, Range Hood, Refrigerator, Stainless Steel Appliance(s)
- Basement Description:Egress Window, Full, Partially Finished
- Living area:1,560 sq. ft.
Heating and cooling
- Cooling:Central Air
- Heating:Natural Gas
- Central air:Yes
Structure and exterior
- Roof:Asphalt
- Year built:1993
- Building area:1,560 sq. ft.
- Lot area:0.16 Acres
- Lot Features:Mature Trees
- Foundation Description:Concrete Perimeter
- Levels:1 Story
Schools
- High school:Moline High School
- Middle school:Woodrow Wilson Middle School
- Elementary school:Roosevelt Elementary
Utilities
- Water:Public
- Sewer:Public Sewer
Finances and disclosures
- Price:$277,500
- Price per sq. ft.:$177.88
- Tax amount:$6,575 (2025)
Features and amenities
- Laundry features:Dryer, Washer
- Amenities:Backup Sump Pump, CO Detectors, Ceiling Fan(s), Sump Pump, TV-Cable, Water-Softener Owned
Parking
- Total parking spaces:2
- Parking description:Attached Garage, Garage
- Garage:Yes
- Garage spaces:2
 Copyright 2026 Midwest Real Estate Data LLC. All rights reserved. The data relating to real estate for sale on this web site comes in part from the Broker Reciprocity Program of the Midwest Real Estate Data LLC. Listing information is deemed reliable but not guaranteed.
New listings near 3506 35th Street
- New
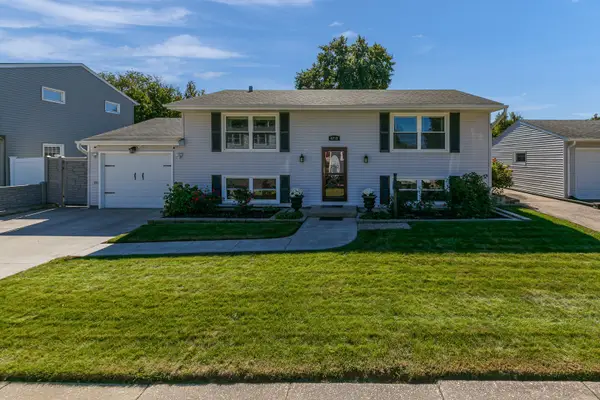 $350,000Active4 beds 2 baths1,829 sq. ft.
4738 19th Avenue, Moline, IL 61265
MLS# 12777472Listed by: HOME MARKETOR, INC. - New
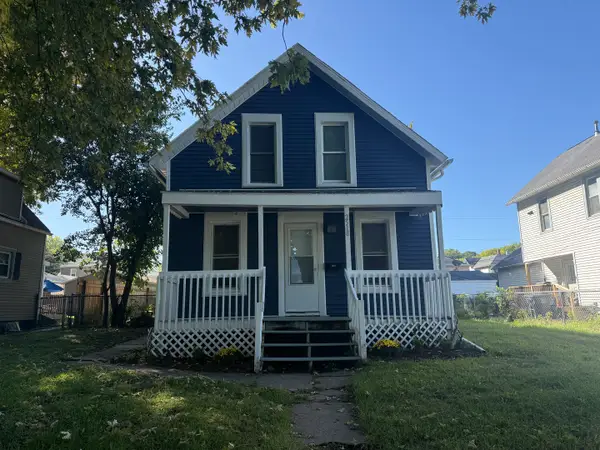 $115,000Active2 beds 1 baths1,058 sq. ft.
2518 5th Avenue, Moline, IL 61265
MLS# 12655299Listed by: CURRENTS AND KEYS REALTY - New
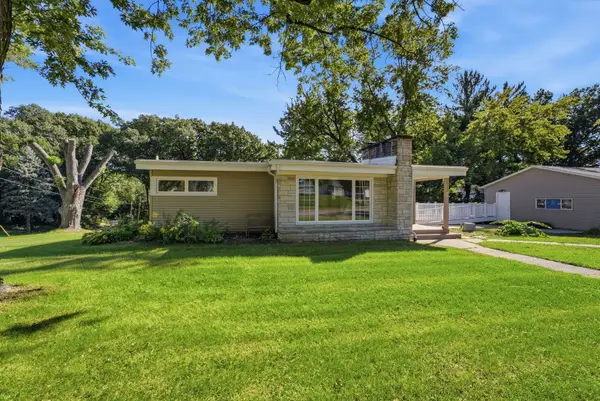 $250,000Active5 beds 2 baths1,441 sq. ft.
2510 7th Street, Moline, IL 61265
MLS# 12776850Listed by: EPIQUE REALTY - Open Sun, 12 to 1pmNew
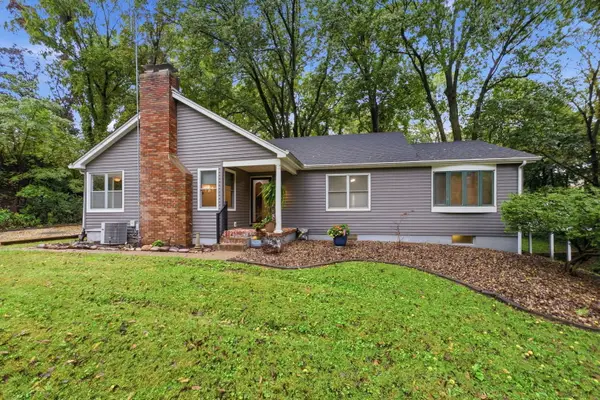 $234,900Active3 beds 2 baths1,412 sq. ft.
1315 34th Street, Moline, IL 61265
MLS# 12775305Listed by: 3% LISTING COMPANY, LLC - New
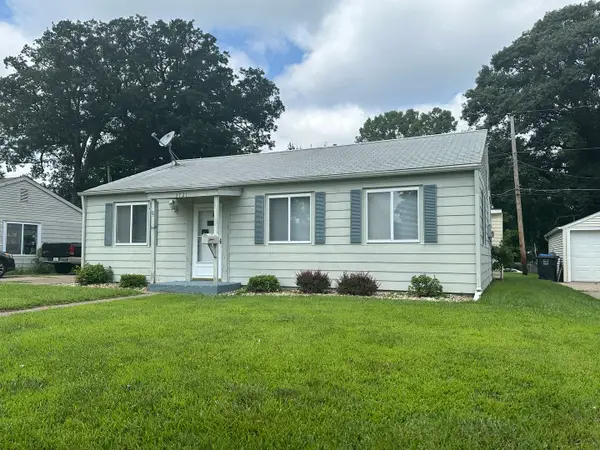 $113,000Active3 beds 1 baths1,156 sq. ft.
3721 13th Avenue, Moline, IL 61265
MLS# 12775762Listed by: RUHL&RUHL REALTORS MOLINE 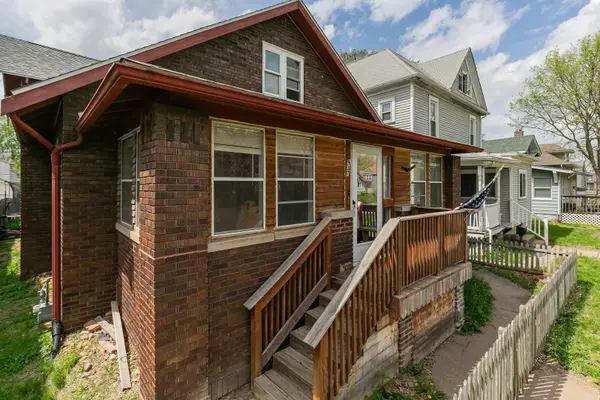 $159,900Pending5 beds 2 baths1,639 sq. ft.
937 25th Street, Moline, IL 61265
MLS# 12775819Listed by: RE/MAX CONCEPTS MOLINE- New
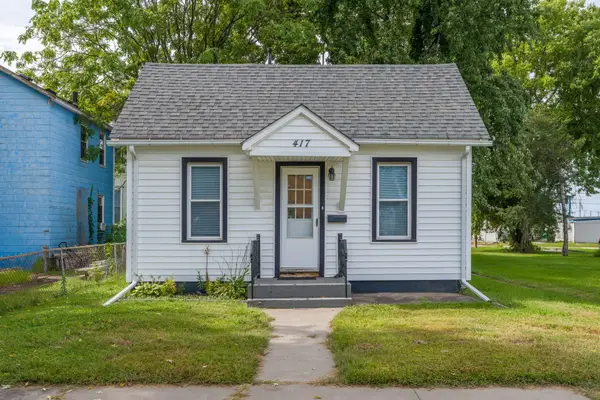 $64,900Active2 beds 1 baths729 sq. ft.
417 37th Street, Moline, IL 61265
MLS# 12772425Listed by: RAINMAKER COLLECTIVE - REAL BROKER, LLC - New
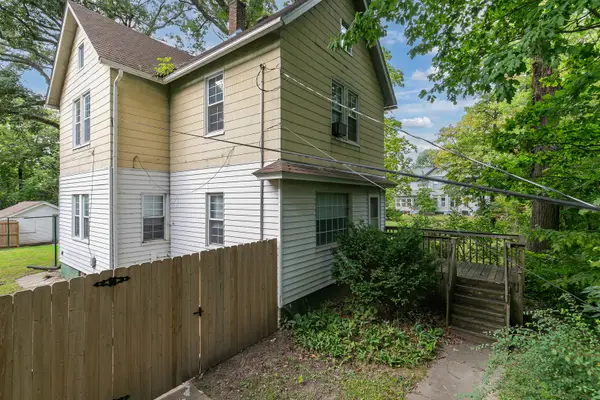 $134,900Active3 beds 1 baths1,284 sq. ft.
719 3rd Street, Moline, IL 61265
MLS# 12773083Listed by: QUAD CITIES IOWA REALTY - MOLINE - New
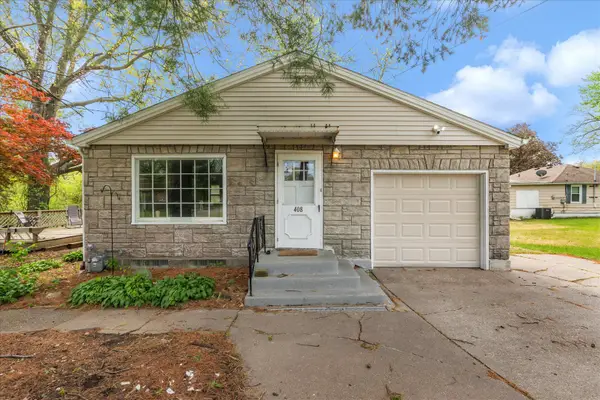 $133,000Active2 beds 2 baths1,727 sq. ft.
408 32nd Avenue, Moline, IL 61265
MLS# 12774483Listed by: RE/MAX CONCEPTS BETTENDORF


Protect your home and budget from life's surprises with an Assurant Home Warranty, backed by a partner that supports you through every step of homeownership. Explore Plans.
© 2026 Better Homes and Gardens Real Estate LLC. An Anywhere Real Estate company. All rights reserved. Better Homes and Gardens® Real Estate is a registered trademark owned by Meredith Operations Corporation, licensed to Better Homes and Gardens Real Estate LLC and used with permission. Better Homes and Gardens Real Estate LLC fully supports the principles of the Fair Housing Act and the Equal Opportunity Act. Listing information is deemed reliable but is not guaranteed accurate.
Each office is independently owned and operated.
Any services or products provided by third parties are not provided by, affiliated with or related to Better Homes and Gardens Real Estate LLC, or its affiliated companies.