
4738 19th Avenue, Moline, IL 61265
Local realty services provided by:Better Homes and Gardens Real Estate Star Homes
4738 19th Avenue,Moline, IL 61265
$350,000
- 4 Beds
- 2 Baths
- 1,829 sq. ft.
- Single family
- Active
Listed by: robert strupp
Office: home marketor, inc.
MLS#:12777472
Source:MLSNI
Price summary
- Price:$350,000
- Price per sq. ft.:$191.36
About this home
Welcome to this move-in-ready split-level home offering 4 bedrooms, 2 full bathrooms, and two garages, all packed with updates and meticulously maintained inside and out. The attached garage features overhead doors on both the front and rear, allowing you to drive directly through to access the impressive second detached garage in the backyard. From the moment you arrive, the beautifully cared-for lawn and landscaping set the tone for what you'll find throughout the property. Step inside to a traditional split-level layout and head upstairs to a spacious living room filled with natural light. The kitchen offers plenty of cabinet and storage space, granite countertops, and stainless steel appliances. This level also features three bedrooms, a full bathroom with a jetted tub and granite-top vanity, a large cedar-lined pantry, and a hallway linen closet. The finished walk-out lower level provides even more living space with a large recreation/family room currently used as an exercise area, a fourth bedroom, and a full bathroom. A versatile flex room was previously used as a second kitchen and could easily be converted back, with gas stove and water hookups already available. Additional closets and under-stair storage provide plenty of room to keep everything organized. Walk directly from the lower level into the beautifully maintained, fully fenced backyard featuring a 13' x 24' patio with an additional pad for a fire pit or grill. The backyard is surrounded by a 6-foot SimTek EcoStone privacy fence with gates at both front corners. A standout feature is the impressive 30' x 30' detached garage. Behind the large overhead door is an open, partition-free workspace ideal for vehicles, hobbies, storage, or projects. The garage features insulated and finished walls, textured epoxy flooring, overhead lighting, a separate pedestrian entrance, attic-style storage, and a 100-amp electrical panel with room for additional circuits. Additional highlights include an exterior Q-See 4K Ultra HD camera system and numerous recent mechanical and appliance updates. Stainless steel appliances include a GE dishwasher (2026), GE stove and refrigerator (2022), and Whirlpool microwave (2020). The Whirlpool washer and dryer were replaced in 2025, the Rheem gas water heater in 2026, and the HVAC system in 2025. The home features forced-air natural gas heat and central air. With four bedrooms, two full bathrooms, flexible finished living space, a walk-out lower level, extensive storage, a private fenced backyard, and an exceptional second garage, this property offers an impressive combination of space, updates, and versatility. Buyer and buyer's agent to verify all information, including square footage, room sizes, school zones, taxes, exemptions, and zoning. Measurements are approximate....
Contact an agent
Home facts
- Year built:1963
- Listing ID #:12777472
- Updated:October 07, 2026 at 12:20 PM
Rooms and interior
- Bedrooms:4
- Total bathrooms:2
- Full bathrooms:2
- Rooms Total:9
- Kitchen Description:Dishwasher, Microwave, Range, Refrigerator
- Basement Description:Finished, Full
- Living area:1,829 sq. ft.
Heating and cooling
- Cooling:Central Air
- Heating:Natural Gas
- Central air:Yes
Structure and exterior
- Roof:Asphalt
- Year built:1963
- Building area:1,829 sq. ft.
- Lot area:0.19 Acres
- Foundation Description:Block
- Levels:Split Level
Utilities
- Water:Public
- Sewer:Public Sewer
Finances and disclosures
- Price:$350,000
- Price per sq. ft.:$191.36
- Tax amount:$5,001 (2025)
Parking
- Total parking spaces:3
- Parking description:Attached Garage, Detached Garage, Garage
- Garage:Yes
- Garage spaces:3
 Copyright 2026 Midwest Real Estate Data LLC. All rights reserved. The data relating to real estate for sale on this web site comes in part from the Broker Reciprocity Program of the Midwest Real Estate Data LLC. Listing information is deemed reliable but not guaranteed.
New listings near 4738 19th Avenue
- New
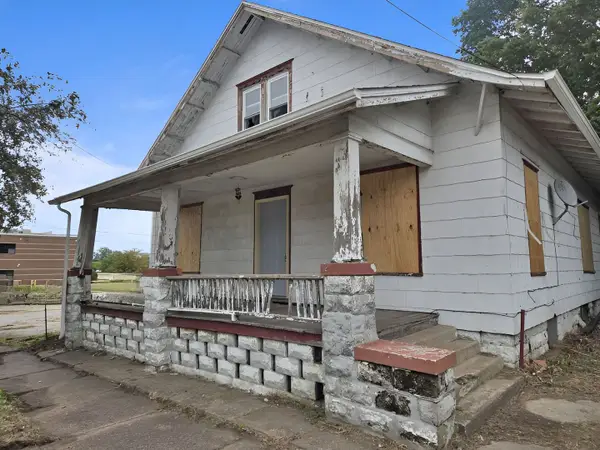 $25,000Active3 beds 2 baths1,820 sq. ft.
344 10th Street, Moline, IL 61265
MLS# 12778972Listed by: RUHL&RUHL REALTORS MOLINE - New
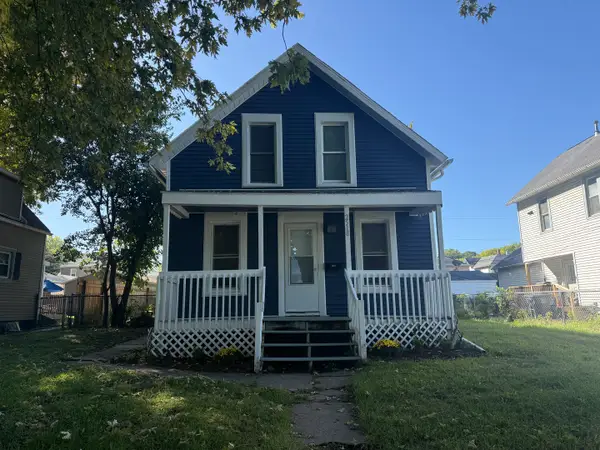 $115,000Active2 beds 1 baths1,058 sq. ft.
2518 5th Avenue, Moline, IL 61265
MLS# 12655299Listed by: CURRENTS AND KEYS REALTY - New
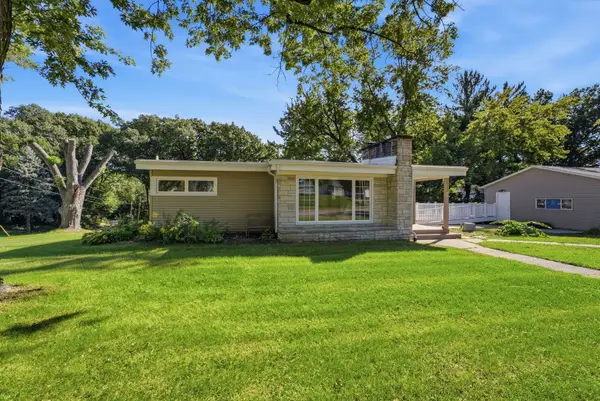 $250,000Active5 beds 2 baths1,441 sq. ft.
2510 7th Street, Moline, IL 61265
MLS# 12776850Listed by: EPIQUE REALTY - Open Sun, 12 to 1pmNew
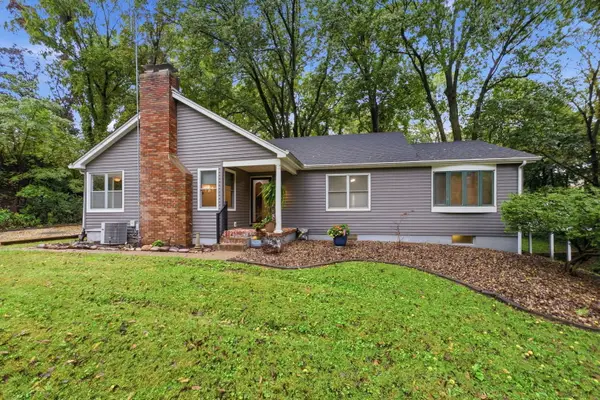 $234,900Active3 beds 2 baths1,412 sq. ft.
1315 34th Street, Moline, IL 61265
MLS# 12775305Listed by: 3% LISTING COMPANY, LLC - New
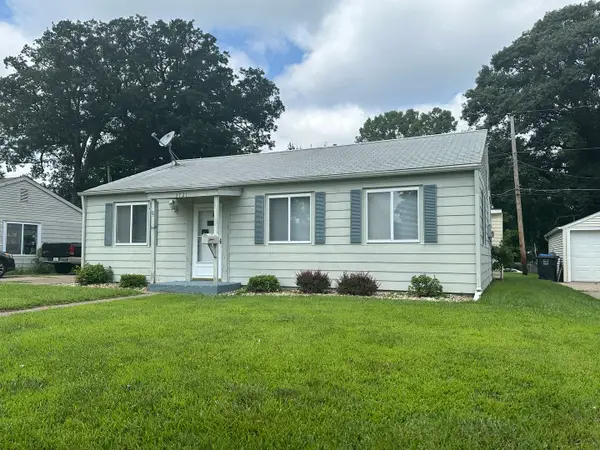 $113,000Active3 beds 1 baths1,156 sq. ft.
3721 13th Avenue, Moline, IL 61265
MLS# 12775762Listed by: RUHL&RUHL REALTORS MOLINE - New
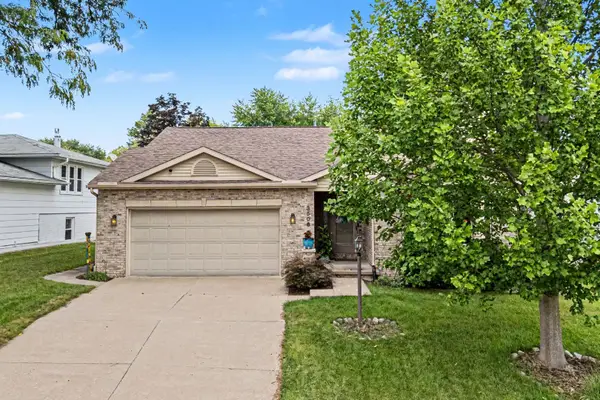 $277,500Active3 beds 3 baths1,560 sq. ft.
3506 35th Street, Moline, IL 61265
MLS# 12776177Listed by: EXCHANGE BROKERS 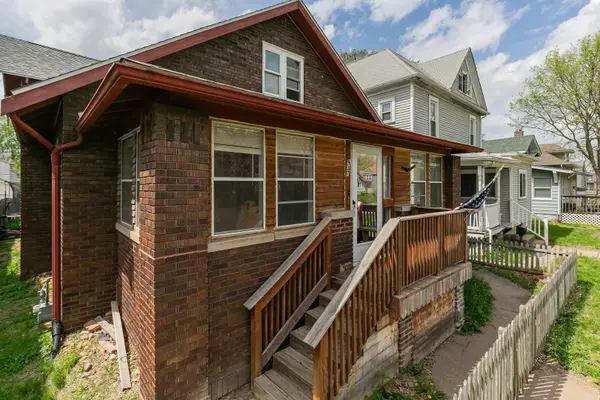 $159,900Pending5 beds 2 baths1,639 sq. ft.
937 25th Street, Moline, IL 61265
MLS# 12775819Listed by: RE/MAX CONCEPTS MOLINE- New
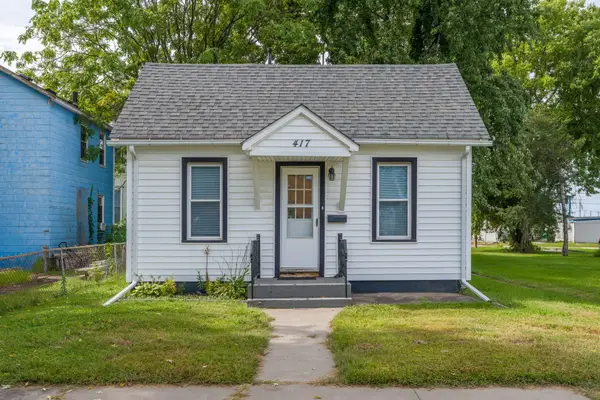 $64,900Active2 beds 1 baths729 sq. ft.
417 37th Street, Moline, IL 61265
MLS# 12772425Listed by: RAINMAKER COLLECTIVE - REAL BROKER, LLC - New
 $134,900Active3 beds 1 baths1,284 sq. ft.
719 3rd Street, Moline, IL 61265
MLS# 12773083Listed by: QUAD CITIES IOWA REALTY - MOLINE


Protect your home and budget from life's surprises with an Assurant Home Warranty, backed by a partner that supports you through every step of homeownership. Explore Plans.
© 2026 Better Homes and Gardens Real Estate LLC. An Anywhere Real Estate company. All rights reserved. Better Homes and Gardens® Real Estate is a registered trademark owned by Meredith Operations Corporation, licensed to Better Homes and Gardens Real Estate LLC and used with permission. Better Homes and Gardens Real Estate LLC fully supports the principles of the Fair Housing Act and the Equal Opportunity Act. Listing information is deemed reliable but is not guaranteed accurate.
Each office is independently owned and operated.
Any services or products provided by third parties are not provided by, affiliated with or related to Better Homes and Gardens Real Estate LLC, or its affiliated companies.