
10139 W Tall Grass Lane, Monee, IL 60449
Local realty services provided by:Better Homes and Gardens Real Estate Connections
10139 W Tall Grass Lane,Monee, IL 60449
$1,300,000
- 4 Beds
- 4 Baths
- 5,341 sq. ft.
- Single family
- Active
Listed by: tony z kroll
Office: krg real estate
MLS#:12699444
Source:MLSNI
Price summary
- Price:$1,300,000
- Price per sq. ft.:$243.4
About this home
Luxury, quality, and pride of ownership come together in this spectacular custom-built ranch situated on over an acre of professionally landscaped grounds! From the moment you arrive, it's clear this home has been meticulously maintained inside and out. Offering 4 spacious bedrooms and exceptional craftsmanship throughout, you'll immediately notice the gorgeous custom woodwork, quality finishes, and thoughtful attention to detail that set this home apart. The open and inviting floor plan is perfect for both everyday living and entertaining. The beautifully finished look-out basement dramatically expands the living space and features a stunning custom bar, a large recreation area, a 4th bedroom, and a full bathroom-making it ideal for related living, guests, or unforgettable gatherings. You'll also appreciate the convenient staircase leading directly from the garage to the basement. Full concrete driveway leading up to 3.5 car attached garage with epoxy finished floor. Outside is your own private backyard paradise! The incredible in-ground swimming pool with waterslide is surrounded by an expansive paver patio, lush landscaping, and breathtaking views of the oversized lot. Whether you're hosting summer pool parties or enjoying peaceful evenings overlooking the beautifully manicured grounds, this backyard truly feels like a private resort. Need additional space? The massive 1.5-car outbuilding (that backs up to the peaceful nature preserve) is so much more than a man-cave or she-shed! Complete with a second level for additional storage, it's the perfect workshop, hobby space, collector's garage, home business, or ultimate entertainment retreat-the possibilities are endless. If you've been searching for a one-of-a-kind custom home that combines impeccable quality, incredible outdoor living, and a setting that's second to none, this is the one you've been waiting for!...
Contact an agent
Home facts
- Year built:2006
- Listing ID #:12699444
- Updated:July 09, 2026 at 12:12 PM
Rooms and interior
- Bedrooms:4
- Total bathrooms:4
- Full bathrooms:3
- Half bathrooms:1
- Rooms Total:9
- Dining Description:Separate Dining Room
- Bathrooms Description:Separate Shower, Whirlpool
- Kitchen Description:Bar Fridge, Dishwasher, Microwave, Range, Stainless Steel Appliance(s), Wine Refrigerator
- Basement Description:Finished, Full
- Living area:5,341 sq. ft.
Heating and cooling
- Cooling:Central Air
- Heating:Forced Air, Natural Gas
- Central air:Yes
Structure and exterior
- Roof:Asphalt
- Year built:2006
- Building area:5,341 sq. ft.
- Lot area:1.19 Acres
- Lot Features:Landscaped, Mature Trees, Natural Preserve Adjacent
- Architectural Style:Ranch
- Foundation Description:Concrete Perimeter
- Levels:1 Story
Finances and disclosures
- Price:$1,300,000
- Price per sq. ft.:$243.4
- Tax amount:$11,182 (2025)
Features and amenities
- Laundry features:Dryer, Washer
- Amenities:Water-Softener Owned
Parking
- Total parking spaces:4
- Parking description:Attached Garage, Concrete, Detached Garage, Garage
- Garage:Yes
- Garage spaces:4
 Copyright 2026 Midwest Real Estate Data LLC. All rights reserved. The data relating to real estate for sale on this web site comes in part from the Broker Reciprocity Program of the Midwest Real Estate Data LLC. Listing information is deemed reliable but not guaranteed.
New listings near 10139 W Tall Grass Lane
- New
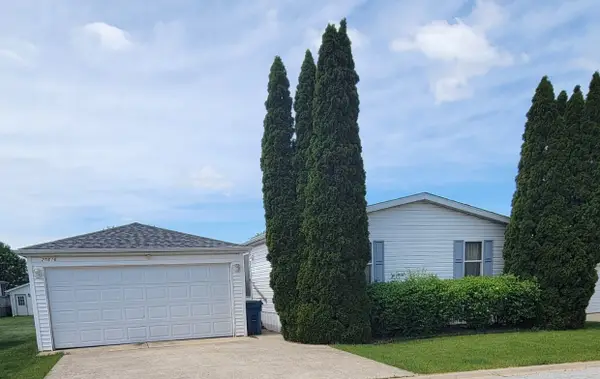 $44,900Active3 beds 2 baths
25616 Firestone Drive #268, Monee, IL 60449
MLS# 12694815Listed by: VILLAGE REALTY, INC. - Open Sat, 11am to 1pmNew
 $199,900Active2 beds 3 baths1,758 sq. ft.
5602 W Von Avenue #A, Monee, IL 60449
MLS# 12697446Listed by: REDFIN CORPORATION - New
 $795,000Active4 beds 4 baths3,000 sq. ft.
25821 S Willow Creek Lane, Monee, IL 60449
MLS# 12696679Listed by: RE/MAX MI CASA - New
 $205,000Active2 beds 3 baths1,625 sq. ft.
5615 W Von Avenue #C, Monee, IL 60449
MLS# 12696296Listed by: VILLAGE REALTY, INC - New
 $88,900Active3.04 Acres
9420 W Majestic Drive, Monee, IL 60449
MLS# 12693181Listed by: @PROPERTIES CHRISTIE'S INTERNATIONAL REAL ESTATE - New
 $429,900Active4 beds 3 baths2,300 sq. ft.
4985 W Margaret Street, Monee, IL 60449
MLS# 12690390Listed by: REAL PEOPLE REALTY - New
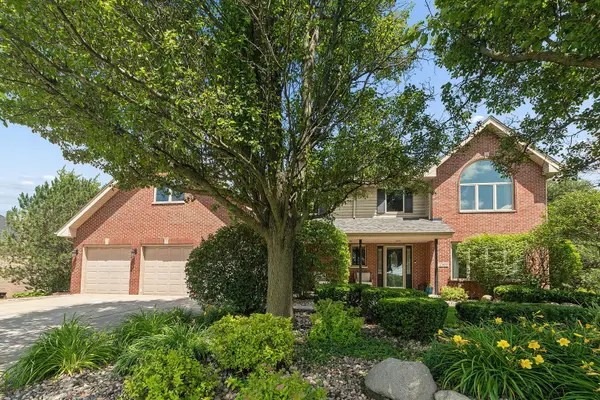 $719,000Active4 beds 3 baths3,522 sq. ft.
25619 S Bristol Lane, Monee, IL 60449
MLS# 12691000Listed by: RE/MAX 1ST SERVICE - Open Sun, 2 to 4pmNew
 $235,000Active2 beds 3 baths1,800 sq. ft.
5616 W Von Avenue #A, Monee, IL 60449
MLS# 12690546Listed by: EXCLUSIVE REALTORS 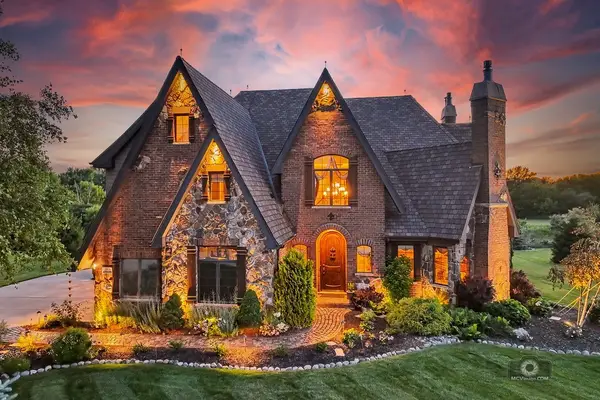 $995,000Active4 beds 5 baths4,050 sq. ft.
25536 S Charlevoix Drive, Monee, IL 60449
MLS# 12689163Listed by: RE/MAX 10


Protect your home and budget from life's surprises with an Assurant Home Warranty, backed by a partner that supports you through every step of homeownership. Explore Plans.
© 2026 Better Homes and Gardens Real Estate LLC. An Anywhere Real Estate company. All rights reserved. Better Homes and Gardens® Real Estate is a registered trademark owned by Meredith Operations Corporation, licensed to Better Homes and Gardens Real Estate LLC and used with permission. Better Homes and Gardens Real Estate LLC fully supports the principles of the Fair Housing Act and the Equal Opportunity Act. Listing information is deemed reliable but is not guaranteed accurate.
Each office is independently owned and operated.
Any services or products provided by third parties are not provided by, affiliated with or related to Better Homes and Gardens Real Estate LLC, or its affiliated companies.