
4841 W Falcon Court, Monee, IL 60449
Local realty services provided by:Better Homes and Gardens Real Estate Connections
4841 W Falcon Court,Monee, IL 60449
$415,000
- 3 Beds
- 3 Baths
- 2,300 sq. ft.
- Single family
- Active
Listed by: michelle wilks
Office: keller williams inspire
MLS#:12709209
Source:MLSNI
Price summary
- Price:$415,000
- Price per sq. ft.:$180.43
About this home
Welcome home to this beautiful designed 3 bedroom, 2 1/2 bath home nestled on a quiet cul-de-sac, offering the perfect combination of space, comfort, and future potential. The inviting open-concept floor plan is ideal for both everyday living and entertaining, featuring a spacious kitchen that overlooks the family room, allowing everyone to stay connected. A separate dining room provides the perfect setting for holiday gatherings or formal dinners. Upstairs, you'll find three generously sized bedrooms along with a versatile sitting room that you can easily serve as a home office, playroom or media room, or be converted into a fourth bedroom to suit your needs. The spacious primary suite offers a relaxing retreat, while the additional bedrooms provide plenty of room for the family or guests. The full unfinished basement includes rough-in plumbing making it ready for your personal vision - whether you dream of adding a recreation room, home gym, guest suite, or additional living space. Outside enjoy the privacy and low traffic of cul-de-sac living, along with spacious yard that's perfect for outdoor activities, entertaining or relaxing. This home offers the space, flexibility, and opportunity you've been searching for. The home does need some TLC. Water stains on the ceiling of the 1st floor were fixed by the builder but not painted....
Contact an agent
Home facts
- Year built:2019
- Subdivision & Development:Eagle Fair Estates
- Listing ID #:12709209
- Updated:October 06, 2026 at 11:19 AM
Rooms and interior
- Bedrooms:3
- Total bathrooms:3
- Full bathrooms:2
- Half bathrooms:1
- Rooms Total:7
- Dining Description:Separate Dining Room
- Bathrooms Description:Double Sinks
- Basement Description:Full, Unfinished
- Living area:2,300 sq. ft.
Heating and cooling
- Cooling:Central Air
- Heating:Natural Gas
- Central air:Yes
Structure and exterior
- Roof:Asphalt
- Year built:2019
- Building area:2,300 sq. ft.
- Lot area:0.37 Acres
- Foundation Description:Concrete Perimeter
- Levels:2 Story
Schools
- High school:Crete-Monee High School
- Middle school:Crete-Monee Middle School
- Elementary school:Monee Elementary School
Utilities
- Water:Public
- Sewer:Public Sewer
Finances and disclosures
- Price:$415,000
- Price per sq. ft.:$180.43
- Tax amount:$12,600 (2025)
Features and amenities
- Amenities:Ceiling Fan(s)
Parking
- Total parking spaces:2
- Parking description:Attached Garage, Concrete, Garage
- Garage:Yes
- Garage spaces:2
 Copyright 2026 Midwest Real Estate Data LLC. All rights reserved. The data relating to real estate for sale on this web site comes in part from the Broker Reciprocity Program of the Midwest Real Estate Data LLC. Listing information is deemed reliable but not guaranteed.
New listings near 4841 W Falcon Court
- New
 $100,000Active-- beds -- baths
3501 W Pinewood Drive, Monee, IL 60449
MLS# 12777490Listed by: COMPASS - New
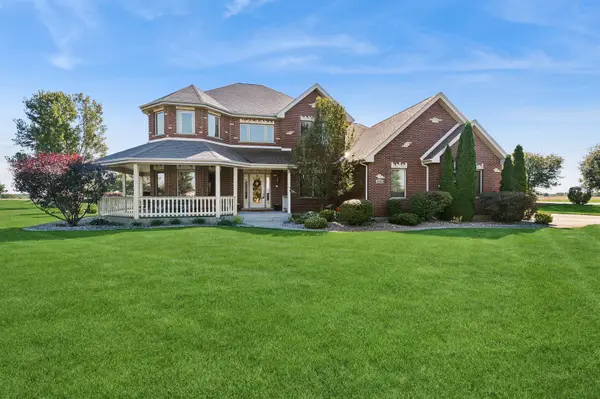 $674,900Active4 beds 3 baths4,000 sq. ft.
9501 W Majestic Drive, Monee, IL 60449
MLS# 12766681Listed by: BAIRD & WARNER - New
 $342,712Active3 beds 2 baths1,937 sq. ft.
25712 S Mccorkle Avenue, Monee, IL 60449
MLS# 12771746Listed by: EXP REALTY 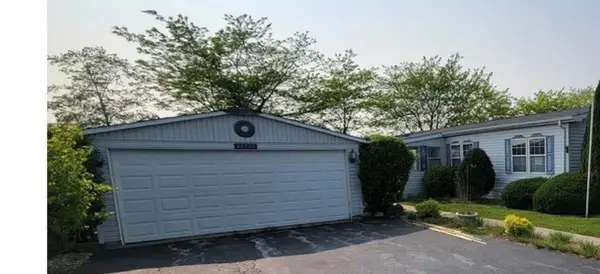 $79,900Pending3 beds 2 baths
25730 Olympic Drive #188, Monee, IL 60449
MLS# 12770323Listed by: VILLAGE REALTY, INC.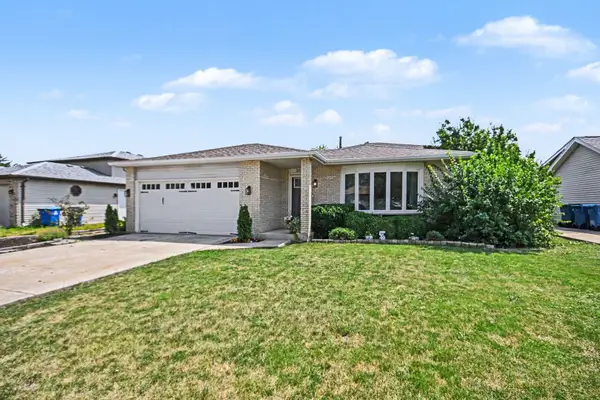 $325,000Active4 beds 2 baths2,801 sq. ft.
25741 S Mccorkle Avenue, Monee, IL 60449
MLS# 12768382Listed by: REDFIN CORPORATION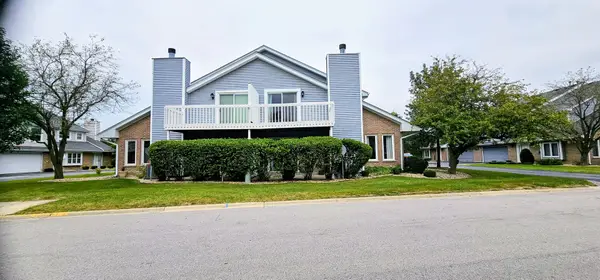 $229,900Active2 beds 3 baths1,758 sq. ft.
5604 W Von Avenue #A, Monee, IL 60449
MLS# 12763760Listed by: HOMESMART REALTY GROUP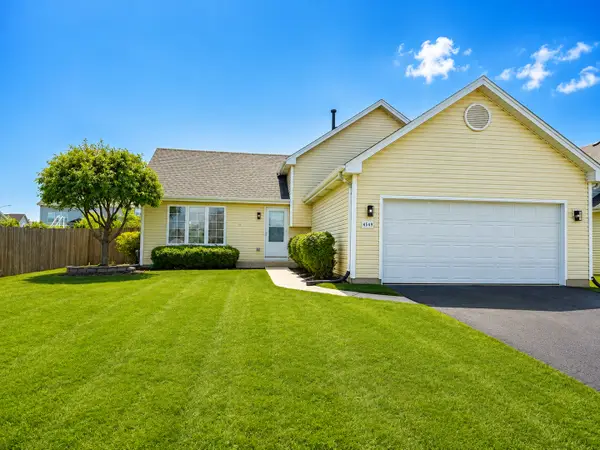 $369,000Active3 beds 2 baths1,858 sq. ft.
4549 W Tulip Avenue, Monee, IL 60449
MLS# 12766359Listed by: REMAX LEGENDS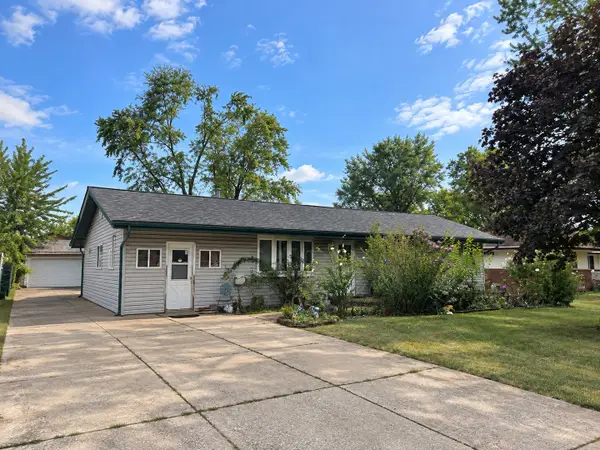 $285,000Active4 beds 2 baths2,080 sq. ft.
5638 W Wilson Street, Monee, IL 60449
MLS# 12762201Listed by: REAL BROKER, LLC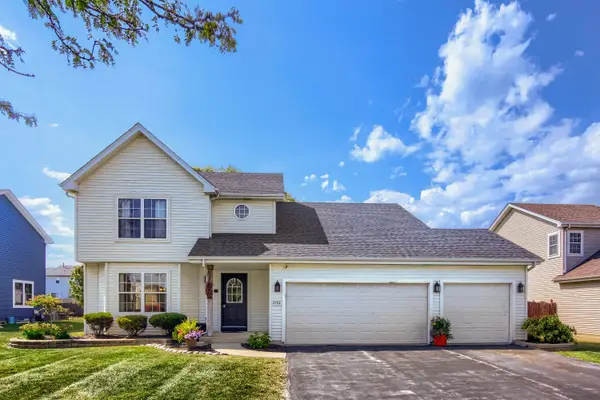 $349,000Pending4 beds 3 baths2,671 sq. ft.
25712 W Lilac Avenue, Monee, IL 60449
MLS# 12760353Listed by: COLDWELL BANKER REAL ESTATE GROUP


Protect your home and budget from life's surprises with an Assurant Home Warranty, backed by a partner that supports you through every step of homeownership. Explore Plans.
© 2026 Better Homes and Gardens Real Estate LLC. An Anywhere Real Estate company. All rights reserved. Better Homes and Gardens® Real Estate is a registered trademark owned by Meredith Operations Corporation, licensed to Better Homes and Gardens Real Estate LLC and used with permission. Better Homes and Gardens Real Estate LLC fully supports the principles of the Fair Housing Act and the Equal Opportunity Act. Listing information is deemed reliable but is not guaranteed accurate.
Each office is independently owned and operated.
Any services or products provided by third parties are not provided by, affiliated with or related to Better Homes and Gardens Real Estate LLC, or its affiliated companies.