
7308 Sheffield Court, Monee, IL 60449
Local realty services provided by:Better Homes and Gardens Real Estate Connections
7308 Sheffield Court,Monee, IL 60449
$624,900
- 4 Beds
- 4 Baths
- 6,400 sq. ft.
- Single family
- Active
Listed by: george venturella
Office: century 21 integra
MLS#:12760159
Source:MLSNI
Price summary
- Price:$624,900
- Price per sq. ft.:$97.64
About this home
**EXCEPTIONAL RESIDENCE ON A SPECTACULAR .67-ACRE SETTING!** Discover a rare combination of space, privacy, and refined living at this impressive **4-bedroom, 3.5-bath home** in Canterbury Lakes. Beautifully positioned on an expansive lot with picturesque views, this distinctive property offers the serenity and openness of country living while remaining conveniently close to transportation, shopping, dining, and recreation. The thoughtfully designed interior provides generous spaces for both everyday living and entertaining. At the heart of the home is a **large kitchen complemented by a butler's pantry**, offering excellent space for preparing meals and hosting family and guests. Two additional bedrooms are conveniently connected by a **Jack-and-Jill bath**. The upper level is highlighted by an impressive **primary suite featuring its own private attached sunroom**-a wonderful retreat for enjoying morning coffee, relaxing at the end of the day, or simply taking in the beautiful views of the grounds. The **full finished lower level** takes this home to another level, providing exceptional flexibility for entertaining, guests, extended family, or related living. This expansive space includes a **media room, large family room, second kitchen, additional bedroom, and full bath**, creating an almost entirely separate living environment. Outside, the **gorgeous .67-acre property** provides a peaceful backdrop with tremendous space, privacy, and beautiful views. It is a setting that feels removed from the everyday while still keeping you connected to everything you need. **Spacious, distinctive, and beautifully situated, this is much more than a home-it is a lifestyle. From the private primary retreat and extraordinary finished lower level to the magnificent grounds, this exceptional property offers features and flexibility rarely found together.** This version should work especially well with professional photography because it sells the **setting and lifestyle first**, rather than making it read like a list of features....
Contact an agent
Home facts
- Year built:2000
- Listing ID #:12760159
- Updated:October 08, 2026 at 12:57 PM
Rooms and interior
- Bedrooms:4
- Total bathrooms:4
- Full bathrooms:3
- Half bathrooms:1
- Rooms Total:13
- Dining Description:Breakfast Room, Separate Dining Room
- Bathrooms Description:Double Sinks, Separate Shower, Whirlpool
- Kitchen Description:Kitchen
- Basement Description:Finished, Full
- Living area:6,400 sq. ft.
Heating and cooling
- Cooling:Central Air
- Heating:Forced Air, Natural Gas
- Central air:Yes
Structure and exterior
- Year built:2000
- Building area:6,400 sq. ft.
- Architectural Style:Ranch
- Exterior Features:Balcony
- Levels:1 Story
Schools
- High school:Peotone High School
- Middle school:Peotone Junior High School
- Elementary school:Peotone Elementary School
Utilities
- Water:Public
- Sewer:Public Sewer
Finances and disclosures
- Price:$624,900
- Price per sq. ft.:$97.64
- Tax amount:$9,070 (2024)
Parking
- Total parking spaces:3
- Parking description:Attached Garage, Garage
- Garage:Yes
- Garage spaces:3
 Copyright 2026 Midwest Real Estate Data LLC. All rights reserved. The data relating to real estate for sale on this web site comes in part from the Broker Reciprocity Program of the Midwest Real Estate Data LLC. Listing information is deemed reliable but not guaranteed.
New listings near 7308 Sheffield Court
- New
 $259,900Active3 beds 2 baths1,916 sq. ft.
4806 W Main Street, Monee, IL 60449
MLS# 12776662Listed by: VILLAGE REALTY, INC. - New
 $100,000Active-- beds -- baths
3501 W Pinewood Drive, Monee, IL 60449
MLS# 12777490Listed by: COMPASS - New
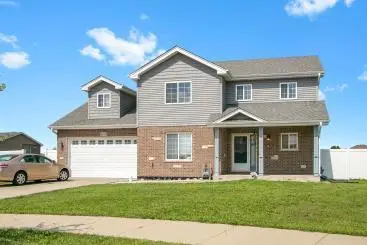 $415,000Active3 beds 3 baths2,300 sq. ft.
4841 W Falcon Court, Monee, IL 60449
MLS# 12709209Listed by: KELLER WILLIAMS INSPIRE - New
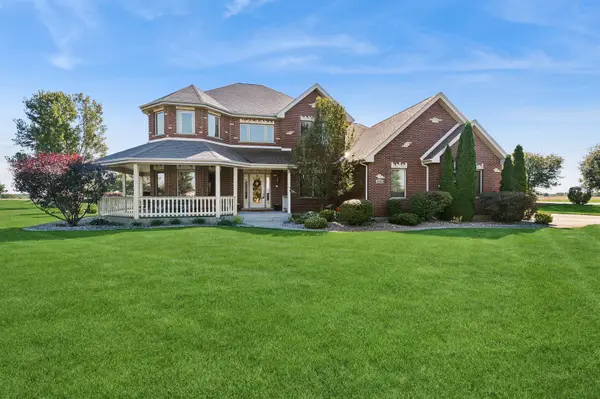 $674,900Active4 beds 3 baths4,000 sq. ft.
9501 W Majestic Drive, Monee, IL 60449
MLS# 12766681Listed by: BAIRD & WARNER - New
 $342,712Active3 beds 2 baths1,937 sq. ft.
25712 S Mccorkle Avenue, Monee, IL 60449
MLS# 12771746Listed by: EXP REALTY  $79,900Pending3 beds 2 baths
25730 Olympic Drive #188, Monee, IL 60449
MLS# 12770323Listed by: VILLAGE REALTY, INC.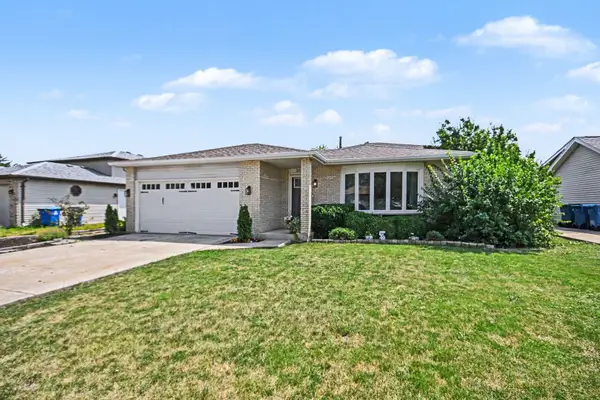 $325,000Active4 beds 2 baths2,801 sq. ft.
25741 S Mccorkle Avenue, Monee, IL 60449
MLS# 12768382Listed by: REDFIN CORPORATION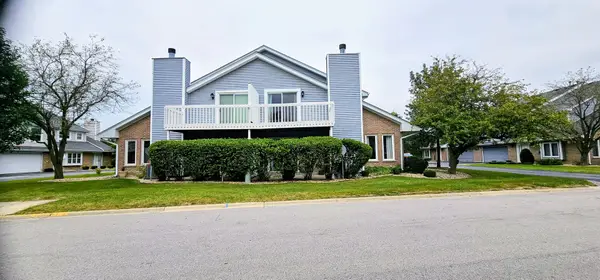 $229,900Active2 beds 3 baths1,758 sq. ft.
5604 W Von Avenue #A, Monee, IL 60449
MLS# 12763760Listed by: HOMESMART REALTY GROUP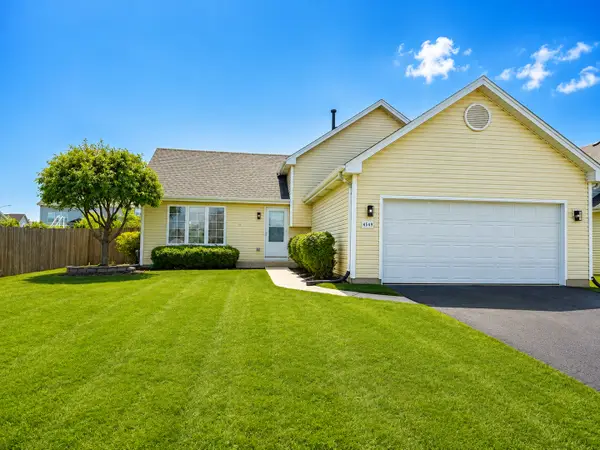 $369,000Active3 beds 2 baths1,858 sq. ft.
4549 W Tulip Avenue, Monee, IL 60449
MLS# 12766359Listed by: REMAX LEGENDS


Protect your home and budget from life's surprises with an Assurant Home Warranty, backed by a partner that supports you through every step of homeownership. Explore Plans.
© 2026 Better Homes and Gardens Real Estate LLC. An Anywhere Real Estate company. All rights reserved. Better Homes and Gardens® Real Estate is a registered trademark owned by Meredith Operations Corporation, licensed to Better Homes and Gardens Real Estate LLC and used with permission. Better Homes and Gardens Real Estate LLC fully supports the principles of the Fair Housing Act and the Equal Opportunity Act. Listing information is deemed reliable but is not guaranteed accurate.
Each office is independently owned and operated.
Any services or products provided by third parties are not provided by, affiliated with or related to Better Homes and Gardens Real Estate LLC, or its affiliated companies.