
1912 Grandview Place, Montgomery, IL 60538
Local realty services provided by:Better Homes and Gardens Real Estate Star Homes
Listed by: ricardo miranda
Office: keller williams infinity
MLS#:12707533
Source:MLSNI
Price summary
- Price:$265,000
- Price per sq. ft.:$151.78
- Monthly HOA dues:$245
About this home
Simply stunning townhouse, move-in ready property is investor-friendly! Foyer opens to the soaring living room with 13' cathedral ceiling, fireplace and dual transom-style window details. Upstairs is the flexible-use loft (playroom, office, formal dining, family room) with overhead fan/light, which is open to the kitchen. The fully-applianced kitchen features tons of open-top cabinets, pendant task light and expansive eating area with sliding door to the balcony. The private living quarters are located on the 3rd floor, including the convenient laundry and NEW neutral carpeting throughout! The primary bedroom offers a walk-in closet and direct bath access. 2 secondary bedrooms have hall access to the to the full bathroom with dual-sink vanity, jet tub, separate shower and private commode. The above-grade lower level has large rec room/family room with NEW neutral carpeting and access to the attached 2-car garage. NEWer furnace/AC (2022), NEWer water heater (2020) and NEWer roof. Fantastic location that is easy to shopping, dining and expressways. Oswego schools, too! Don't miss this one!...
Contact an agent
Home facts
- Year built:1999
- Subdivision & Development:Seasons Ridge
- Listing ID #:12707533
- Updated:August 07, 2026 at 10:51 AM
Rooms and interior
- Bedrooms:3
- Total bathrooms:2
- Full bathrooms:1
- Half bathrooms:1
- Rooms Total:8
- Kitchen Description:Dishwasher, Disposal, Microwave, Range, Refrigerator
- Basement Description:Partial, Partially Finished
- Living area:1,746 sq. ft.
Heating and cooling
- Cooling:Central Air
- Heating:Forced Air, Natural Gas
- Central air:Yes
Structure and exterior
- Roof:Asphalt
- Year built:1999
- Building area:1,746 sq. ft.
- Exterior Features:Balcony
- Foundation Description:Concrete Perimeter
Schools
- High school:Oswego High School
- Middle school:Thompson Junior High School
- Elementary school:Boulder Hill Elementary School
Utilities
- Water:Public
- Sewer:Public Sewer
Finances and disclosures
- Price:$265,000
- Price per sq. ft.:$151.78
- Tax amount:$5,891 (2024)
Features and amenities
- Amenities:CO Detectors, Ceiling Fan(s)
Parking
- Total parking spaces:2
- Parking description:Attached Garage, Garage
- Garage:Yes
- Garage spaces:2
 Copyright 2026 Midwest Real Estate Data LLC. All rights reserved. The data relating to real estate for sale on this web site comes in part from the Broker Reciprocity Program of the Midwest Real Estate Data LLC. Listing information is deemed reliable but not guaranteed.
New listings near 1912 Grandview Place
- New
 $239,900Active3 beds 2 baths1,122 sq. ft.
19 Garden Drive, Montgomery, IL 60538
MLS# 12714172Listed by: HERITAGE SELECT REALTY - Open Sat, 11am to 1pmNew
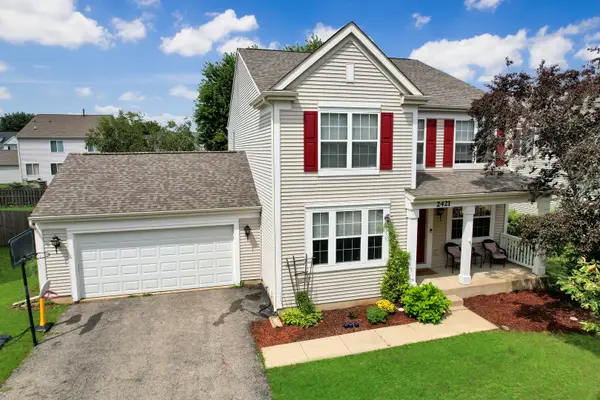 $389,900Active4 beds 3 baths2,995 sq. ft.
2421 Columbia Lane, Montgomery, IL 60538
MLS# 12722922Listed by: UNITED REAL ESTATE-CHICAGO - Open Sat, 10am to 12pmNew
 $496,000Active4 beds 3 baths2,682 sq. ft.
3335 Silver City Court, Montgomery, IL 60538
MLS# 12724595Listed by: PAVLOVA PROPERTIES - New
 $300,000Active3 beds 2 baths1,161 sq. ft.
1019 Harmony Drive, Montgomery, IL 60538
MLS# 12724648Listed by: CHARLES RUTENBERG REALTY OF IL - New
 $420,000Active4 beds 3 baths2,330 sq. ft.
2913 Shetland Lane, Montgomery, IL 60538
MLS# 12709453Listed by: VYLLA HOME - New
 $341,000Active3 beds 3 baths1,872 sq. ft.
1476 Manning Avenue, Montgomery, IL 60538
MLS# 12722482Listed by: KELLER WILLIAMS INFINITY - New
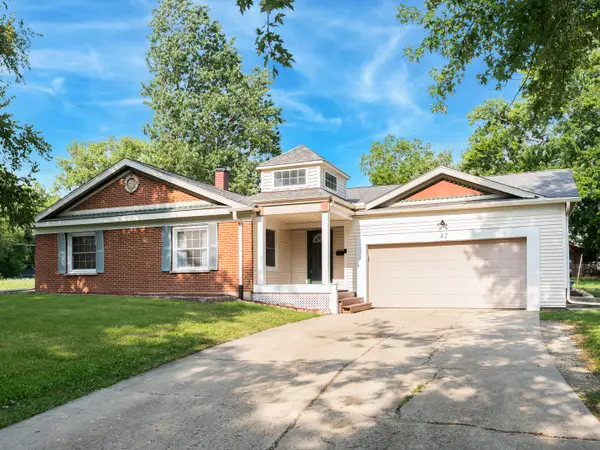 $315,000Active3 beds 2 baths1,384 sq. ft.
42 Circle Dr W, Montgomery, IL 60538
MLS# 12701155Listed by: JOHN GREENE REALTOR 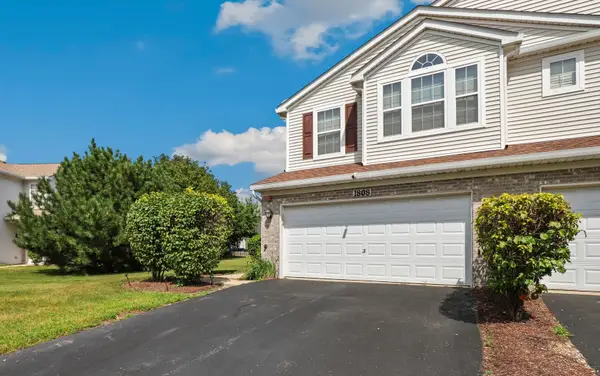 $290,000Pending2 beds 3 baths1,754 sq. ft.
1808 Candlelight Circle, Montgomery, IL 60538
MLS# 12703227Listed by: REDFIN CORPORATION- New
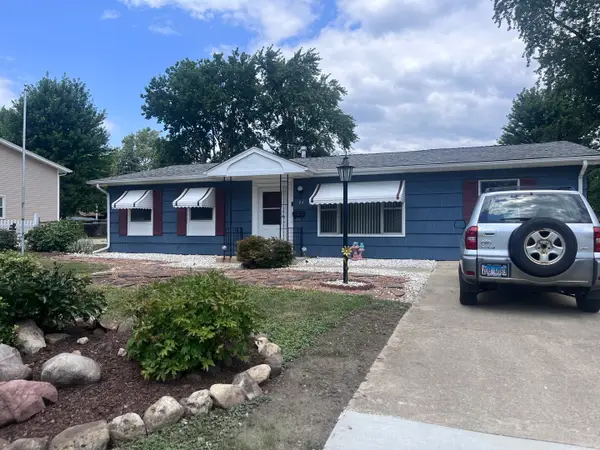 $344,900Active4 beds 2 baths1,880 sq. ft.
24 Marnel Road, Montgomery, IL 60538
MLS# 12720987Listed by: EXP REALTY - New
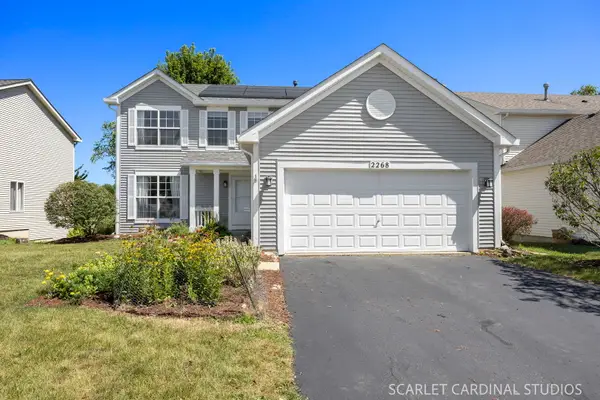 $385,000Active4 beds 3 baths2,080 sq. ft.
2268 Stacy Circle, Montgomery, IL 60538
MLS# 12690019Listed by: JOHN GREENE, REALTOR


Protect your home and budget from life's surprises with an Assurant Home Warranty, backed by a partner that supports you through every step of homeownership. Explore Plans.
© 2026 Better Homes and Gardens Real Estate LLC. An Anywhere Real Estate company. All rights reserved. Better Homes and Gardens® Real Estate is a registered trademark owned by Meredith Operations Corporation, licensed to Better Homes and Gardens Real Estate LLC and used with permission. Better Homes and Gardens Real Estate LLC fully supports the principles of the Fair Housing Act and the Equal Opportunity Act. Listing information is deemed reliable but is not guaranteed accurate.
Each office is independently owned and operated.
Any services or products provided by third parties are not provided by, affiliated with or related to Better Homes and Gardens Real Estate LLC, or its affiliated companies.