
57 Afton Drive, Montgomery, IL 60538
Local realty services provided by:Better Homes and Gardens Real Estate Connections
57 Afton Drive,Montgomery, IL 60538
$310,000
- 3 Beds
- 1 Baths
- 1,040 sq. ft.
- Single family
- Active
Listed by: alejandra barrios
Office: john greene realtor
MLS#:12724196
Source:MLSNI
Price summary
- Price:$310,000
- Price per sq. ft.:$298.08
About this home
This charming ranch-style home features 3 spacious bedrooms, 1 bathroom, and an attached 1-car garage, making it the perfect opportunity for first-time buyers, downsizers, or investors looking to add to their portfolio. Located in highly sought-after District 308, this home offers both value and convenience. Major updates have already been completed, including a new roof, gutters, and siding (2019), plus a brand-new central air conditioning system installed just a few months ago. With the big-ticket mechanical improvements already taken care of, you can focus on making this home your own with your personal style and finishing touches. Whether you're searching for a ranch to call home &/or a smart investment opportunity, this property is full of potential and ready for its next chapter.
Contact an agent
Home facts
- Year built:1974
- Subdivision & Development:Boulder Hill
- Listing ID #:12724196
- Updated:August 07, 2026 at 04:46 PM
Rooms and interior
- Bedrooms:3
- Total bathrooms:1
- Full bathrooms:1
- Rooms Total:6
- Kitchen Description:Range, Refrigerator
- Living area:1,040 sq. ft.
Heating and cooling
- Cooling:Central Air
- Heating:Forced Air, Natural Gas
- Central air:Yes
Structure and exterior
- Roof:Asphalt
- Year built:1974
- Building area:1,040 sq. ft.
- Levels:1 Story
Utilities
- Water:Public
- Sewer:Public Sewer
Finances and disclosures
- Price:$310,000
- Price per sq. ft.:$298.08
- Tax amount:$5,136 (2025)
Features and amenities
- Laundry features:Dryer, Washer
Parking
- Total parking spaces:3
- Parking description:Asphalt, Attached Garage, Driveway, Garage
- Garage:Yes
- Garage spaces:1
 Copyright 2026 Midwest Real Estate Data LLC. All rights reserved. The data relating to real estate for sale on this web site comes in part from the Broker Reciprocity Program of the Midwest Real Estate Data LLC. Listing information is deemed reliable but not guaranteed.
New listings near 57 Afton Drive
- New
 $239,900Active3 beds 2 baths1,122 sq. ft.
19 Garden Drive, Montgomery, IL 60538
MLS# 12714172Listed by: HERITAGE SELECT REALTY - Open Sat, 11am to 1pmNew
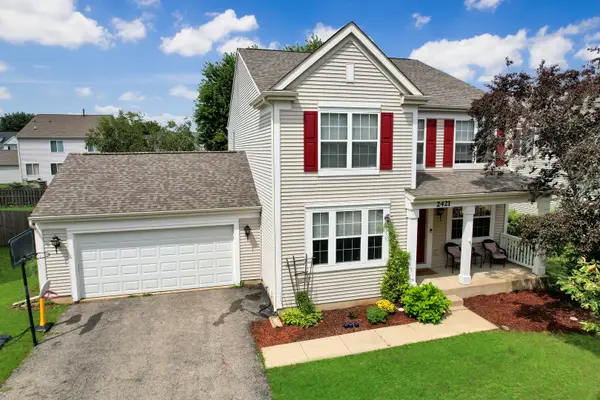 $389,900Active4 beds 3 baths2,995 sq. ft.
2421 Columbia Lane, Montgomery, IL 60538
MLS# 12722922Listed by: UNITED REAL ESTATE-CHICAGO - Open Sat, 10am to 12pmNew
 $496,000Active4 beds 3 baths2,682 sq. ft.
3335 Silver City Court, Montgomery, IL 60538
MLS# 12724595Listed by: PAVLOVA PROPERTIES - New
 $300,000Active3 beds 2 baths1,161 sq. ft.
1019 Harmony Drive, Montgomery, IL 60538
MLS# 12724648Listed by: CHARLES RUTENBERG REALTY OF IL - New
 $420,000Active4 beds 3 baths2,330 sq. ft.
2913 Shetland Lane, Montgomery, IL 60538
MLS# 12709453Listed by: VYLLA HOME - New
 $341,000Active3 beds 3 baths1,872 sq. ft.
1476 Manning Avenue, Montgomery, IL 60538
MLS# 12722482Listed by: KELLER WILLIAMS INFINITY - New
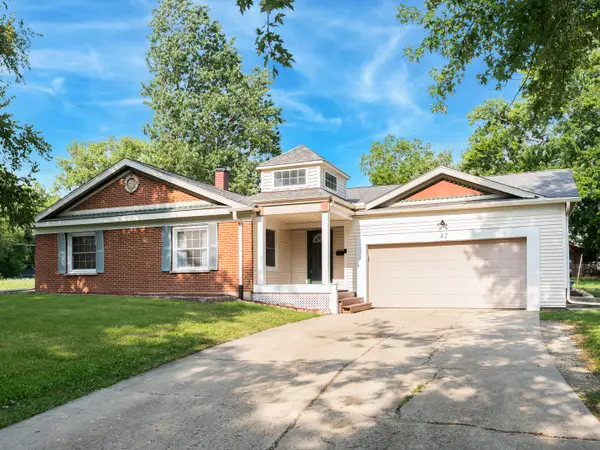 $315,000Active3 beds 2 baths1,384 sq. ft.
42 Circle Dr W, Montgomery, IL 60538
MLS# 12701155Listed by: JOHN GREENE REALTOR 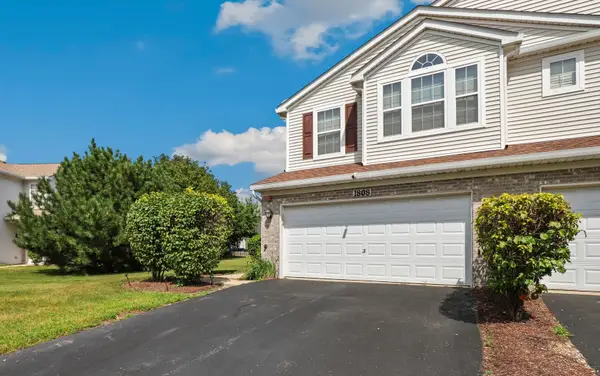 $290,000Pending2 beds 3 baths1,754 sq. ft.
1808 Candlelight Circle, Montgomery, IL 60538
MLS# 12703227Listed by: REDFIN CORPORATION- New
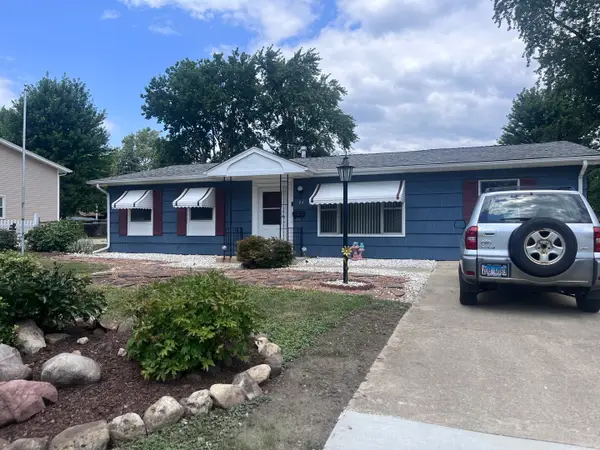 $344,900Active4 beds 2 baths1,880 sq. ft.
24 Marnel Road, Montgomery, IL 60538
MLS# 12720987Listed by: EXP REALTY


Protect your home and budget from life's surprises with an Assurant Home Warranty, backed by a partner that supports you through every step of homeownership. Explore Plans.
© 2026 Better Homes and Gardens Real Estate LLC. An Anywhere Real Estate company. All rights reserved. Better Homes and Gardens® Real Estate is a registered trademark owned by Meredith Operations Corporation, licensed to Better Homes and Gardens Real Estate LLC and used with permission. Better Homes and Gardens Real Estate LLC fully supports the principles of the Fair Housing Act and the Equal Opportunity Act. Listing information is deemed reliable but is not guaranteed accurate.
Each office is independently owned and operated.
Any services or products provided by third parties are not provided by, affiliated with or related to Better Homes and Gardens Real Estate LLC, or its affiliated companies.