
14 Meadow Drive, Monticello, IL 61856
Local realty services provided by:Better Homes and Gardens Real Estate Star Homes
14 Meadow Drive,Monticello, IL 61856
$414,900
- 3 Beds
- 2 Baths
- 1,642 sq. ft.
- Single family
- Active
Listed by: john frerichs
Office: keller williams-trec
MLS#:12718421
Source:MLSNI
Price summary
- Price:$414,900
- Price per sq. ft.:$252.68
- Monthly HOA dues:$20.83
About this home
A stunning new construction home in the Sage Meadows subdivision! This open concept offers vaulted ceilings and hardwood flooring in the main living areas, allowing natural sunlight to bounce throughout. The kitchen includes an eat-at island with a sink, stainless steel appliances, and a pantry. The dining area with sliding glass doors walks out to the concrete patio with quick access to the wellness trail. Ideal split floor plan, master bedroom off the back of the home, and the master bathroom features double sink vanity, shower, and large walk-in closet. Mud/laundry room adjacent to the 2-car garage and includes a bench & lockers. The basement is full unfinished and plumbed for a future bathroom.
Contact an agent
Home facts
- Year built:2026
- Listing ID #:12718421
- Updated:October 09, 2026 at 11:32 AM
Rooms and interior
- Bedrooms:3
- Total bathrooms:2
- Full bathrooms:2
- Rooms Total:6
- Bathrooms Description:Double Sinks
- Kitchen Description:Dishwasher, Disposal, Microwave, Range, Stainless Steel Appliance(s)
- Basement Description:Full, Unfinished
- Living area:1,642 sq. ft.
Heating and cooling
- Cooling:Central Air
- Heating:Forced Air, Natural Gas
- Central air:Yes
Structure and exterior
- Roof:Asphalt
- Year built:2026
- Building area:1,642 sq. ft.
- Lot area:0.19 Acres
- Architectural Style:Ranch
- Foundation Description:Concrete Perimeter
- Levels:1 Story
Schools
- High school:Monticello High School
- Middle school:Monticello Junior High School
- Elementary school:Monticello Elementary
Utilities
- Water:Public
- Sewer:Public Sewer
Finances and disclosures
- Price:$414,900
- Price per sq. ft.:$252.68
- Tax amount:$21 (2025)
Features and amenities
- Amenities:Ceiling Fan(s), Radon Mitigation System, Sump Pump
Parking
- Total parking spaces:2
- Parking description:Attached Garage, Concrete, Garage
- Garage:Yes
- Garage spaces:2
 Copyright 2026 Midwest Real Estate Data LLC. All rights reserved. The data relating to real estate for sale on this web site comes in part from the Broker Reciprocity Program of the Midwest Real Estate Data LLC. Listing information is deemed reliable but not guaranteed.
New listings near 14 Meadow Drive
- Open Sat, 12 to 2pmNew
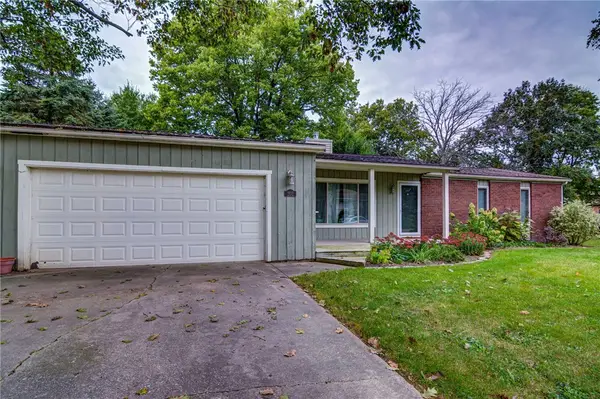 Listed by BHGRE$255,000Active3 beds 2 baths1,528 sq. ft.
202 Quail Hill Road, Monticello, IL 61856
MLS# 6261041Listed by: VIEWEG RE/BETTER HOMES & GARDENS REAL ESTATE-SERVICE FIRST 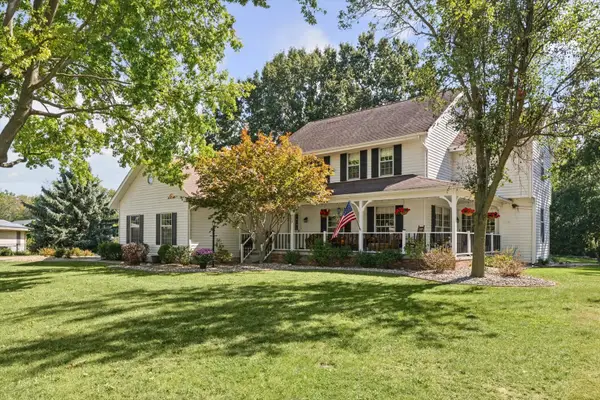 $459,900Pending3 beds 4 baths2,762 sq. ft.
703 Surrey Road, Monticello, IL 61856
MLS# 12775216Listed by: RE/MAX REALTY ASSOCIATES-MONT- New
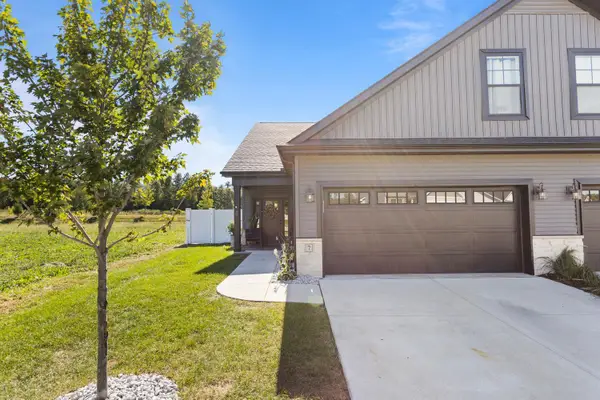 $304,900Active3 beds 3 baths1,808 sq. ft.
7 Prairie Trail, Monticello, IL 61856
MLS# 12774087Listed by: KELLER WILLIAMS-TREC 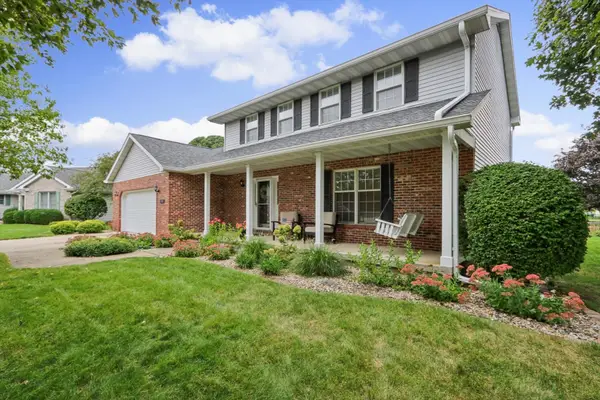 $389,900Pending3 beds 3 baths2,292 sq. ft.
318 Gainesborough Court, Monticello, IL 61856
MLS# 12768850Listed by: KELLER WILLIAMS-TREC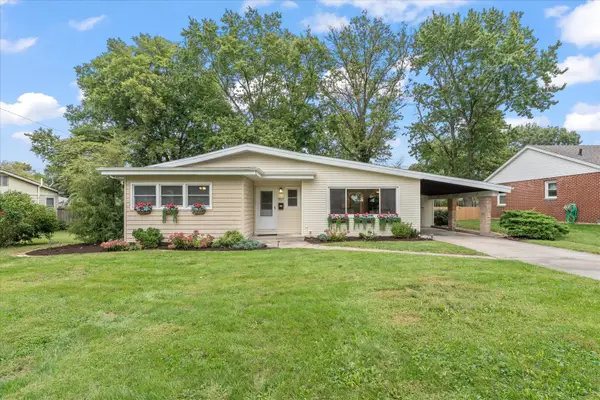 $285,000Active3 beds 2 baths1,515 sq. ft.
907 S Longview Road, Monticello, IL 61856
MLS# 12763443Listed by: TAYLOR REALTY ASSOCIATES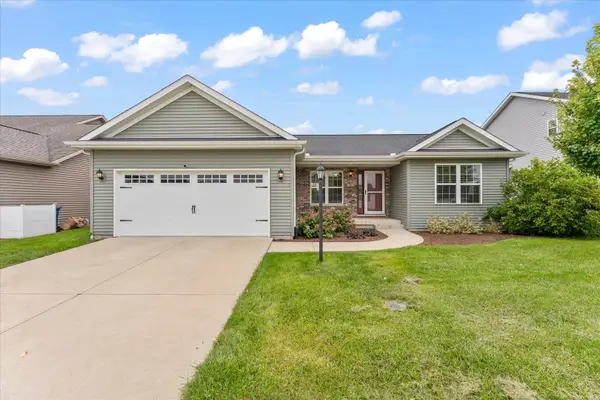 $380,000Pending4 beds 3 baths1,467 sq. ft.
35 Lodge Trail, Monticello, IL 61856
MLS# 12767617Listed by: TAYLOR REALTY ASSOCIATES $684,900Active3 beds 4 baths2,519 sq. ft.
200 Constitution Boulevard, Monticello, IL 61856
MLS# 12754622Listed by: COLDWELL BANKER R.E. GROUP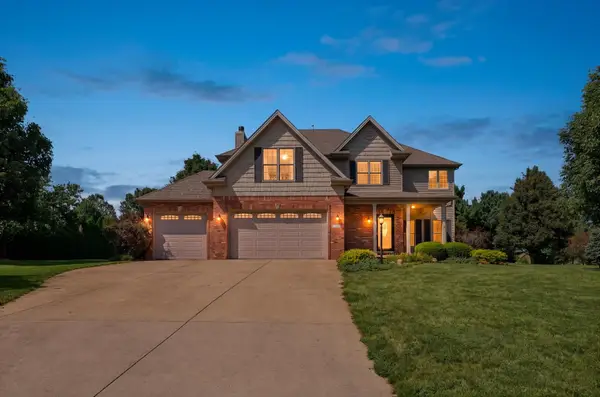 $599,000Active4 beds 3 baths2,267 sq. ft.
30 Long Grove Drive, Monticello, IL 61856
MLS# 12763396Listed by: RE/MAX REALTY ASSOC-MONTICELLO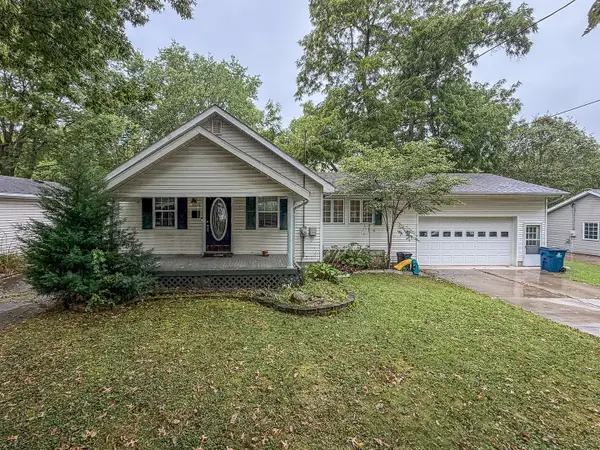 $209,900Active3 beds 2 baths1,566 sq. ft.
1020 N Walnut Street, Monticello, IL 61856
MLS# 12621320Listed by: RYAN DALLAS REAL ESTATE $435,000Pending5 beds 3 baths1,806 sq. ft.
2000 Spruce Lane, Monticello, IL 61856
MLS# 12753439Listed by: TAYLOR REALTY ASSOCIATES


Protect your home and budget from life's surprises with an Assurant Home Warranty, backed by a partner that supports you through every step of homeownership. Explore Plans.
© 2026 Better Homes and Gardens Real Estate LLC. An Anywhere Real Estate company. All rights reserved. Better Homes and Gardens® Real Estate is a registered trademark owned by Meredith Operations Corporation, licensed to Better Homes and Gardens Real Estate LLC and used with permission. Better Homes and Gardens Real Estate LLC fully supports the principles of the Fair Housing Act and the Equal Opportunity Act. Listing information is deemed reliable but is not guaranteed accurate.
Each office is independently owned and operated.
Any services or products provided by third parties are not provided by, affiliated with or related to Better Homes and Gardens Real Estate LLC, or its affiliated companies.