
202 Quail Hill Road, Monticello, IL 61856
Local realty services provided by:Better Homes and Gardens Real Estate Service First
202 Quail Hill Road,Monticello, IL 61856
$255,000
- 3 Beds
- 2 Baths
- 1,528 sq. ft.
- Single family
- Active
Listed by:
 Stephanie Heise(217) 791 - 0112Better Homes and Gardens Real Estate Service FirstLicense: 475.170823
Office: vieweg re/better homes & gardens real estate-service first
MLS#:6261041
Source:IL_CIBOR
Price summary
- Price:$255,000
- Price per sq. ft.:$166.88
About this home
Take a look at this 3 bedroom, 2 bath ranch in Monticello. The home has great curb appeal and a welcoming front entry. Inside, the living room features a two-sided brick fireplace with living space on each side, creating a nice focal point. The dining area features plenty of windows that bring in lots of natural light. Just off the dining area is the kitchen, which connects to the second living space.
The home offers three bedrooms, including a primary bedroom with its own full bath, as well as a second full bathroom. LVP flooring runs throughout much of the home, and the attached 2-car garage provides convenient parking and storage. The screened-in back porch overlooks the backyard, with mature trees and views of the neighboring farm beyond.
With its comfortable ranch layout, two living spaces and inviting outdoor setting, this Monticello home is ready for you to see for yourself.
Contact an agent
Home facts
- Year built:1978
- Subdivision & Development:Surrey Hill West Add
- Listing ID #:6261041
- Added:3 day(s) ago
- Updated:October 07, 2026 at 04:04 PM
Rooms and interior
- Bedrooms:3
- Total bathrooms:2
- Full bathrooms:2
- Rooms Total:8
- Kitchen Description:Dishwasher, Oven, Range, Range Hood, Refrigerator
- Basement:Yes
- Basement Description:Crawl Space
- Living area:1,528 sq. ft.
Heating and cooling
- Cooling:Central Air
- Heating:Forced Air, Gas
- Central air:Yes
Structure and exterior
- Year built:1978
- Building area:1,528 sq. ft.
- Lot area:0.21 Acres
- Architectural Style:Ranch
- Construction Materials:Brick, Wood Siding
- Exterior Features:Front Porch, Rear Porch, Shed
- Levels:1 Story
Utilities
- Water:Public
- Sewer:Public Sewer
Finances and disclosures
- Price:$255,000
- Price per sq. ft.:$166.88
- Tax amount:$4,337 (2025)
Features and amenities
- Appliances:Dishwasher, Oven, Range, Range Hood, Refrigerator, Tankless Water Heater
- Laundry features:Laundry Main Level
Parking
- Parking description:2 Car Garage, Attached, Garage
- Garage:Yes
- Garage spaces:2
New listings near 202 Quail Hill Road
- New
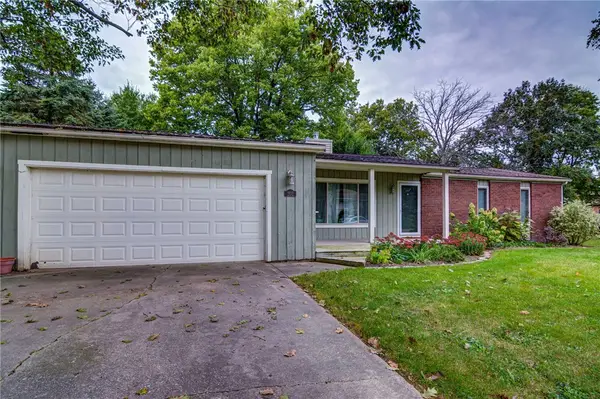 Listed by BHGRE$255,000Active3 beds 2 baths1,528 sq. ft.
202 Quail Hill Road, Monticello, IL 61856
MLS# 6261041Listed by: VIEWEG RE/BETTER HOMES & GARDENS REAL ESTATE-SERVICE FIRST 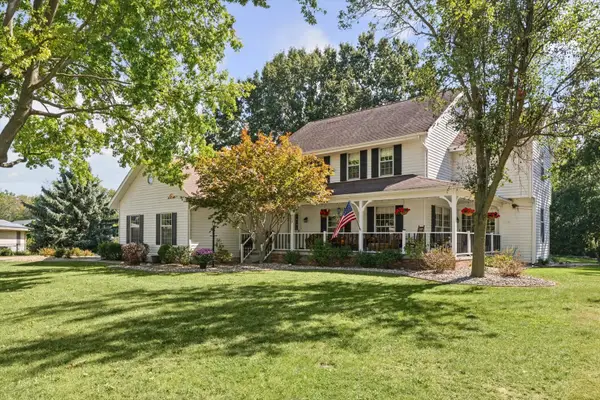 $459,900Pending3 beds 4 baths2,762 sq. ft.
703 Surrey Road, Monticello, IL 61856
MLS# 12775216Listed by: RE/MAX REALTY ASSOCIATES-MONT- New
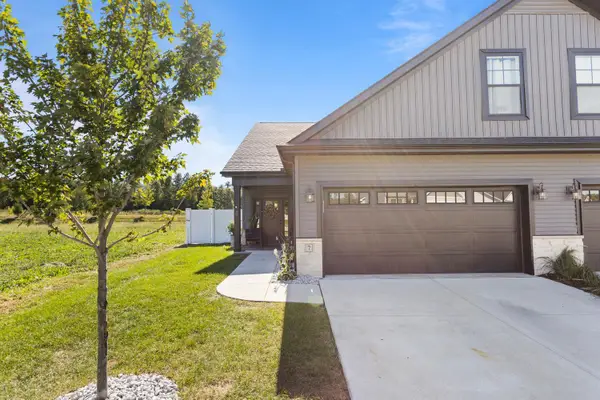 $304,900Active3 beds 3 baths1,808 sq. ft.
7 Prairie Trail, Monticello, IL 61856
MLS# 12774087Listed by: KELLER WILLIAMS-TREC 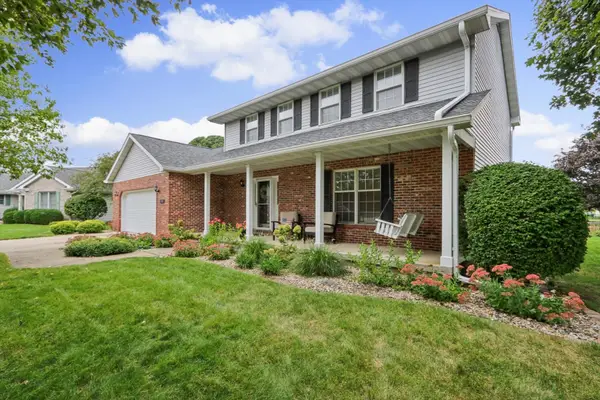 $389,900Pending3 beds 3 baths2,292 sq. ft.
318 Gainesborough Court, Monticello, IL 61856
MLS# 12768850Listed by: KELLER WILLIAMS-TREC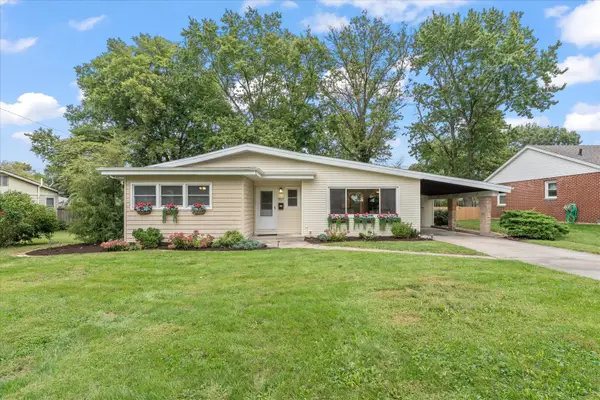 $285,000Active3 beds 2 baths1,515 sq. ft.
907 S Longview Road, Monticello, IL 61856
MLS# 12763443Listed by: TAYLOR REALTY ASSOCIATES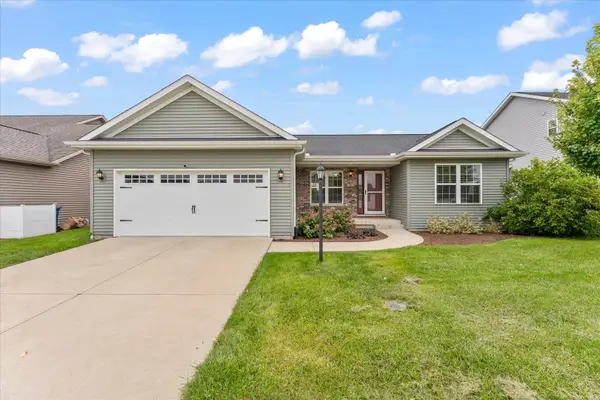 $380,000Pending4 beds 3 baths1,467 sq. ft.
35 Lodge Trail, Monticello, IL 61856
MLS# 12767617Listed by: TAYLOR REALTY ASSOCIATES $684,900Active3 beds 4 baths2,519 sq. ft.
200 Constitution Boulevard, Monticello, IL 61856
MLS# 12754622Listed by: COLDWELL BANKER R.E. GROUP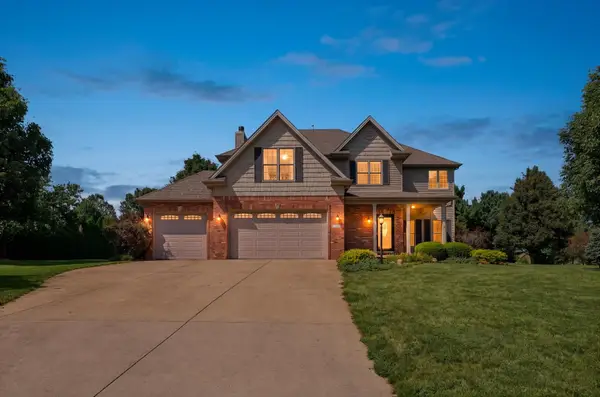 $599,000Active4 beds 3 baths2,267 sq. ft.
30 Long Grove Drive, Monticello, IL 61856
MLS# 12763396Listed by: RE/MAX REALTY ASSOC-MONTICELLO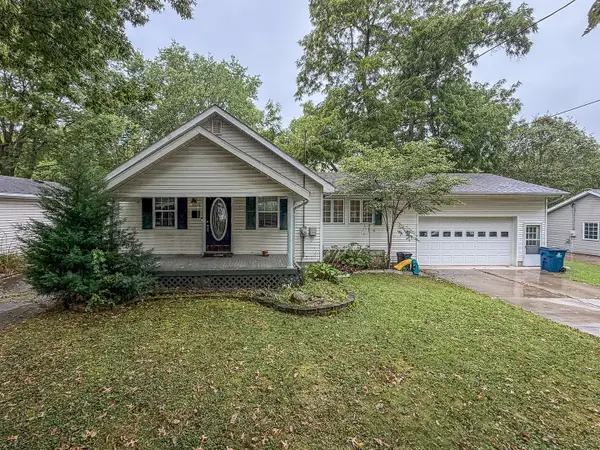 $209,900Active3 beds 2 baths1,566 sq. ft.
1020 N Walnut Street, Monticello, IL 61856
MLS# 12621320Listed by: RYAN DALLAS REAL ESTATE $435,000Pending5 beds 3 baths1,806 sq. ft.
2000 Spruce Lane, Monticello, IL 61856
MLS# 12753439Listed by: TAYLOR REALTY ASSOCIATES


Protect your home and budget from life's surprises with an Assurant Home Warranty, backed by a partner that supports you through every step of homeownership. Explore Plans.
© 2026 Better Homes and Gardens Real Estate LLC. An Anywhere Real Estate company. All rights reserved. Better Homes and Gardens® Real Estate is a registered trademark owned by Meredith Operations Corporation, licensed to Better Homes and Gardens Real Estate LLC and used with permission. Better Homes and Gardens Real Estate LLC fully supports the principles of the Fair Housing Act and the Equal Opportunity Act. Listing information is deemed reliable but is not guaranteed accurate.
Each office is independently owned and operated.
Any services or products provided by third parties are not provided by, affiliated with or related to Better Homes and Gardens Real Estate LLC, or its affiliated companies.