
2024 Mountain Road, Morris, IL 60450
Local realty services provided by:Better Homes and Gardens Real Estate Connections
2024 Mountain Road,Morris, IL 60450
$325,000
- 3 Beds
- 2 Baths
- - sq. ft.
- Single family
- Sold
Listed by: stephen barr
Office: advantage realty, inc.
MLS#:12722593
Source:MLSNI
Sorry, we are unable to map this address
Price summary
- Price:$325,000
- Monthly HOA dues:$18.75
About this home
Custom Built Duplex 3 Bedroom 2 Full Bath 2 Car Garage with Full Basement On Corner Lot in Beautiful Deer Ridge Subdivision. Saratoga Grade School district. The main level has newer luxury vinyl flooring and offers a kitchen with new granite countertops and all stainless appliances. The 2 story ceilings in the Living/Dining room add to the large feel of the area, a gas fireplace with stack stone surround and a new sliding door. The fenced back yard features a storage shed and a patio for entertaining. You will also see a mud/laundry room and convenient full bath. The main level is finished off with a big master bedroom with carpet and a huge walk in closet. The second level offers 2 additional bedrooms, full bath and a great loft area overlooking the living room. In addition you will find a second floor Family Room that also look over the Living Room. The full basement is ready for you to finish and is plumbed for another full bath. Recent updates included within the last 3 years: roof, exterior doors, patio, fireplace insert and central air. Reasonable HOA fees cover common landscaping, park/playground, and pond. Dont miss your oppertunity to own this well maintained home!!...
Contact an agent
Home facts
- Year built:2005
- Subdivision & Development:Deer Ridge
- Listing ID #:12722593
- Updated:September 13, 2026 at 07:29 AM
Rooms and interior
- Bedrooms:3
- Total bathrooms:2
- Full bathrooms:2
- Rooms Total:8
- Dining Description:Combined With Living Room
- Kitchen Description:Dishwasher, Microwave, Range, Refrigerator
- Basement Description:Full, Unfinished
Heating and cooling
- Cooling:Central Air
- Heating:Natural Gas
- Central air:Yes
Structure and exterior
- Roof:Asphalt
- Year built:2005
- Lot Features:Corner Lot
- Foundation Description:Concrete Perimeter
Schools
- High school:Morris Community High School
- Middle school:Saratoga Elementary School
- Elementary school:Saratoga Elementary School
Utilities
- Water:Public
- Sewer:Public Sewer
Finances and disclosures
- Price:$325,000
- Tax amount:$5,871 (2025)
Features and amenities
- Amenities:CO Detectors, Ceiling Fan(s), Security System, Sump Pump, TV-Cable
Parking
- Total parking spaces:2
- Parking description:Attached Garage, Concrete, Garage
- Garage:Yes
- Garage spaces:2
 Copyright 2026 Midwest Real Estate Data LLC. All rights reserved. The data relating to real estate for sale on this web site comes in part from the Broker Reciprocity Program of the Midwest Real Estate Data LLC. Listing information is deemed reliable but not guaranteed.
New listings near 2024 Mountain Road
- New
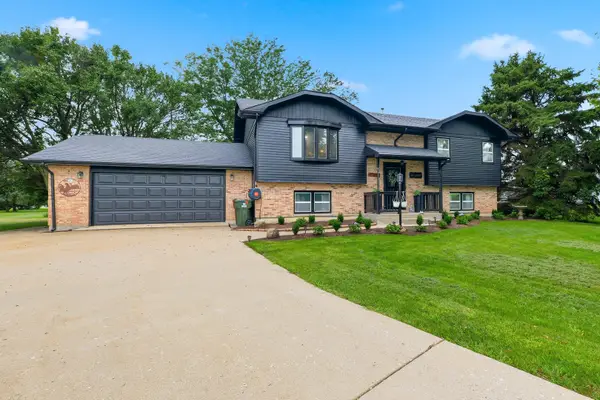 $400,000Active3 beds 3 baths2,430 sq. ft.
8065 Ashley Road, Morris, IL 60450
MLS# 12758022Listed by: PARKER LANE REALTY - New
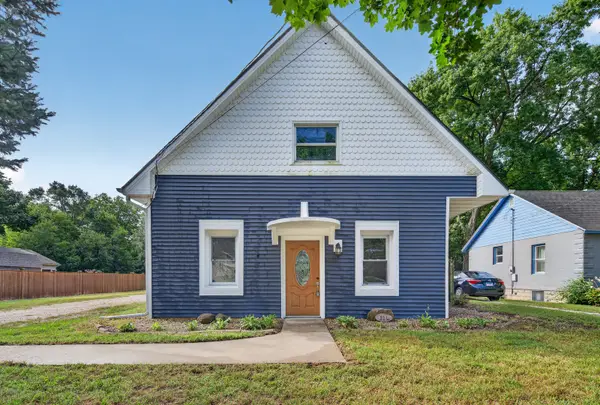 $224,900Active2 beds 2 baths1,421 sq. ft.
335 E Southmor Road, Morris, IL 60450
MLS# 12757308Listed by: HEXAGON REAL ESTATE - New
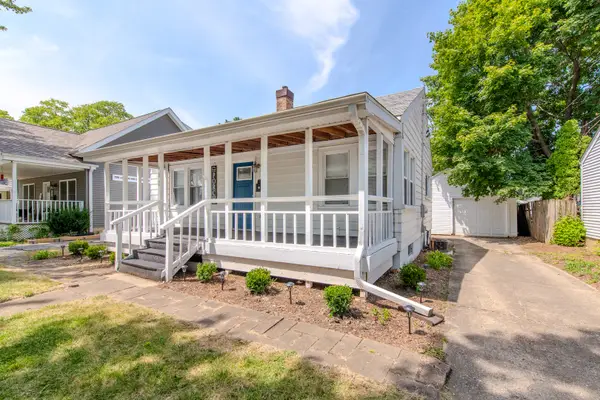 $239,900Active2 beds 1 baths720 sq. ft.
602 Armstrong Street, Morris, IL 60450
MLS# 12757678Listed by: CROSSTOWN REALTORS INC - New
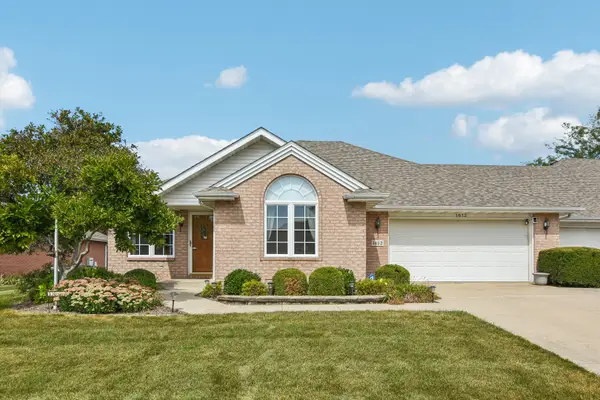 $349,900Active2 beds 3 baths1,914 sq. ft.
1612 Dupont Avenue, Morris, IL 60450
MLS# 12755455Listed by: CENTURY 21 COLEMAN-HORNSBY - New
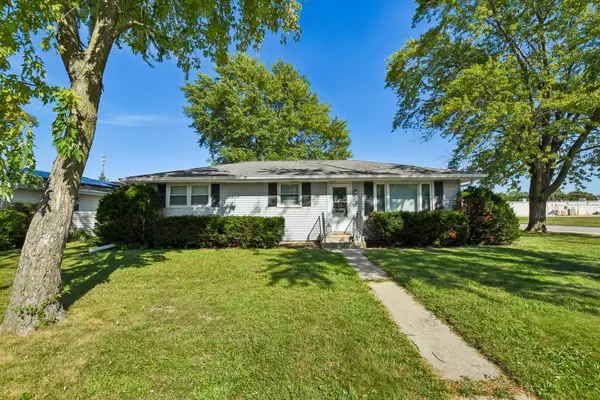 $274,900Active3 beds 2 baths1,760 sq. ft.
101 Newton Drive, Morris, IL 60450
MLS# 12749988Listed by: CENTURY 21 COLEMAN-HORNSBY - New
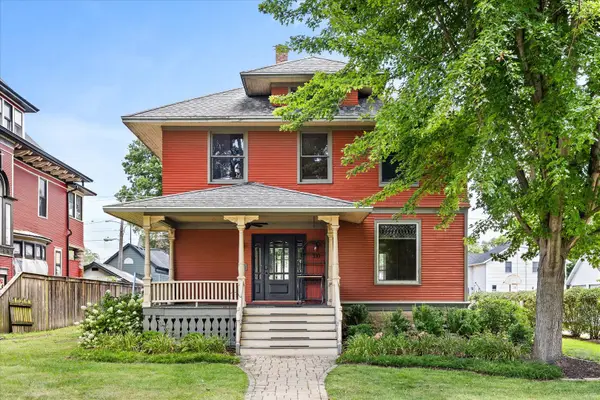 $359,900Active4 beds 3 baths2,626 sq. ft.
310 E Jefferson Street, Morris, IL 60450
MLS# 12755623Listed by: KELLER WILLIAMS INFINITY - Open Sun, 1 to 3pmNew
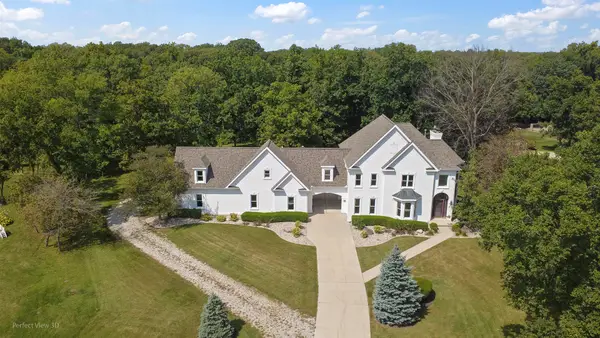 $595,000Active5 beds 5 baths3,797 sq. ft.
2027 Oak Forest Drive, Morris, IL 60450
MLS# 12755310Listed by: RE/MAX TOP PROPERTIES - New
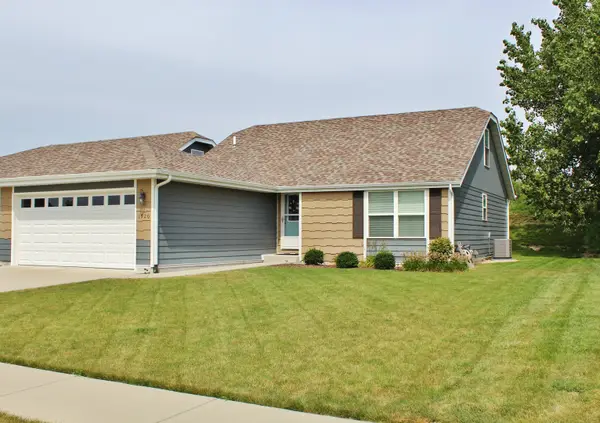 $299,000Active2 beds 3 baths1,680 sq. ft.
1920 Red Willow Road, Morris, IL 60450
MLS# 12726689Listed by: ADVANTAGE REALTY, INC. - Open Sun, 11am to 1pmNew
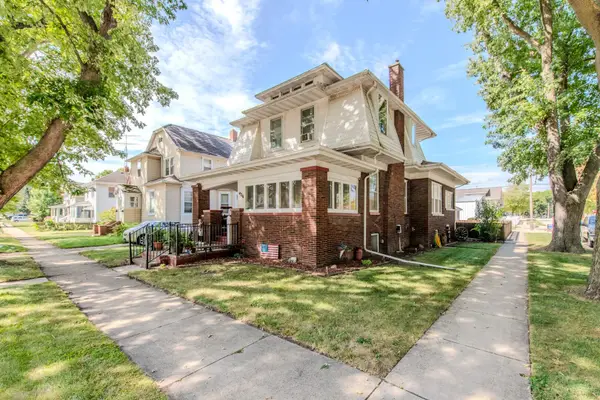 $275,000Active4 beds 2 baths1,572 sq. ft.
426 E Jefferson Street, Morris, IL 60450
MLS# 12752766Listed by: CROSSTOWN REALTORS INC. 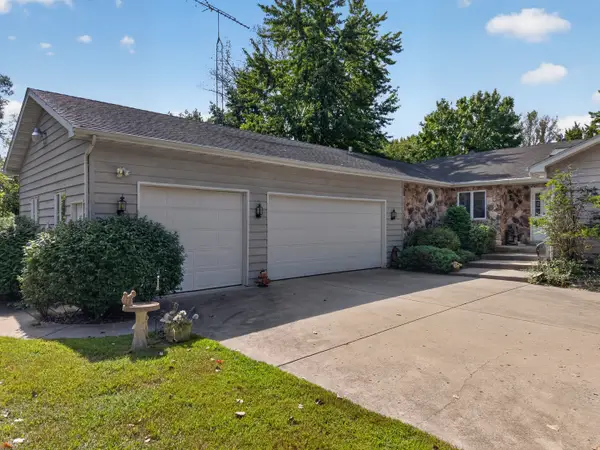 $420,000Pending3 beds 3 baths2,390 sq. ft.
5705 E North Prairie Drive, Morris, IL 60450
MLS# 12747990Listed by: COLDWELL BANKER REAL ESTATE GROUP


Protect your home and budget from life's surprises with an Assurant Home Warranty, backed by a partner that supports you through every step of homeownership. Explore Plans.
© 2026 Better Homes and Gardens Real Estate LLC. An Anywhere Real Estate company. All rights reserved. Better Homes and Gardens® Real Estate is a registered trademark owned by Meredith Operations Corporation, licensed to Better Homes and Gardens Real Estate LLC and used with permission. Better Homes and Gardens Real Estate LLC fully supports the principles of the Fair Housing Act and the Equal Opportunity Act. Listing information is deemed reliable but is not guaranteed accurate.
Each office is independently owned and operated.
Any services or products provided by third parties are not provided by, affiliated with or related to Better Homes and Gardens Real Estate LLC, or its affiliated companies.