
14810 Melinda Drive, Morrison, IL 61270
Local realty services provided by:Better Homes and Gardens Real Estate Star Homes
14810 Melinda Drive,Morrison, IL 61270
$305,000
- 3 Beds
- 2 Baths
- 2,054 sq. ft.
- Single family
- Active
Listed by: barbara kophamer
Office: re/max sauk valley
MLS#:12741214
Source:MLSNI
Price summary
- Price:$305,000
- Price per sq. ft.:$148.49
About this home
Family sized ranch located in an edge of town subdivision, close to schools. Situated on 2 lots with fabulous views including a winding creek offering approximately 2.2 acres. The living room features a stone wood burning fireplace. The master bedroom bath has a jet tub and separate shower, also a walk-in closet. The rear family room has a vaulted ceiling overlooking the back yard. The roof was new in 2022 and the furnace in 2020. The lower level offers a family room, that leads to the 3-season porch that is a walk out to the rear deck. The garage is oversized. The current owner has hailed in lots of additional dirt for the landscaping. The well is shared. Quick possession is available on this one!
Contact an agent
Home facts
- Year built:1993
- Listing ID #:12741214
- Updated:August 26, 2026 at 11:04 AM
Rooms and interior
- Bedrooms:3
- Total bathrooms:2
- Full bathrooms:2
- Rooms Total:8
- Kitchen Description:Dishwasher, Range, Refrigerator
- Basement Description:Finished, Partial
- Living area:2,054 sq. ft.
Heating and cooling
- Cooling:Central Air
- Heating:Forced Air, Natural Gas
- Central air:Yes
Structure and exterior
- Roof:Asphalt
- Year built:1993
- Building area:2,054 sq. ft.
- Lot area:2.2 Acres
- Lot Features:Mature Trees
- Architectural Style:Ranch
- Foundation Description:Concrete Perimeter
- Levels:1 Story
Utilities
- Water:Shared Well
Finances and disclosures
- Price:$305,000
- Price per sq. ft.:$148.49
- Tax amount:$6,299 (2025)
Features and amenities
- Laundry features:Dryer, Washer
- Amenities:CO Detectors, Ceiling Fan(s), Water-Softener Owned
Parking
- Total parking spaces:9
- Parking description:Asphalt, Attached Garage, Driveway, Garage
- Garage:Yes
- Garage spaces:3
 Copyright 2026 Midwest Real Estate Data LLC. All rights reserved. The data relating to real estate for sale on this web site comes in part from the Broker Reciprocity Program of the Midwest Real Estate Data LLC. Listing information is deemed reliable but not guaranteed.
New listings near 14810 Melinda Drive
- New
 $199,900Active4 beds 1 baths2,240 sq. ft.
404 W Park Street, Morrison, IL 61270
MLS# 12741410Listed by: JUDY POWELL REALTY - New
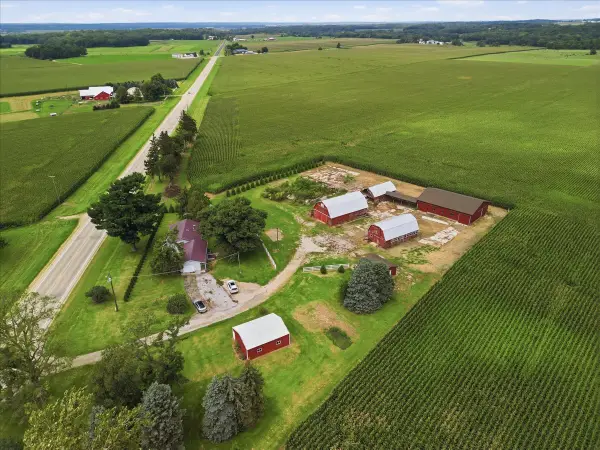 $199,000Active2 beds 2 baths1,500 sq. ft.
9896 Lincoln Road, Morrison, IL 61270
MLS# 12740541Listed by: KOPHAMER & BLEAN REALTY - New
 $305,000Active4 beds 2 baths2,277 sq. ft.
12793 Black Road, Morrison, IL 61270
MLS# 12734976Listed by: RUHL&RUHL REALTORS CLINTON  $159,900Pending2 beds 1 baths1,244 sq. ft.
622 W Lincolnway Road, Morrison, IL 61270
MLS# 12735021Listed by: FOREFRONT REALTY LLC $139,900Active4 beds 3 baths
300 W Main Street, Morrison, IL 61270
MLS# 12730029Listed by: FOREFRONT REALTY LLC $495,000Active3 beds 3 baths1,834 sq. ft.
12433 Prairie Center Road, Morrison, IL 61270
MLS# 12727133Listed by: RUHL&RUHL REALTORS CLINTON $800,000Active-- beds -- baths
00 Crosby Road, Morrison, IL 61270
MLS# 12723664Listed by: HAYDEN OUTDOORS LLC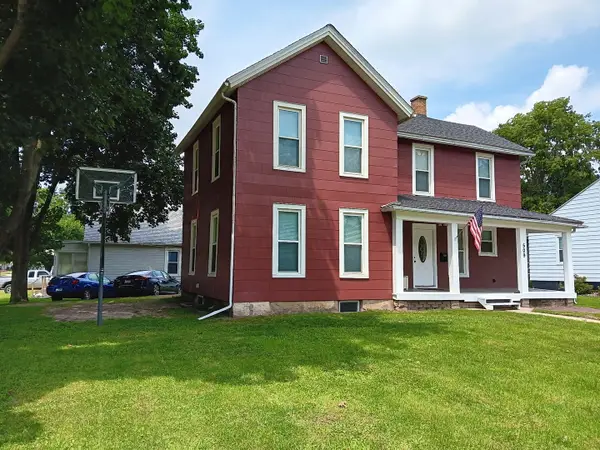 $149,000Active3 beds 2 baths1,632 sq. ft.
509 S Madison Street, Morrison, IL 61270
MLS# 12714600Listed by: COLDWELL BANKER HOWES & JEFFERIES REALTORS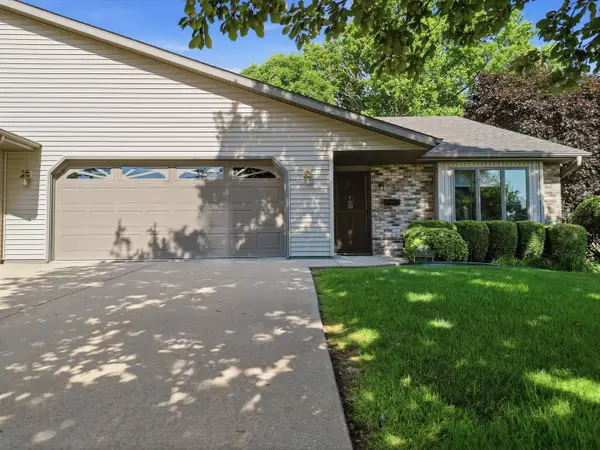 $279,900Pending3 beds 3 baths1,720 sq. ft.
311 N Jackson Street #B, Morrison, IL 61270
MLS# 12707518Listed by: RE/MAX SAUK VALLEY


Protect your home and budget from life's surprises with an Assurant Home Warranty, backed by a partner that supports you through every step of homeownership. Explore Plans.
© 2026 Better Homes and Gardens Real Estate LLC. An Anywhere Real Estate company. All rights reserved. Better Homes and Gardens® Real Estate is a registered trademark owned by Meredith Operations Corporation, licensed to Better Homes and Gardens Real Estate LLC and used with permission. Better Homes and Gardens Real Estate LLC fully supports the principles of the Fair Housing Act and the Equal Opportunity Act. Listing information is deemed reliable but is not guaranteed accurate.
Each office is independently owned and operated.
Any services or products provided by third parties are not provided by, affiliated with or related to Better Homes and Gardens Real Estate LLC, or its affiliated companies.