
402 W Lincolnway Road, Morrison, IL 61270
Local realty services provided by:Better Homes and Gardens Real Estate Star Homes
402 W Lincolnway Road,Morrison, IL 61270
$429,900
- 5 Beds
- 3 Baths
- 6,050 sq. ft.
- Single family
- Active
Listed by: amanda cook
Office: kophamer & blean realty
MLS#:12608511
Source:MLSNI
Price summary
- Price:$429,900
- Price per sq. ft.:$71.06
About this home
Known locally as "The Brick House," this beautiful Italianate Victorian is ready for its next chapter. Originally built in 1878 for Charles Foster and his family, the property remained in the Foster family until 1938, when it turned into one of Morrison's most beloved landmarks. During the home's days as a restaurant, it hosted a future President of the United States for dinner. It saw two additions on the west side of the house during the mid-twentieth century to accommodate additional diners and a larger kitchen. However, the original woodwork, wavy glass windows, mantles, and hardwoods, most still underneath carpet, remain preserved in this beautiful home. The current owners have painstakingly restored much of the house, making subtle changes to bring back original details, preserve changes made during the home's days as a restaurant, and add modern conveniences that feel era-appropriate to the house. The addition that once housed the property's commercial kitchen has been transformed into a breathtaking custom kitchen complete with double faucets and a restored vintage sink, pot fillers, a built-in coffee bar, upscale new appliances, and tons of natural light. Next to the kitchen is a massive walk-in pantry that also has a utility closet and can have water lines added to add a first-floor laundry. The other addition, once the banquet room and bar, is now a warm, cozy family room where the current owners left the bar and wine barrel racks for use as a snack bar and big-screen television support. On the main floor, there is a full bathroom and one half bath, once the men's and women's washrooms. One is currently being beautifully renovated with a walk-in shower. The half bath can also be converted to a full bath easily. Upstairs is a fully renovated second full bathroom with tub and a second full kitchen. Current owners had planned to add a second primary bathroom adjacent to the bedroom currently used as an office, and transform the kitchen into a large laundry room. A full basement (with a finished shop) with outside access, beautiful stone and brick walls and arched doorways add another 2600-/+ square feet of space that could be finished and used. In addition to the basement, the attic also has unfinished square footage that can be converted into living space. And lastly, for those looking for a garage, there is plenty of space behind the house to build one. Though some minor work remains to be completed, the next owner can add their personal touch and add to the gorgeous property's story. An extensive list of repairs, renovations, and restoration is available and includes a new roof, HVAC, front porch rebuild, some plumbing and electrical, and much more. The property offers so much: buy it as a large single-family home, a bed and breakfast or BnB, or have a business on the main level and live upstairs, the opportunities are endless. Some of the antique furniture is available for sale separately or can be negotiated into the sale price....
Contact an agent
Home facts
- Year built:1878
- Listing ID #:12608511
- Updated:October 23, 2026 at 11:44 AM
Rooms and interior
- Bedrooms:5
- Total bathrooms:3
- Full bathrooms:2
- Half bathrooms:1
- Rooms Total:11
- Dining Description:Separate Dining Room
- Kitchen Description:Dishwasher, High End Refrigerator, Kitchen, Microwave, Range
- Basement Description:Full, Unfinished
- Living area:6,050 sq. ft.
Heating and cooling
- Cooling:Central Air, Zoned
- Heating:Forced Air, Natural Gas, Sep Heating Systems - 2+, Zoned
- Central air:Yes
Structure and exterior
- Year built:1878
- Building area:6,050 sq. ft.
- Lot area:0.57 Acres
- Lot Features:Corner Lot
- Foundation Description:Brick/Mortar, Stone
- Levels:2 Story
Utilities
- Water:Public
- Sewer:Public Sewer
Finances and disclosures
- Price:$429,900
- Price per sq. ft.:$71.06
- Tax amount:$6,520 (2024)
Features and amenities
- Amenities:CO Detectors, Ceiling Fan(s)
Parking
- Total parking spaces:9
- Parking description:Asphalt, Driveway, Off Street
 Copyright 2026 Midwest Real Estate Data LLC. All rights reserved. The data relating to real estate for sale on this web site comes in part from the Broker Reciprocity Program of the Midwest Real Estate Data LLC. Listing information is deemed reliable but not guaranteed.
New listings near 402 W Lincolnway Road
- New
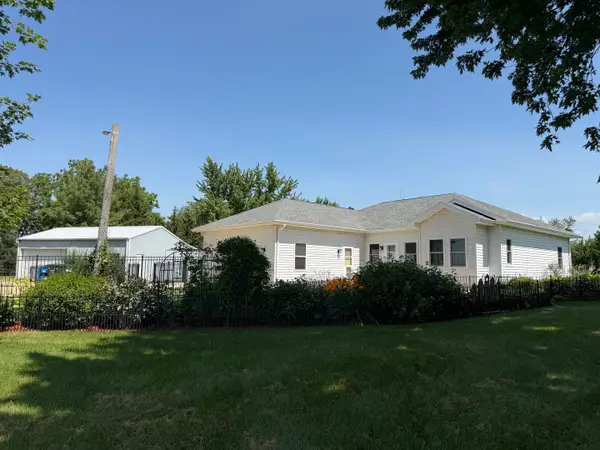 $370,000Active5 beds 3 baths1,632 sq. ft.
18760 Hillside Road, Morrison, IL 61270
MLS# 12790658Listed by: FOREFRONT REALTY LLC 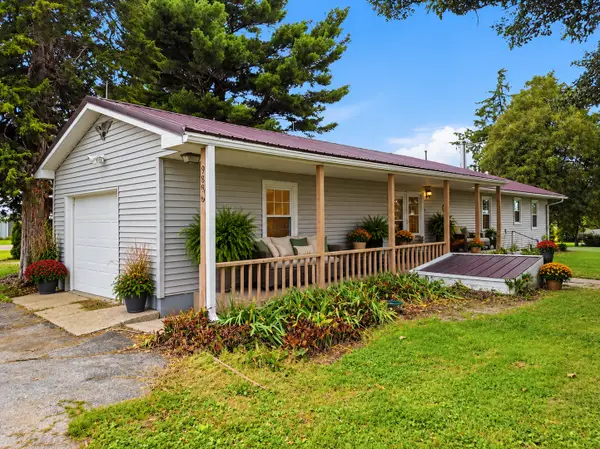 $120,000Pending2 beds 2 baths1,500 sq. ft.
9896 Lincoln Road, Morrison, IL 61270
MLS# 12787625Listed by: KOPHAMER & BLEAN REALTY- New
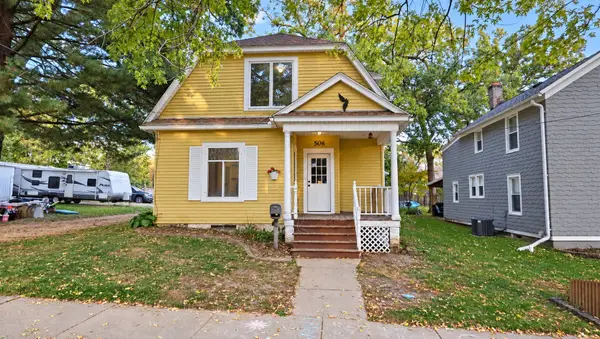 $65,000Active3 beds 2 baths1,600 sq. ft.
506 N Genesee Street, Morrison, IL 61270
MLS# 12784784Listed by: VILLAGE REALTY INC 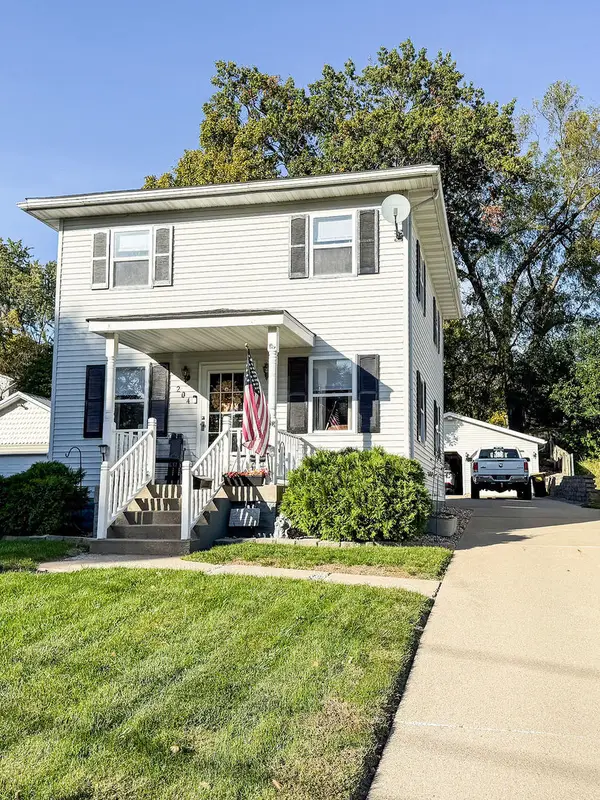 $157,900Active3 beds 2 baths1,176 sq. ft.
204 Towne Street, Morrison, IL 61270
MLS# 12779998Listed by: RUHL&RUHL REALTORS CLINTON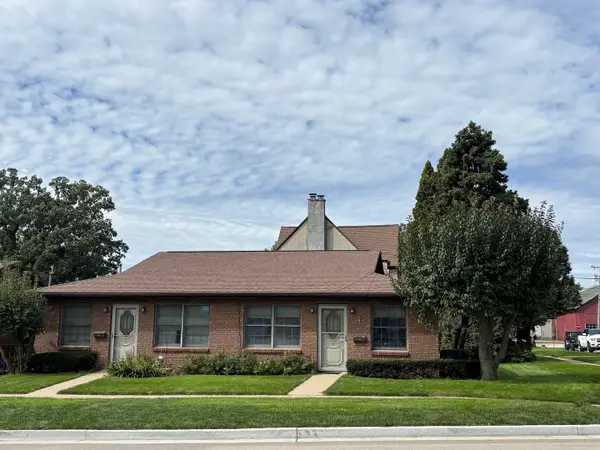 $75,000Active2 beds 1 baths763 sq. ft.
201 S Cherry Street #2, Morrison, IL 61270
MLS# 12779164Listed by: RE/MAX SAUK VALLEY $40,000Active0.96 Acres
TBD Hilltop Drive, Morrison, IL 61270
MLS# 12767577Listed by: RE/MAX SAUK VALLEY $210,000Active4 beds 2 baths1,252 sq. ft.
4 Genesee Court, Morrison, IL 61270
MLS# 12765857Listed by: KOPHAMER & BLEAN REALTY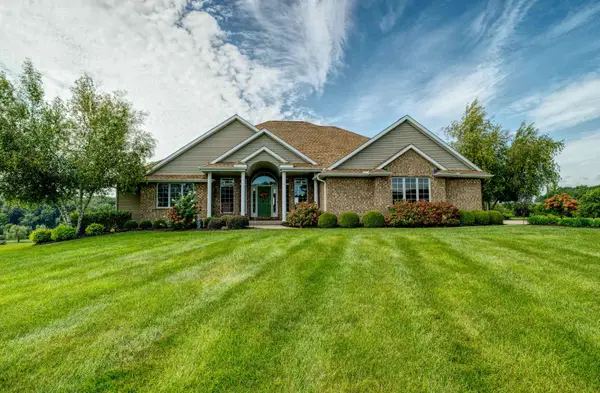 $649,900Active3 beds 4 baths2,213 sq. ft.
12890 Grandview Drive, Morrison, IL 61270
MLS# 12758293Listed by: MEL FOSTER CO. CLINTON $206,500Pending-- beds -- baths
000 Kimmel Drive, Morrison, IL 61270
MLS# 12753907Listed by: RE/MAX SAUK VALLEY $199,900Pending4 beds 1 baths2,240 sq. ft.
404 W Park Street, Morrison, IL 61270
MLS# 12741410Listed by: JUDY POWELL REALTY


Protect your home and budget from life's surprises with an Assurant Home Warranty, backed by a partner that supports you through every step of homeownership. Explore Plans.
© 2026 Better Homes and Gardens Real Estate LLC. An Anywhere Real Estate company. All rights reserved. Better Homes and Gardens® Real Estate is a registered trademark owned by Meredith Operations Corporation, licensed to Better Homes and Gardens Real Estate LLC and used with permission. Better Homes and Gardens Real Estate LLC fully supports the principles of the Fair Housing Act and the Equal Opportunity Act. Listing information is deemed reliable but is not guaranteed accurate.
Each office is independently owned and operated.
Any services or products provided by third parties are not provided by, affiliated with or related to Better Homes and Gardens Real Estate LLC, or its affiliated companies.