
400 Concord Court, Morton Grove, IL 60053
Local realty services provided by:Better Homes and Gardens Real Estate Connections
Listed by: connie dornan
Office: @properties christie's international real estate
MLS#:12725554
Source:MLSNI
Price summary
- Price:$524,000
- Price per sq. ft.:$279.32
- Monthly HOA dues:$307
About this home
Set within the sought-after Lexington Station community, this beautifully updated end-unit Warrington model townhome combines timeless finishes, abundant natural light, and an effortless open-concept design that lives like a single-family home along with an expansive grass knoll. From the moment you step inside, rich hardwood flooring, elegant crown molding, and recessed lighting create a warm, sophisticated atmosphere that flows throughout the main level. The inviting living room transitions seamlessly into a spacious family room featuring custom built-in cabinetry, integrated speakers, and the perfect setting for both everyday living and entertaining. Just beyond, the dining area is highlighted by a sparkling crystal chandelier and opens to the chef-inspired kitchen, where granite countertops, a generous center island with bar seating, stainless steel appliances, a gas range with griddle, and sliding doors leading to a private balcony make hosting effortless and morning coffee feel like a daily luxury. Upstairs, the expansive primary suite serves as a peaceful retreat with a walk-in closet and a beautifully appointed bath featuring a dual quartz vanity and Kohler fixtures. Two additional bedrooms offer hardwood flooring, organized closets, and easy access to a stylishly updated hall bath finished with tiled flooring & tub surround and a vanity with storage. A conveniently located second-floor laundry closet adds everyday practicality. The finished lower level offers exceptional flexibility as a recreation room, home office, fitness area, or media lounge before connecting to the attached two-car garage. Extensive 2021 improvements elevate the home's appeal, including new hardwood flooring throughout the bedrooms and stairs, refinished main-level hardwood floors, new lower-level flooring, fresh interior paint throughout, added crown molding, updated commodes, and enhanced bathroom fixtures. Perfectly positioned near Metra, parks, shopping, dining, and award-winning schools, this turnkey residence offers the ideal combination of style, comfort, convenience, and low-maintenance living....
Contact an agent
Home facts
- Year built:2013
- Subdivision & Development:Lexington Station
- Listing ID #:12725554
- Updated:August 13, 2026 at 11:08 AM
Rooms and interior
- Bedrooms:3
- Total bathrooms:3
- Full bathrooms:2
- Half bathrooms:1
- Rooms Total:8
- Bathrooms Description:Double Sinks
- Kitchen Description:Dishwasher, Disposal, Microwave, Range, Refrigerator
- Basement Description:Finished, Partial
- Living area:1,876 sq. ft.
Heating and cooling
- Cooling:Central Air
- Heating:Natural Gas
- Central air:Yes
Structure and exterior
- Roof:Asphalt
- Year built:2013
- Building area:1,876 sq. ft.
- Exterior Features:Balcony
Schools
- High school:Niles West High School
- Middle school:Park View Elementary School
- Elementary school:Park View Elementary School
Utilities
- Water:Public
- Sewer:Public Sewer
Finances and disclosures
- Price:$524,000
- Price per sq. ft.:$279.32
- Tax amount:$9,914 (2024)
Features and amenities
- Laundry features:Dryer, Washer
Parking
- Total parking spaces:2
- Parking description:Asphalt, Attached Garage, Garage
- Garage:Yes
- Garage spaces:2
 Copyright 2026 Midwest Real Estate Data LLC. All rights reserved. The data relating to real estate for sale on this web site comes in part from the Broker Reciprocity Program of the Midwest Real Estate Data LLC. Listing information is deemed reliable but not guaranteed.
New listings near 400 Concord Court
- New
 $169,900Active1 beds 1 baths800 sq. ft.
5500 Lincoln Avenue #107, Morton Grove, IL 60053
MLS# 12731702Listed by: GUIDANCE REALTY - Open Sun, 1:30 to 3:30pmNew
 $685,000Active3 beds 2 baths2,148 sq. ft.
8336 Mango Avenue, Morton Grove, IL 60053
MLS# 12730745Listed by: EXP REALTY - Open Sat, 1 to 3pmNew
 $898,900Active6 beds 6 baths
5900 Crain Street, Morton Grove, IL 60053
MLS# 12711280Listed by: COLDWELL BANKER REALTY - New
 $400,000Active3 beds 2 baths2,028 sq. ft.
8113 Central Avenue, Morton Grove, IL 60053
MLS# 12728817Listed by: RE/MAX CITYVIEW 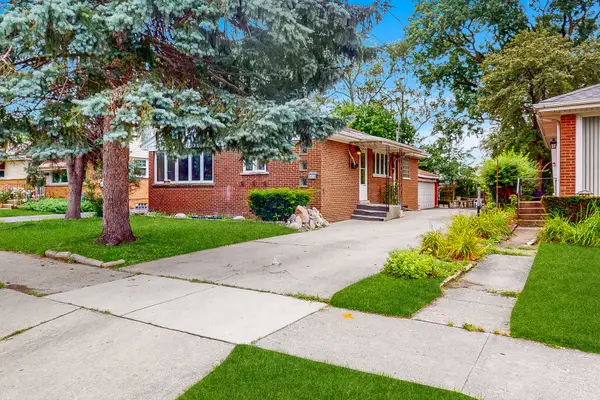 $369,000Pending2 beds 2 baths
5539 Theobald Road, Morton Grove, IL 60053
MLS# 12698726Listed by: KELLER WILLIAMS ONECHICAGO- New
 $539,000Active3 beds 4 baths2,531 sq. ft.
404 Callie Court #1A, Morton Grove, IL 60053
MLS# 12637001Listed by: NEXT CENTURY REAL ESTATE, INC. - New
 $489,990Active4 beds 2 baths2,000 sq. ft.
5526 Washington Street, Morton Grove, IL 60053
MLS# 12725765Listed by: CITY WAY REALTY LLC - Open Sat, 12 to 3pmNew
 $765,000Active4 beds 4 baths2,322 sq. ft.
8367 Mulberry Avenue, Morton Grove, IL 60053
MLS# 12727052Listed by: CORE CAPITAL GROUP LLC - Open Sun, 11am to 1pmNew
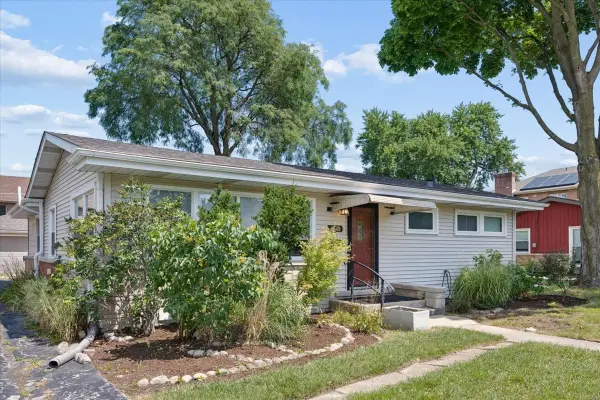 $449,900Active3 beds 2 baths
6838 Beckwith Road, Morton Grove, IL 60053
MLS# 12725734Listed by: COMPASS


Protect your home and budget from life's surprises with an Assurant Home Warranty, backed by a partner that supports you through every step of homeownership. Explore Plans.
© 2026 Better Homes and Gardens Real Estate LLC. An Anywhere Real Estate company. All rights reserved. Better Homes and Gardens® Real Estate is a registered trademark owned by Meredith Operations Corporation, licensed to Better Homes and Gardens Real Estate LLC and used with permission. Better Homes and Gardens Real Estate LLC fully supports the principles of the Fair Housing Act and the Equal Opportunity Act. Listing information is deemed reliable but is not guaranteed accurate.
Each office is independently owned and operated.
Any services or products provided by third parties are not provided by, affiliated with or related to Better Homes and Gardens Real Estate LLC, or its affiliated companies.