
8367 Mulberry Avenue, Morton Grove, IL 60053
Local realty services provided by:Better Homes and Gardens Real Estate Star Homes
Listed by: niles patel
Office: core capital group llc.
MLS#:12727052
Source:MLSNI
Price summary
- Price:$715,000
- Price per sq. ft.:$307.92
- Monthly HOA dues:$351
About this home
Rarely available, exceptional four-bedroom, three-and-a-half-bath Juniper residence at Metro on Main an attached two-car garage, and more than $150,000 in builder and owner-selected upgrades. The expanded floor plan features a gourmet kitchen with upgraded cabinetry, crown molding, brushed-gold hardware, premium countertops, a Level 3 island, full-height tile backsplash, upgraded range and hood, and Bosch 800 Series refrigerator. Level 3 wood flooring, upgraded lighting, oak railings, motorized shades, custom closets in every bedroom, and extensive CAT6 and speaker pre-wiring enhance the home throughout. The spacious primary suite offers a vaulted ceiling and upgraded tiled bath, while Bedrooms 2 and 3 feature expanded dimensions and tray ceilings. A fourth bedroom with an additional full bath provides excellent flexibility. Additional features include an LG ThinQ washer and dryer, exterior security-camera pre-wiring, tankless water heater, AT&T Fiber readiness, and a Level 2 EV charger. Thoughtfully designed, beautifully finished, and truly move-in ready....
Contact an agent
Home facts
- Year built:2025
- Listing ID #:12727052
- Updated:September 28, 2026 at 08:36 AM
Rooms and interior
- Bedrooms:4
- Total bathrooms:4
- Full bathrooms:3
- Half bathrooms:1
- Rooms Total:8
- Dining Description:Combined With Living Room
- Kitchen Description:Dishwasher, Disposal, Microwave, Range, Refrigerator, Stainless Steel Appliance(s)
- Living area:2,322 sq. ft.
Heating and cooling
- Cooling:Central Air
- Heating:Forced Air, Natural Gas
- Central air:Yes
Structure and exterior
- Year built:2025
- Building area:2,322 sq. ft.
- Lot Features:Common Grounds
- Exterior Features:Balcony
Schools
- High school:Niles West High School
- Elementary school:Park View Elementary School
Utilities
- Water:Lake Michigan, Public
- Sewer:Public Sewer
Finances and disclosures
- Price:$715,000
- Price per sq. ft.:$307.92
Features and amenities
- Laundry features:Dryer, Washer
- Amenities:CO Detectors
Parking
- Total parking spaces:2
- Parking description:Asphalt, Attached Garage, Garage
- Garage:Yes
- Garage spaces:2
 Copyright 2026 Midwest Real Estate Data LLC. All rights reserved. The data relating to real estate for sale on this web site comes in part from the Broker Reciprocity Program of the Midwest Real Estate Data LLC. Listing information is deemed reliable but not guaranteed.
New listings near 8367 Mulberry Avenue
- New
 $439,900Active2 beds 2 baths
9344 Marion Avenue, Morton Grove, IL 60053
MLS# 12755123Listed by: KELLER WILLIAMS THRIVE - New
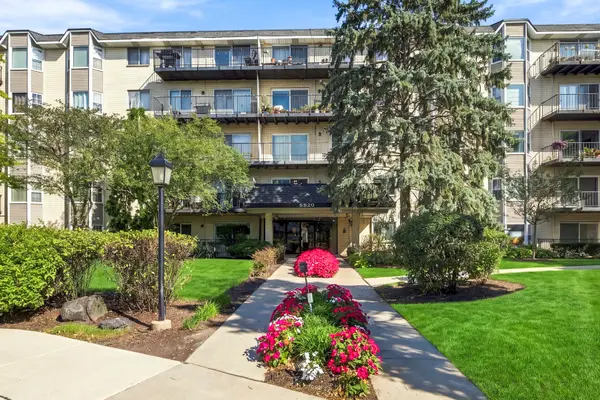 $289,900Active2 beds 2 baths1,200 sq. ft.
8620 Waukegan Road #504, Morton Grove, IL 60053
MLS# 12769504Listed by: HOMESMART CONNECT LLC - New
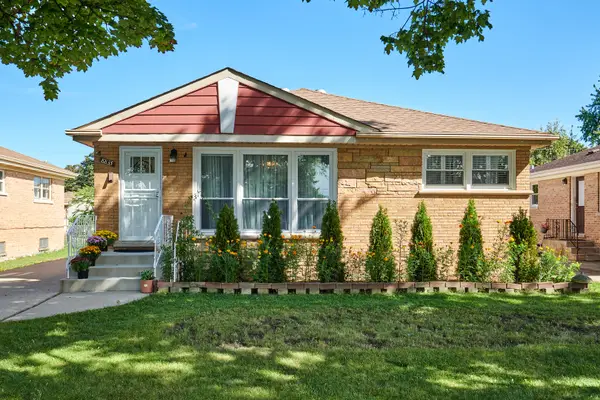 $585,000Active4 beds 2 baths
8835 National Avenue, Morton Grove, IL 60053
MLS# 12770205Listed by: CENTURY 21 CIRCLE - New
 $499,900Active3 beds 2 baths1,362 sq. ft.
5545 Oakton Street, Morton Grove, IL 60053
MLS# 12731627Listed by: @PROPERTIES CHRISTIE'S INTERNATIONAL REAL ESTATE - New
 $258,900Active2 beds 2 baths1,200 sq. ft.
6330 Lincoln Avenue #1A, Morton Grove, IL 60053
MLS# 12763461Listed by: @PROPERTIES CHRISTIE'S INTERNATIONAL REAL ESTATE - New
 $649,900Active4 beds 4 baths2,600 sq. ft.
7851 W Church Street W, Morton Grove, IL 60053
MLS# 12765671Listed by: SKY HIGH REAL ESTATE INC. - New
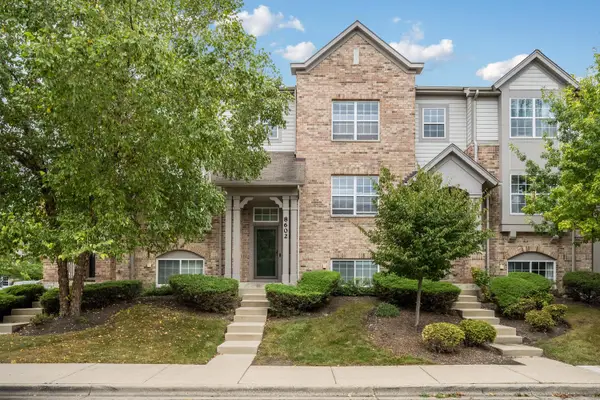 $469,900Active2 beds 3 baths1,721 sq. ft.
8602 Grove Street, Morton Grove, IL 60053
MLS# 12763284Listed by: EIGHT CORNERS REALTY INC - New
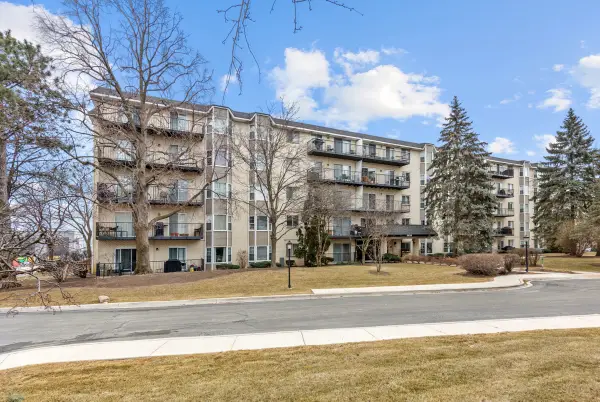 $275,000Active2 beds 2 baths1,250 sq. ft.
8620 Waukegan Road #405, Morton Grove, IL 60053
MLS# 12707452Listed by: RE/MAX SUBURBAN - New
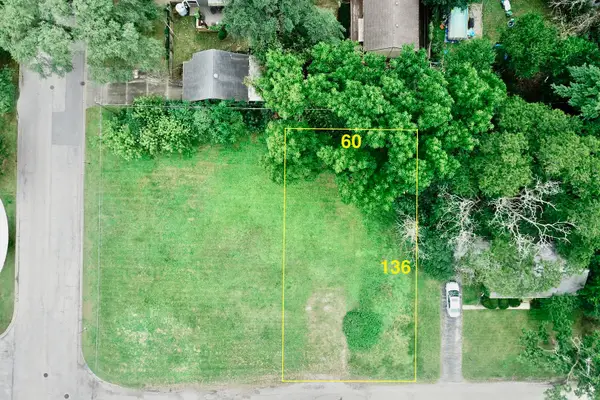 $349,900Active0.18 Acres
6607 Palma Lane, Morton Grove, IL 60053
MLS# 12763878Listed by: @PROPERTIES CHRISTIE'S INTERNATIONAL REAL ESTATE - New
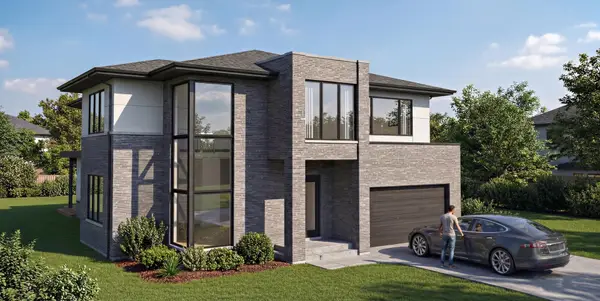 $1,899,999Active6 beds 6 baths6,500 sq. ft.
5809 Keeney Street, Morton Grove, IL 60053
MLS# 12576393Listed by: GUIDANCE REALTY


Protect your home and budget from life's surprises with an Assurant Home Warranty, backed by a partner that supports you through every step of homeownership. Explore Plans.
© 2026 Better Homes and Gardens Real Estate LLC. An Anywhere Real Estate company. All rights reserved. Better Homes and Gardens® Real Estate is a registered trademark owned by Meredith Operations Corporation, licensed to Better Homes and Gardens Real Estate LLC and used with permission. Better Homes and Gardens Real Estate LLC fully supports the principles of the Fair Housing Act and the Equal Opportunity Act. Listing information is deemed reliable but is not guaranteed accurate.
Each office is independently owned and operated.
Any services or products provided by third parties are not provided by, affiliated with or related to Better Homes and Gardens Real Estate LLC, or its affiliated companies.