
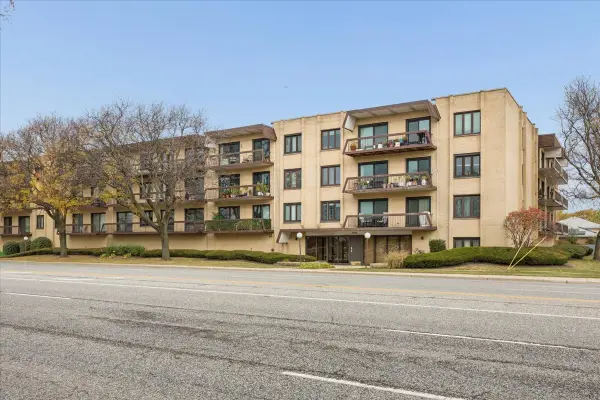
5500 Lincoln Avenue #504W, Morton Grove, IL 60053
Local realty services provided by:Better Homes and Gardens Real Estate Star Homes
5500 Lincoln Avenue #504W,Morton Grove, IL 60053
$229,000
- 2 Beds
- 1 Baths
- 855 sq. ft.
- Condominium
- Active
Listed by: salwan huzairun
Office: american international realty
MLS#:12809795
Source:MLSNI
Price summary
- Price:$229,000
- Price per sq. ft.:$267.84
- Monthly HOA dues:$310
About this home
Welcome to this beautifully updated 2-bedroom, 1-bath condo in desirable Morton Grove! This move-in-ready unit offers a bright and spacious open-concept layout complemented by brand-new luxury vinyl flooring throughout. The beautifully redesigned kitchen is the centerpiece of the home, featuring sleek white cabinetry, a generous center island, and stunning waterfall quartz countertops, perfect for everyday living and entertaining. The spacious primary bedroom offers dual closets with ample storage, while the second bedroom provides flexibility for guests, a home office, or additional living space. A tastefully renovated bathroom completes the modern interior. Situated in a well-maintained elevator building, residents enjoy the convenience of laundry facilities on every floor, additional storage, and ample on-site parking. Garage parking is available via waitlist. Ideally located near shopping, dining, parks, and everyday conveniences, this condo offers the perfect combination of modern updates, comfort, and low-maintenance living. Don't miss this fantastic opportunity to own a beautifully updated home in Morton Grove! **Property sold AS-IS. No rentals permitted....
Contact an agent
Home facts
- Year built:1972
- Listing ID #:12809795
- Updated:November 22, 2026 at 01:27 PM
Rooms and interior
- Bedrooms:2
- Total bathrooms:1
- Full bathrooms:1
- Rooms Total:5
- Dining Description:Combined With Living Room
- Bathrooms Description:Soaking Tub
- Kitchen Description:Dishwasher, Microwave, Range, Refrigerator
- Living area:855 sq. ft.
Heating and cooling
- Cooling:Central Air
- Heating:Forced Air, Gas
- Central air:Yes
Structure and exterior
- Year built:1972
- Building area:855 sq. ft.
- Exterior Features:Balcony
Schools
- High school:Niles West High School
- Middle school:Park View Elementary School
- Elementary school:Park View Elementary School
Utilities
- Water:Public
- Sewer:Public Sewer
Finances and disclosures
- Price:$229,000
- Price per sq. ft.:$267.84
- Tax amount:$4,047 (2025)
Features and amenities
- Laundry features:Coin Laundry
Parking
- Total parking spaces:2
- Parking description:Off Street, Unassigned
 Copyright 2026 Midwest Real Estate Data LLC. All rights reserved. The data relating to real estate for sale on this web site comes in part from the Broker Reciprocity Program of the Midwest Real Estate Data LLC. Listing information is deemed reliable but not guaranteed.
New listings near 5500 Lincoln Avenue #504W
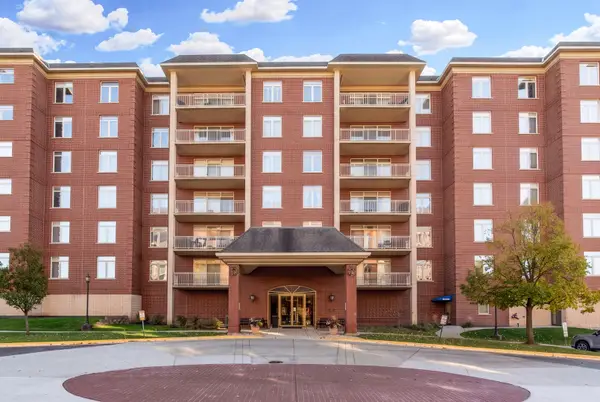 $339,900Pending2 beds 2 baths1,200 sq. ft.
8340 Callie Avenue #408, Morton Grove, IL 60053
MLS# 12813267Listed by: @PROPERTIES CHRISTIES INTERNATIONAL REAL ESTATE- New
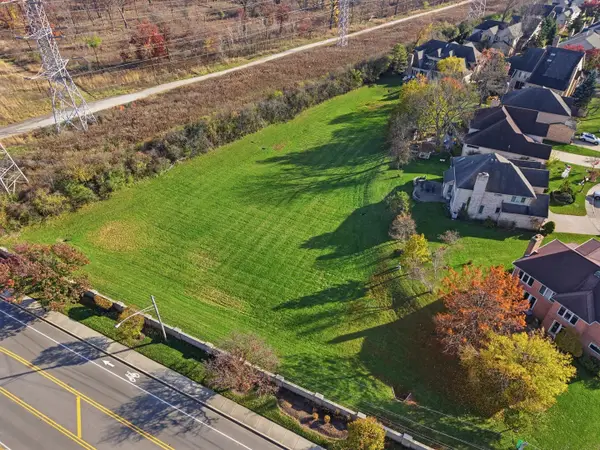 $849,000Active1.1 Acres
6419 Beckwith Road, Morton Grove, IL 60053
MLS# 12812836Listed by: KELLER WILLIAMS SUCCESS REALTY - New
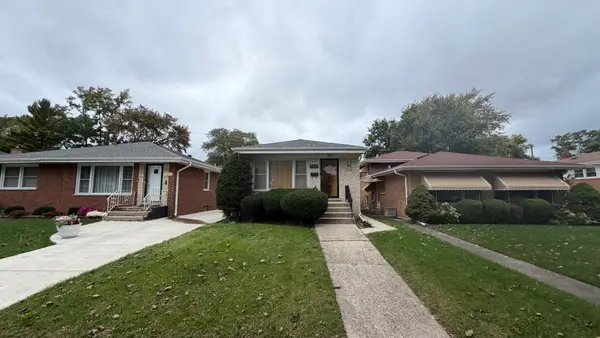 $339,900Active3 beds 1 baths1,020 sq. ft.
5522 Oakton Street, Morton Grove, IL 60053
MLS# 12809993Listed by: GRANDVIEW REALTY, LLC - New
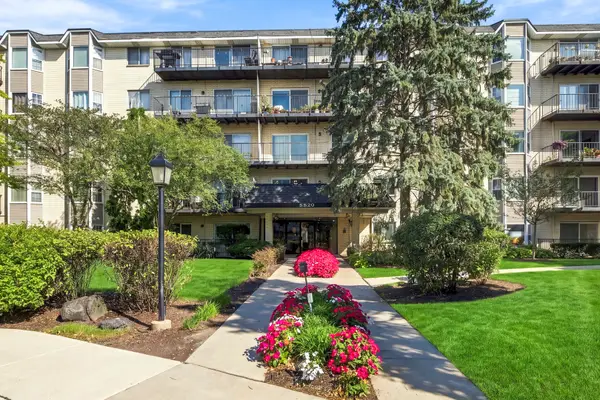 $264,000Active2 beds 2 baths1,200 sq. ft.
8620 Waukegan Road #504, Morton Grove, IL 60053
MLS# 12810643Listed by: HOMESMART CONNECT LLC - New
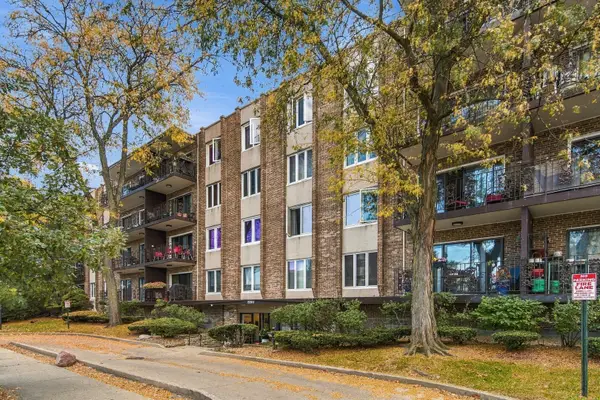 $275,000Active2 beds 2 baths1,340 sq. ft.
5501 Lincoln Avenue #206, Morton Grove, IL 60053
MLS# 12810704Listed by: RE/MAX CITY - Open Sun, 11am to 1pmNew
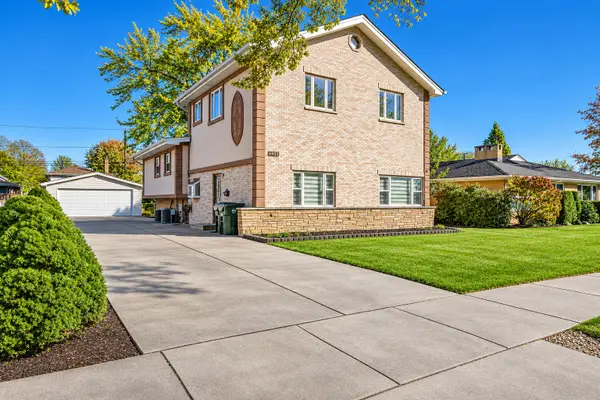 $786,999Active6 beds 4 baths2,870 sq. ft.
8905 Menard Avenue, Morton Grove, IL 60053
MLS# 12809857Listed by: SKY HIGH REAL ESTATE INC. - New
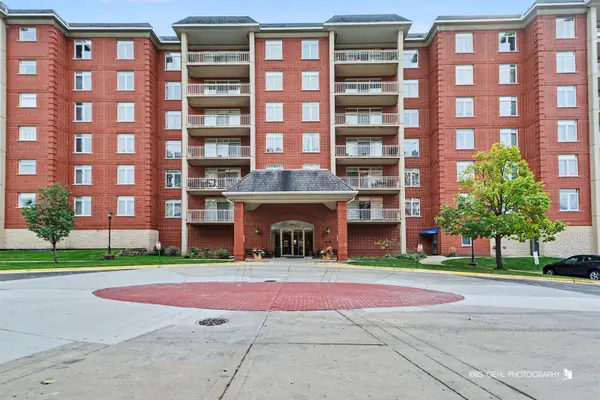 $369,000Active2 beds 2 baths1,514 sq. ft.
8340 Callie Avenue #206, Morton Grove, IL 60053
MLS# 12807709Listed by: HOMESMART CONNECT LLC 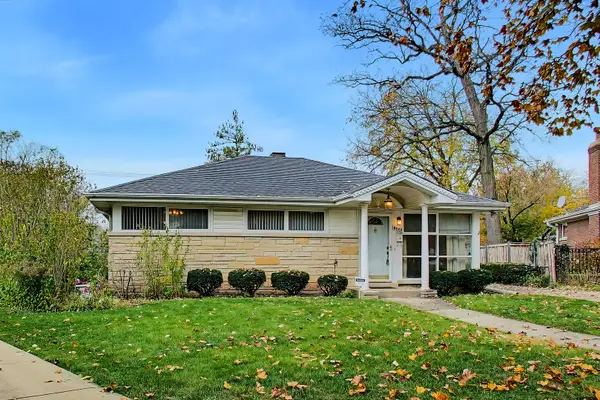 $450,000Pending3 beds 2 baths1,684 sq. ft.
6023 Forest Drive, Morton Grove, IL 60053
MLS# 12802295Listed by: BAIRD & WARNER- New
 $350,000Active3 beds 2 baths1,650 sq. ft.
7710 Dempster Street #407, Morton Grove, IL 60053
MLS# 12808039Listed by: @PROPERTIES CHRISTIE'S INTERNATIONAL REAL ESTATE


Protect your home and budget from life's surprises with an Assurant Home Warranty, backed by a partner that supports you through every step of homeownership. Explore Plans.
© 2026 Better Homes and Gardens Real Estate LLC. An Anywhere Real Estate company. All rights reserved. Better Homes and Gardens® Real Estate is a registered trademark owned by Meredith Operations Corporation, licensed to Better Homes and Gardens Real Estate LLC and used with permission. Better Homes and Gardens Real Estate LLC fully supports the principles of the Fair Housing Act and the Equal Opportunity Act. Listing information is deemed reliable but is not guaranteed accurate.
Each office is independently owned and operated.
Any services or products provided by third parties are not provided by, affiliated with or related to Better Homes and Gardens Real Estate LLC, or its affiliated companies.