
8905 Menard Avenue, Morton Grove, IL 60053
Local realty services provided by:Better Homes and Gardens Real Estate Star Homes
8905 Menard Avenue,Morton Grove, IL 60053
$786,999
- 6 Beds
- 4 Baths
- 2,870 sq. ft.
- Single family
- Active
Upcoming open houses
- Sun, Nov 2211:00 am - 01:00 pm
Listed by: harris ali, abtaha ahmed
Office: sky high real estate inc.
MLS#:12809857
Source:MLSNI
Price summary
- Price:$786,999
- Price per sq. ft.:$274.22
About this home
Discover this incredible tri-level home in a quiet Morton Grove neighborhood, offering 6 bedrooms, 3.5 bathrooms, and a two-car garage. With two spacious primary suites-each featuring an en-suite bathroom and walk-in closet-this home offers a rare setup for multigenerational or joint-family living. A bright living and dining room welcomes you with abundant natural light, beautiful hardwood floors, a decorative inlay, and recessed lighting. The kitchen features cherry cabinetry, granite countertops, stainless steel appliances, and space for a table. The second level offers three bedrooms, including one with an en-suite bath. Third level features the expansive primary suite features a private balcony, two walk-in closets, and a spa-inspired bathroom with dual sinks, a separate shower, and a Jacuzzi tub. The lower level adds two more bedrooms-one ideal for an office-along with a half bath and laundry room. Additional highlights include newer windows, a newer water heater, fresh paint, a long driveway with ample parking, a good-sized yard, and a two-car garage. Conveniently located near expressways, shopping, banks, grocery stores, and other everyday amenities. Served by award-winning Park View Elementary School and Niles West High School....
Contact an agent
Home facts
- Year built:1958
- Listing ID #:12809857
- Updated:November 22, 2026 at 01:27 PM
Rooms and interior
- Bedrooms:6
- Total bathrooms:4
- Full bathrooms:3
- Half bathrooms:1
- Rooms Total:10
- Dining Description:L-Shaped
- Kitchen Description:Dishwasher, Microwave, Range, Refrigerator
- Basement Description:Finished, Partial
- Living area:2,870 sq. ft.
Heating and cooling
- Cooling:Central Air
- Heating:Forced Air, Gas
- Central air:Yes
Structure and exterior
- Year built:1958
- Building area:2,870 sq. ft.
- Lot area:0.19 Acres
- Exterior Features:Balcony
- Levels:3 Story
Schools
- High school:Niles West High School
- Middle school:Park View Elementary School
- Elementary school:Park View Elementary School
Utilities
- Water:Lake Michigan
- Sewer:Public Sewer
Finances and disclosures
- Price:$786,999
- Price per sq. ft.:$274.22
- Tax amount:$16,389 (2025)
Features and amenities
- Laundry features:Dryer, Washer
Parking
- Total parking spaces:2
- Parking description:Detached Garage, Garage
- Garage:Yes
- Garage spaces:2
 Copyright 2026 Midwest Real Estate Data LLC. All rights reserved. The data relating to real estate for sale on this web site comes in part from the Broker Reciprocity Program of the Midwest Real Estate Data LLC. Listing information is deemed reliable but not guaranteed.
New listings near 8905 Menard Avenue
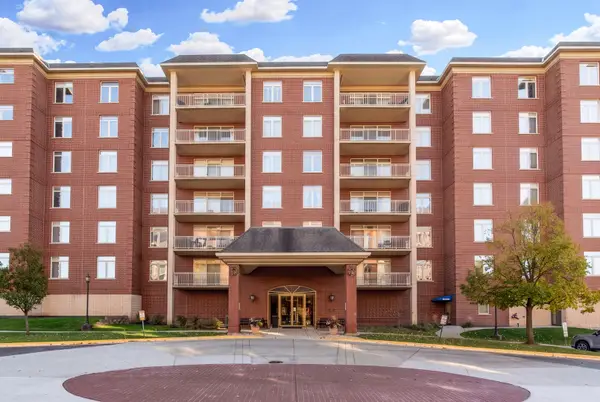 $339,900Pending2 beds 2 baths1,200 sq. ft.
8340 Callie Avenue #408, Morton Grove, IL 60053
MLS# 12813267Listed by: @PROPERTIES CHRISTIES INTERNATIONAL REAL ESTATE- New
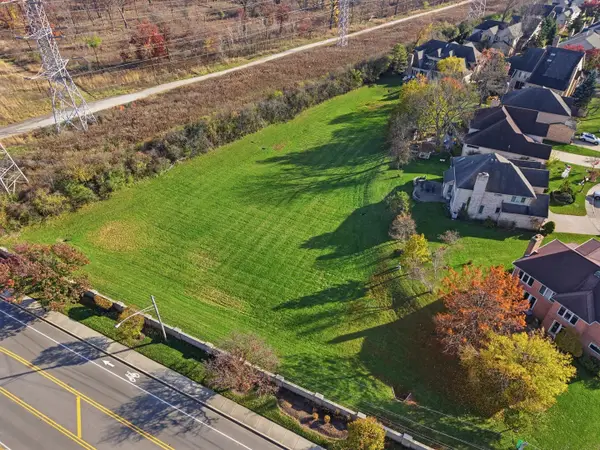 $849,000Active1.1 Acres
6419 Beckwith Road, Morton Grove, IL 60053
MLS# 12812836Listed by: KELLER WILLIAMS SUCCESS REALTY - New
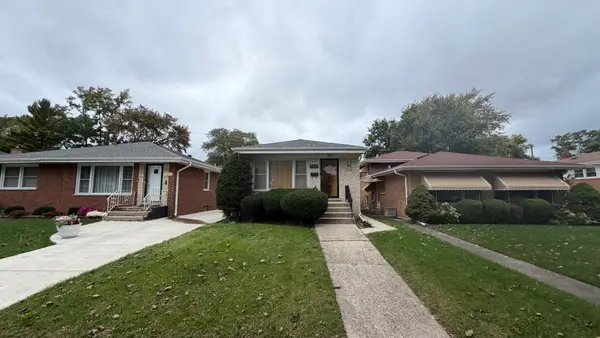 $339,900Active3 beds 1 baths1,020 sq. ft.
5522 Oakton Street, Morton Grove, IL 60053
MLS# 12809993Listed by: GRANDVIEW REALTY, LLC - New
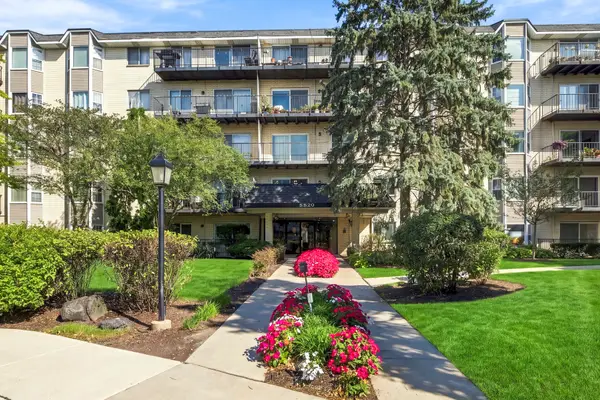 $264,000Active2 beds 2 baths1,200 sq. ft.
8620 Waukegan Road #504, Morton Grove, IL 60053
MLS# 12810643Listed by: HOMESMART CONNECT LLC - New
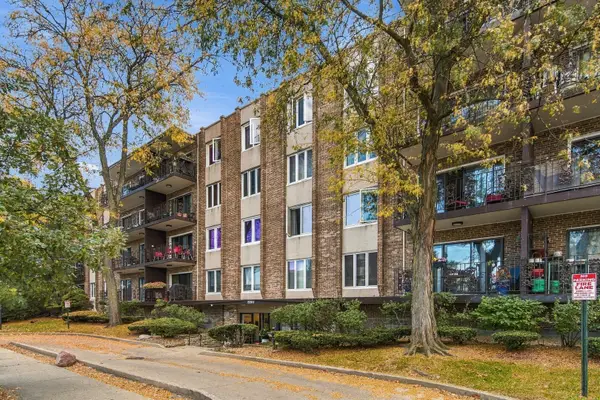 $275,000Active2 beds 2 baths1,340 sq. ft.
5501 Lincoln Avenue #206, Morton Grove, IL 60053
MLS# 12810704Listed by: RE/MAX CITY - New
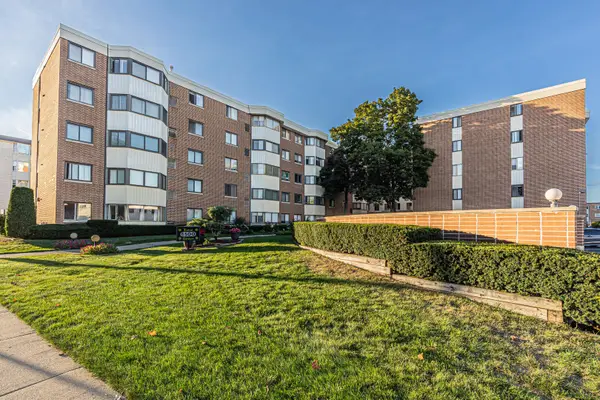 $229,000Active2 beds 1 baths855 sq. ft.
5500 Lincoln Avenue #504W, Morton Grove, IL 60053
MLS# 12809795Listed by: AMERICAN INTERNATIONAL REALTY - New
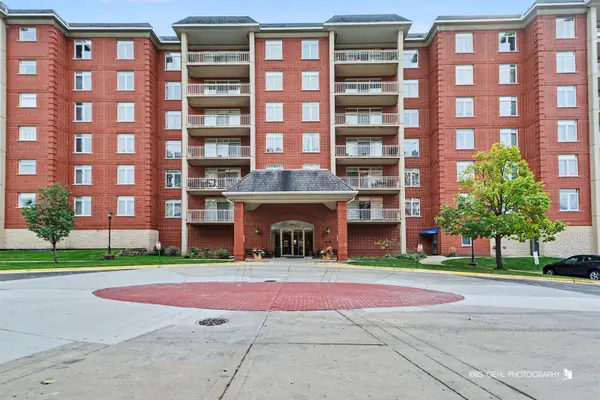 $369,000Active2 beds 2 baths1,514 sq. ft.
8340 Callie Avenue #206, Morton Grove, IL 60053
MLS# 12807709Listed by: HOMESMART CONNECT LLC 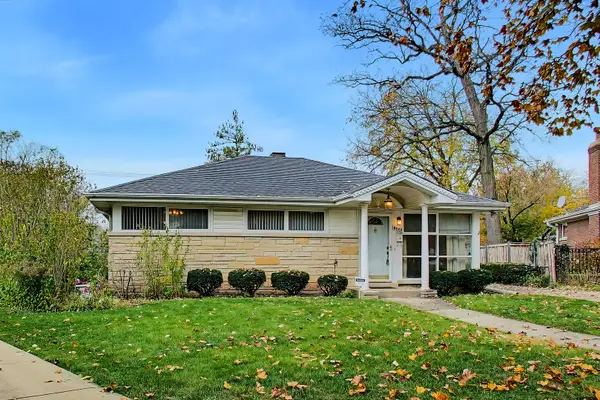 $450,000Pending3 beds 2 baths1,684 sq. ft.
6023 Forest Drive, Morton Grove, IL 60053
MLS# 12802295Listed by: BAIRD & WARNER- New
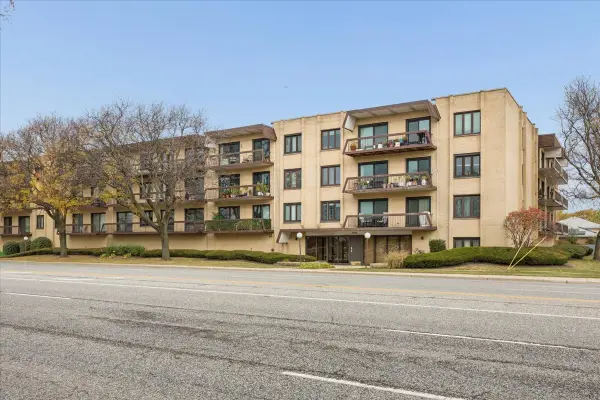 $350,000Active3 beds 2 baths1,650 sq. ft.
7710 Dempster Street #407, Morton Grove, IL 60053
MLS# 12808039Listed by: @PROPERTIES CHRISTIE'S INTERNATIONAL REAL ESTATE


Protect your home and budget from life's surprises with an Assurant Home Warranty, backed by a partner that supports you through every step of homeownership. Explore Plans.
© 2026 Better Homes and Gardens Real Estate LLC. An Anywhere Real Estate company. All rights reserved. Better Homes and Gardens® Real Estate is a registered trademark owned by Meredith Operations Corporation, licensed to Better Homes and Gardens Real Estate LLC and used with permission. Better Homes and Gardens Real Estate LLC fully supports the principles of the Fair Housing Act and the Equal Opportunity Act. Listing information is deemed reliable but is not guaranteed accurate.
Each office is independently owned and operated.
Any services or products provided by third parties are not provided by, affiliated with or related to Better Homes and Gardens Real Estate LLC, or its affiliated companies.