
5506 Lincoln Avenue #A511, Morton Grove, IL 60053
Local realty services provided by:Better Homes and Gardens Real Estate Star Homes
5506 Lincoln Avenue #A511,Morton Grove, IL 60053
$179,999
- 1 Beds
- 1 Baths
- 600 sq. ft.
- Condominium
- Active
Listed by: mina nikolic
Office: baird & warner
MLS#:12683850
Source:MLSNI
Price summary
- Price:$179,999
- Price per sq. ft.:$300
- Monthly HOA dues:$306
About this home
Low taxes and a low monthly assessment add to the value of this remodeled, sun-filled top-floor 1-bedroom condo in a well-maintained 2 elevators building. The updated kitchen (2023) features quartz countertops and stainless-steel appliances. Luxury vinyl flooring, updated lighting, and electrical fixtures were completed in 2021, while organized hallway and bedroom closets were added in 2024. The unit includes an outdoor parking space. Building amenities include a swimming pool, storage, bicycle storage, and first-floor laundry. Conveniently located near highways, public transportation, shopping, and dining. No pets or rentals allowed.
Contact an agent
Home facts
- Year built:1975
- Subdivision & Development:Edens Point
- Listing ID #:12683850
- Updated:August 14, 2026 at 11:20 AM
Rooms and interior
- Bedrooms:1
- Total bathrooms:1
- Full bathrooms:1
- Rooms Total:4
- Bathrooms Description:Soaking Tub
- Kitchen Description:Microwave, Range, Refrigerator
- Living area:600 sq. ft.
Heating and cooling
- Heating:Baseboard, Natural Gas, Radiant, Radiator(s), Steam
Structure and exterior
- Year built:1975
- Building area:600 sq. ft.
Schools
- High school:Niles West High School
- Middle school:Park View Elementary School
- Elementary school:Park View Elementary School
Utilities
- Water:Lake Michigan
- Sewer:Public Sewer
Finances and disclosures
- Price:$179,999
- Price per sq. ft.:$300
- Tax amount:$1,303 (2024)
Features and amenities
- Laundry features:Coin Laundry
- Pool features:Pool
Parking
- Total parking spaces:1
- Parking description:Asphalt, Off Street, Parking Lot, Shared Driveway, Storage, Unassigned
 Copyright 2026 Midwest Real Estate Data LLC. All rights reserved. The data relating to real estate for sale on this web site comes in part from the Broker Reciprocity Program of the Midwest Real Estate Data LLC. Listing information is deemed reliable but not guaranteed.
New listings near 5506 Lincoln Avenue #A511
- New
 $247,500Active2 beds 2 baths1,250 sq. ft.
5500 Lincoln Avenue #510-E, Morton Grove, IL 60053
MLS# 12732553Listed by: CENTURY 21 UNIVERSAL - New
 $419,900Active2 beds 2 baths
8300 Callie Avenue #408, Morton Grove, IL 60053
MLS# 12731743Listed by: @PROPERTIES CHRISTIE'S INTERNATIONAL REAL ESTATE - New
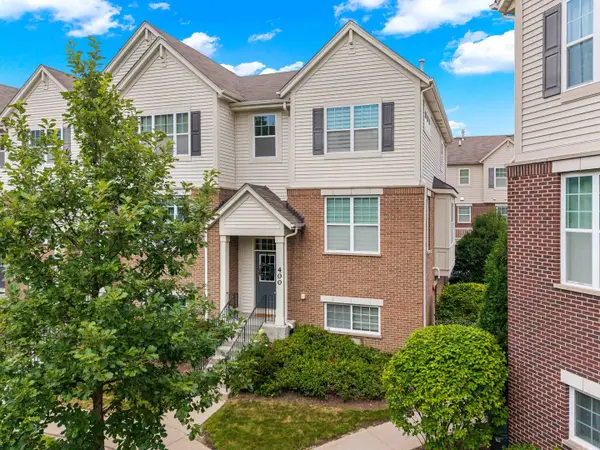 $524,000Active3 beds 3 baths1,876 sq. ft.
400 Concord Court, Morton Grove, IL 60053
MLS# 12725554Listed by: @PROPERTIES CHRISTIE'S INTERNATIONAL REAL ESTATE - New
 $169,900Active1 beds 1 baths800 sq. ft.
5500 Lincoln Avenue #107, Morton Grove, IL 60053
MLS# 12731702Listed by: GUIDANCE REALTY - Open Sun, 1:30 to 3:30pmNew
 $685,000Active3 beds 2 baths2,148 sq. ft.
8336 Mango Avenue, Morton Grove, IL 60053
MLS# 12730745Listed by: EXP REALTY - Open Sat, 1 to 3pmNew
 $898,900Active6 beds 6 baths
5900 Crain Street, Morton Grove, IL 60053
MLS# 12711280Listed by: COLDWELL BANKER REALTY - New
 $400,000Active3 beds 2 baths2,028 sq. ft.
8113 Central Avenue, Morton Grove, IL 60053
MLS# 12728817Listed by: RE/MAX CITYVIEW 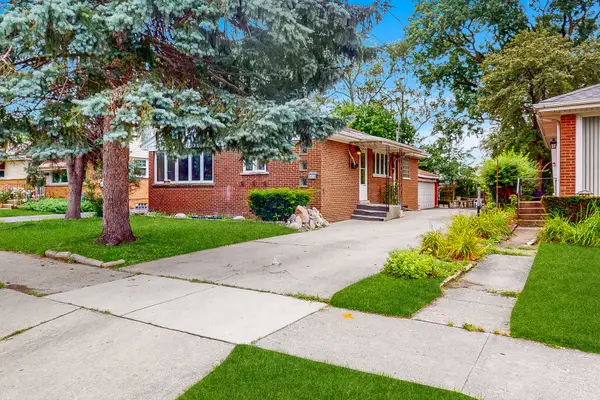 $369,000Pending2 beds 2 baths
5539 Theobald Road, Morton Grove, IL 60053
MLS# 12698726Listed by: KELLER WILLIAMS ONECHICAGO- New
 $539,000Active3 beds 4 baths2,531 sq. ft.
404 Callie Court #1A, Morton Grove, IL 60053
MLS# 12637001Listed by: NEXT CENTURY REAL ESTATE, INC. - New
 $489,990Active4 beds 2 baths2,000 sq. ft.
5526 Washington Street, Morton Grove, IL 60053
MLS# 12725765Listed by: CITY WAY REALTY LLC


Protect your home and budget from life's surprises with an Assurant Home Warranty, backed by a partner that supports you through every step of homeownership. Explore Plans.
© 2026 Better Homes and Gardens Real Estate LLC. An Anywhere Real Estate company. All rights reserved. Better Homes and Gardens® Real Estate is a registered trademark owned by Meredith Operations Corporation, licensed to Better Homes and Gardens Real Estate LLC and used with permission. Better Homes and Gardens Real Estate LLC fully supports the principles of the Fair Housing Act and the Equal Opportunity Act. Listing information is deemed reliable but is not guaranteed accurate.
Each office is independently owned and operated.
Any services or products provided by third parties are not provided by, affiliated with or related to Better Homes and Gardens Real Estate LLC, or its affiliated companies.