
6347 Hennings Court, Morton Grove, IL 60053
Local realty services provided by:Better Homes and Gardens Real Estate Star Homes
Upcoming open houses
- Sun, Aug 2311:00 am - 12:30 pm
Listed by: stephanie loverde
Office: baird & warner
MLS#:12701940
Source:MLSNI
Price summary
- Price:$499,900
- Price per sq. ft.:$270.22
- Monthly HOA dues:$417
About this home
Convenience and exceptional design come together in this beautifully appointed three level townhome in the heart of Morton Grove, walking distance to the Metra! Offering a versatile floor plan, the entry level features a spacious flex room perfect for a home office, family room, fitness space, or optional third bedroom, along with access to the attached two-car garage, partially finished basement, and abundant storage. The main living level is designed for both everyday living and entertaining, showcasing rich hardwood floors, recessed lighting, built-in surround sound, smart home features, and an abundance of natural light. The gourmet eat-in kitchen is a Chef's dream, complete with cherry cabinetry, granite countertops, expanded prep space, a large island, additional pantry storage, stainless steel appliances, and a private balcony with a gas line for grilling. Beautifully updated powder room completes this level. Upstairs, you'll find two spacious ensuite bedrooms, including a luxurious primary suite featuring a spa-inspired bath with dual vanities, a soaking tub, separate walk-in shower, and quality finishes throughout. Convenient second-floor laundry adds to the home's thoughtful design. The rooftop deck is the largest in the community, and offers an incredible outdoor retreat with expansive views, including front-row seats to holiday fireworks. The updated deck includes a second gas line for grilling, electrical outlets for outdoor entertaining, and plenty of space to relax or host guests. Ideally located just steps from the Metra and minutes to both I-94 and I-294. Freshly painted with Sellers that are happy to close quickly, all you need to do it move right in....
Contact an agent
Home facts
- Year built:2007
- Listing ID #:12701940
- Updated:August 23, 2026 at 11:30 AM
Rooms and interior
- Bedrooms:2
- Total bathrooms:3
- Full bathrooms:2
- Half bathrooms:1
- Rooms Total:7
- Dining Description:Combined With Family Room, Eating Area
- Kitchen Description:Dishwasher, Microwave, Range, Refrigerator, Stainless Steel Appliance(s)
- Basement Description:Full, Unfinished
- Living area:1,850 sq. ft.
Heating and cooling
- Cooling:Central Air
- Heating:Natural Gas
- Central air:Yes
Structure and exterior
- Year built:2007
- Building area:1,850 sq. ft.
- Lot Features:Common Grounds, Landscaped
- Exterior Features:Roof Deck
Schools
- High school:Niles West High School
- Middle school:Park View Elementary School
- Elementary school:Park View Elementary School
Utilities
- Water:Public
- Sewer:Public Sewer
Finances and disclosures
- Price:$499,900
- Price per sq. ft.:$270.22
- Tax amount:$10,295 (2024)
Features and amenities
- Laundry features:Dryer, Washer
- Amenities:CO Detectors, Ceiling Fan(s), Fire Sprinklers
- Smart home:Yes
Parking
- Total parking spaces:2
- Parking description:Attached Garage, Garage
- Garage:Yes
- Garage spaces:2
 Copyright 2026 Midwest Real Estate Data LLC. All rights reserved. The data relating to real estate for sale on this web site comes in part from the Broker Reciprocity Program of the Midwest Real Estate Data LLC. Listing information is deemed reliable but not guaranteed.
New listings near 6347 Hennings Court
- New
 $460,000Active3 beds 3 baths1,735 sq. ft.
8314 Avalon Drive, Morton Grove, IL 60053
MLS# 12740340Listed by: PETER DROSSOS REAL ESTATE - New
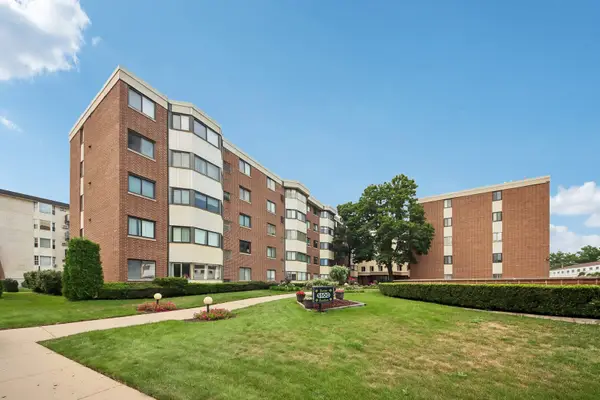 $159,900Active1 beds 1 baths800 sq. ft.
5500 Lincoln Avenue #107, Morton Grove, IL 60053
MLS# 12740303Listed by: GUIDANCE REALTY - New
 $439,900Active3 beds 2 baths1,264 sq. ft.
7338 Beckwith Road, Morton Grove, IL 60053
MLS# 12737535Listed by: CENTURY 21 LANGOS & CHRISTIAN - New
 $549,900Active3 beds 2 baths795 sq. ft.
5800 Crain Street, Morton Grove, IL 60053
MLS# 12733897Listed by: XR REALTY - New
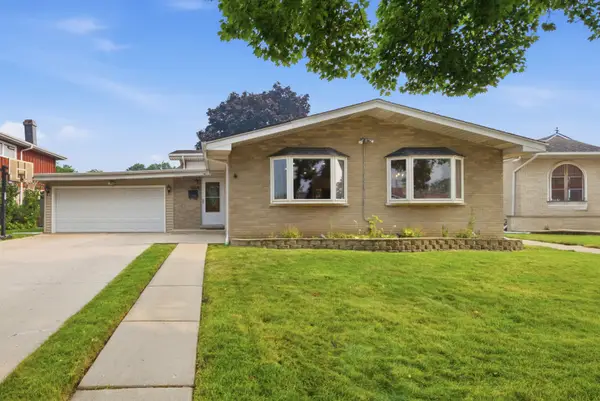 $669,000Active4 beds 3 baths2,086 sq. ft.
7928 Arcadia Street, Morton Grove, IL 60053
MLS# 12738853Listed by: SMART HOME REALTY - New
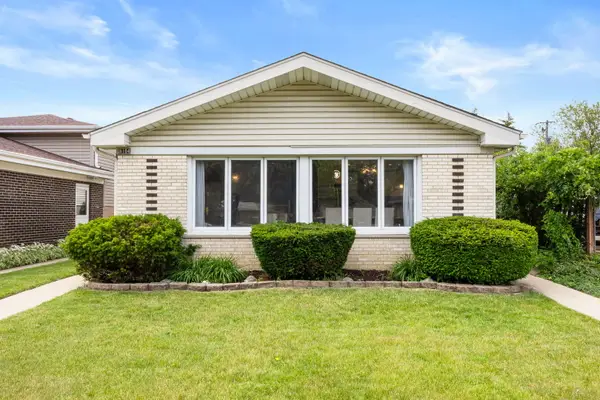 $499,000Active3 beds 2 baths1,800 sq. ft.
8104 Gross Point Road, Morton Grove, IL 60053
MLS# 12738855Listed by: PLATINUM PARTNERS REALTORS - New
 $619,900Active3 beds 2 baths2,284 sq. ft.
8918 Parkside Avenue, Morton Grove, IL 60053
MLS# 12738237Listed by: REALTY ONE GROUP ETHOS - Open Sun, 12am to 2pmNew
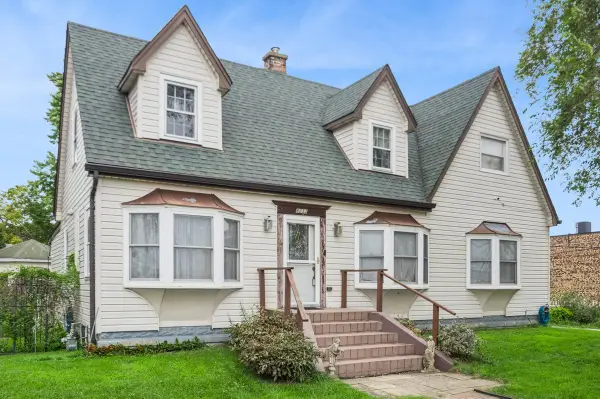 $495,000Active4 beds 3 baths1,850 sq. ft.
8233 Austin Avenue, Morton Grove, IL 60053
MLS# 12738006Listed by: BAIRD & WARNER - New
 $450,000Active3 beds 2 baths1,785 sq. ft.
8919 Olcott Avenue, Morton Grove, IL 60053
MLS# 12736238Listed by: @PROPERTIES CHRISTIE'S INTERNATIONAL REAL ESTATE


Protect your home and budget from life's surprises with an Assurant Home Warranty, backed by a partner that supports you through every step of homeownership. Explore Plans.
© 2026 Better Homes and Gardens Real Estate LLC. An Anywhere Real Estate company. All rights reserved. Better Homes and Gardens® Real Estate is a registered trademark owned by Meredith Operations Corporation, licensed to Better Homes and Gardens Real Estate LLC and used with permission. Better Homes and Gardens Real Estate LLC fully supports the principles of the Fair Housing Act and the Equal Opportunity Act. Listing information is deemed reliable but is not guaranteed accurate.
Each office is independently owned and operated.
Any services or products provided by third parties are not provided by, affiliated with or related to Better Homes and Gardens Real Estate LLC, or its affiliated companies.