
7338 Beckwith Road, Morton Grove, IL 60053
Local realty services provided by:Better Homes and Gardens Real Estate Star Homes
7338 Beckwith Road,Morton Grove, IL 60053
$439,900
- 3 Beds
- 2 Baths
- 1,264 sq. ft.
- Single family
- Active
Listed by: peter gialamas
Office: century 21 langos & christian
MLS#:12737535
Source:MLSNI
Price summary
- Price:$439,900
- Price per sq. ft.:$348.02
About this home
Lovingly maintained brick ranch home in a prime Morton Grove neighborhood. Home features a first floor family room addition, hardwood floors under the carpet in the living, dining and bedrooms. Finished basement with a full bath and office/den that could be used as a 4th bedroom and a cedar closet offering extra storage. The rec room would make a great man cave or teen retreat. Large fenced-in backyard with oversized patio for summertime fun. 2 car attached garage adds to the value. Excellent location near the Oriole Aquatic Center, shopping, schools and transportation. We can close quickly, so don't delay.
Contact an agent
Home facts
- Year built:1956
- Listing ID #:12737535
- Updated:August 23, 2026 at 11:30 AM
Rooms and interior
- Bedrooms:3
- Total bathrooms:2
- Full bathrooms:2
- Rooms Total:9
- Dining Description:Combined With Family Room
- Kitchen Description:Dishwasher, Range, Refrigerator
- Basement Description:Finished, Full
- Living area:1,264 sq. ft.
Heating and cooling
- Cooling:Central Air
- Heating:Forced Air, Natural Gas
- Central air:Yes
Structure and exterior
- Year built:1956
- Building area:1,264 sq. ft.
- Architectural Style:Ranch
- Levels:1 Story
Schools
- High school:Maine East High School
- Middle school:Gemini Junior High School
- Elementary school:Melzer School
Utilities
- Water:Lake Michigan
- Sewer:Public Sewer
Finances and disclosures
- Price:$439,900
- Price per sq. ft.:$348.02
- Tax amount:$1,783 (2025)
Features and amenities
- Laundry features:Dryer, Washer
Parking
- Total parking spaces:2
- Parking description:Attached Garage, Concrete, Garage
- Garage:Yes
- Garage spaces:2
 Copyright 2026 Midwest Real Estate Data LLC. All rights reserved. The data relating to real estate for sale on this web site comes in part from the Broker Reciprocity Program of the Midwest Real Estate Data LLC. Listing information is deemed reliable but not guaranteed.
New listings near 7338 Beckwith Road
- New
 $460,000Active3 beds 3 baths1,735 sq. ft.
8314 Avalon Drive, Morton Grove, IL 60053
MLS# 12740340Listed by: PETER DROSSOS REAL ESTATE - New
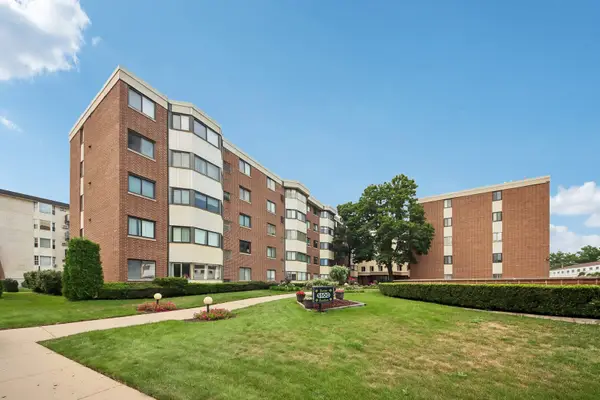 $159,900Active1 beds 1 baths800 sq. ft.
5500 Lincoln Avenue #107, Morton Grove, IL 60053
MLS# 12740303Listed by: GUIDANCE REALTY - New
 $549,900Active3 beds 2 baths795 sq. ft.
5800 Crain Street, Morton Grove, IL 60053
MLS# 12733897Listed by: XR REALTY - New
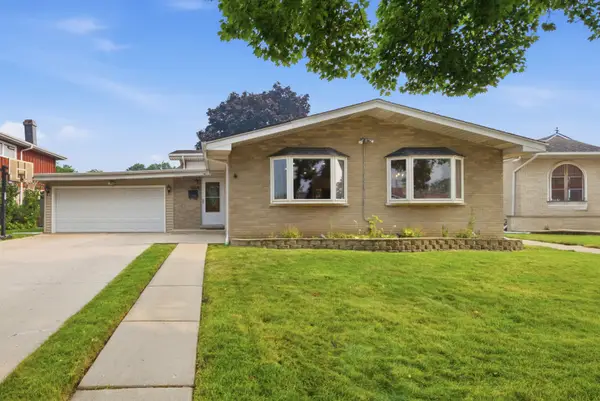 $669,000Active4 beds 3 baths2,086 sq. ft.
7928 Arcadia Street, Morton Grove, IL 60053
MLS# 12738853Listed by: SMART HOME REALTY - New
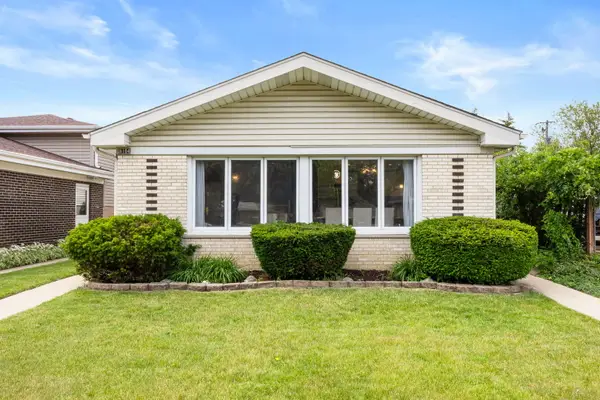 $499,000Active3 beds 2 baths1,800 sq. ft.
8104 Gross Point Road, Morton Grove, IL 60053
MLS# 12738855Listed by: PLATINUM PARTNERS REALTORS - New
 $619,900Active3 beds 2 baths2,284 sq. ft.
8918 Parkside Avenue, Morton Grove, IL 60053
MLS# 12738237Listed by: REALTY ONE GROUP ETHOS - Open Sun, 12am to 2pmNew
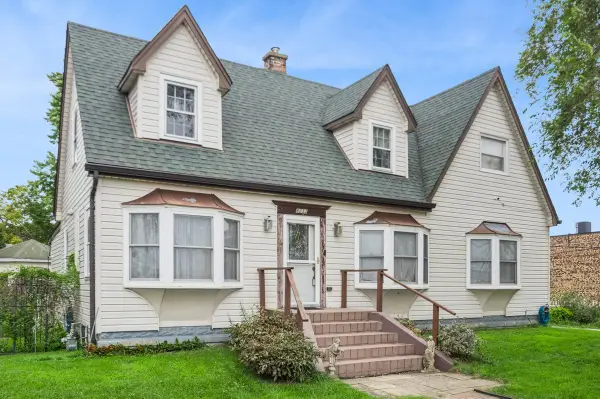 $495,000Active4 beds 3 baths1,850 sq. ft.
8233 Austin Avenue, Morton Grove, IL 60053
MLS# 12738006Listed by: BAIRD & WARNER - Open Sun, 11am to 12:30pmNew
 $499,900Active2 beds 3 baths1,850 sq. ft.
6347 Hennings Court, Morton Grove, IL 60053
MLS# 12701940Listed by: BAIRD & WARNER - New
 $450,000Active3 beds 2 baths1,785 sq. ft.
8919 Olcott Avenue, Morton Grove, IL 60053
MLS# 12736238Listed by: @PROPERTIES CHRISTIE'S INTERNATIONAL REAL ESTATE


Protect your home and budget from life's surprises with an Assurant Home Warranty, backed by a partner that supports you through every step of homeownership. Explore Plans.
© 2026 Better Homes and Gardens Real Estate LLC. An Anywhere Real Estate company. All rights reserved. Better Homes and Gardens® Real Estate is a registered trademark owned by Meredith Operations Corporation, licensed to Better Homes and Gardens Real Estate LLC and used with permission. Better Homes and Gardens Real Estate LLC fully supports the principles of the Fair Housing Act and the Equal Opportunity Act. Listing information is deemed reliable but is not guaranteed accurate.
Each office is independently owned and operated.
Any services or products provided by third parties are not provided by, affiliated with or related to Better Homes and Gardens Real Estate LLC, or its affiliated companies.