
8620 Waukegan Road #405, Morton Grove, IL 60053
Local realty services provided by:Better Homes and Gardens Real Estate Connections
Listed by: joanne matusek
Office: re/max suburban
MLS#:12707452
Source:MLSNI
Price summary
- Price:$275,000
- Price per sq. ft.:$220
- Monthly HOA dues:$455
About this home
MOVE-IN READY LUXURIOUS CORNER UNIT FEATURES TWO BEDROOMS AND TWO BATHROOMS AND HAS THE LARGEST FLOOR PLAN IN THE BUILDING. IT HAS AN UPDATED KITCHEN WITH STAINLESS STEEL APPLIANCES, IVORY CORIAN COUNTER-TOPS, AND A BREAKFAST ISLAND THAT IS OPEN TO THE LIVING ROOM AND DINING ROOM. THE MASTER SUITE HAS A LARGE WALK-IN CLOSET AND A JACUZZI BATHROOM. THERE ARE OAK HARDWOOD FLOORS THROUGHOUT THE UNIT, AND NEWER WINDOWS & DOORS. LARGE 125 SQ. FT. BALCONY WITH SOUTH-EASTERN EXPOSURE. INCLUDES ONE PARKING SPACE IN THE ATTACHED HEATED GARAGE, ONE EXTERIOR PARKING SPACE, AND A STORAGE LOCKER. IT'S CENTRALLY LOCATED NEAR SHOPPING, RESTAURANTS, THE METRA STATION, PARKS, AND A FOREST PRESERVE JUST MINUTES AWAY.
Contact an agent
Home facts
- Year built:1980
- Subdivision & Development:Morton Grove Estates
- Listing ID #:12707452
- Updated:September 21, 2026 at 02:41 PM
Rooms and interior
- Bedrooms:2
- Total bathrooms:2
- Full bathrooms:2
- Rooms Total:5
- Kitchen Description:Dishwasher, Disposal, Microwave, Range, Refrigerator, Stainless Steel Appliance(s)
- Living area:1,250 sq. ft.
Heating and cooling
- Cooling:Central Air
- Heating:Electric, Forced Air
- Central air:Yes
Structure and exterior
- Year built:1980
- Building area:1,250 sq. ft.
- Exterior Features:Balcony
Schools
- High school:Niles North High School
- Middle school:Golf Middle School
- Elementary school:Hynes Elementary School
Utilities
- Water:Lake Michigan
- Sewer:Public Sewer
Finances and disclosures
- Price:$275,000
- Price per sq. ft.:$220
- Tax amount:$4,301 (2023)
Parking
- Total parking spaces:2
- Parking description:Assigned, Attached Garage, Garage
- Garage:Yes
- Garage spaces:1
 Copyright 2026 Midwest Real Estate Data LLC. All rights reserved. The data relating to real estate for sale on this web site comes in part from the Broker Reciprocity Program of the Midwest Real Estate Data LLC. Listing information is deemed reliable but not guaranteed.
New listings near 8620 Waukegan Road #405
- New
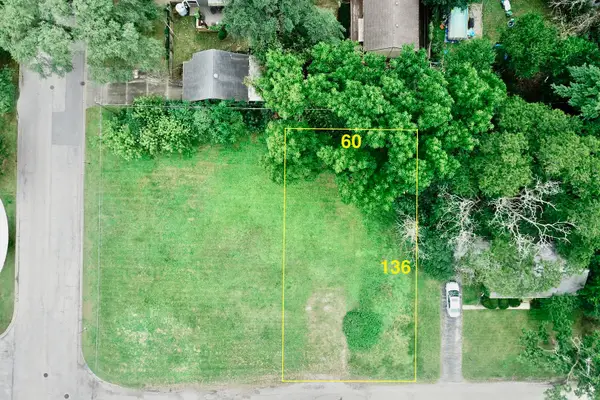 $349,900Active0.18 Acres
6607 Palma Lane, Morton Grove, IL 60053
MLS# 12763878Listed by: @PROPERTIES CHRISTIE'S INTERNATIONAL REAL ESTATE - New
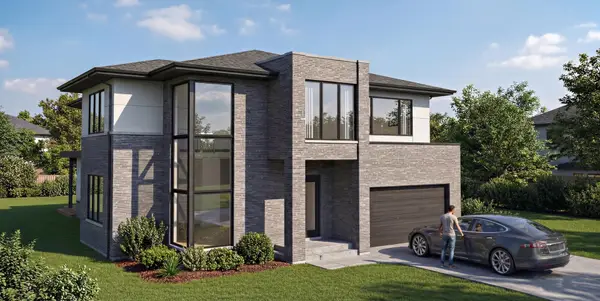 $1,899,999Active6 beds 6 baths6,500 sq. ft.
5809 Keeney Street, Morton Grove, IL 60053
MLS# 12576393Listed by: GUIDANCE REALTY - New
 $649,000Active4 beds 3 baths2,570 sq. ft.
7730 Arcadia Street, Morton Grove, IL 60053
MLS# 12758428Listed by: @PROPERTIES CHRISTIE'S INTERNATIONAL REAL ESTATE - New
 $499,000Active3 beds 3 baths1,721 sq. ft.
6148 Washington Court, Morton Grove, IL 60053
MLS# 12763329Listed by: NEGOTIABLE REALTY SERVICES, IN - New
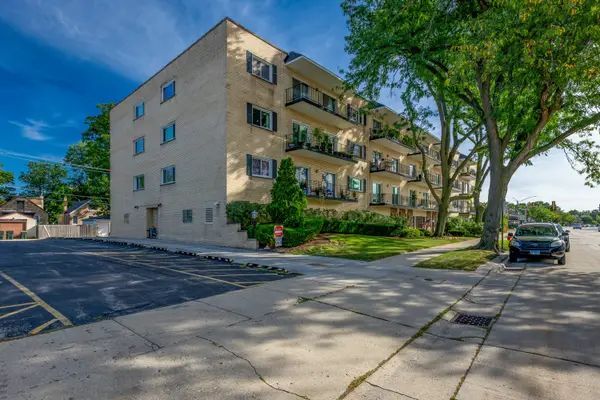 $259,900Active2 beds 2 baths1,200 sq. ft.
6020 Lincoln Avenue #307, Morton Grove, IL 60053
MLS# 12760318Listed by: SKY HIGH REAL ESTATE INC. - New
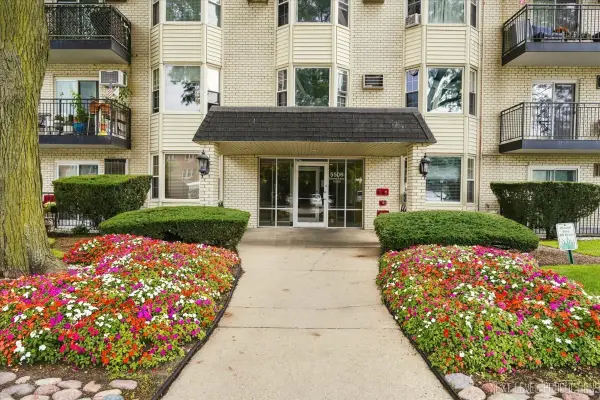 $179,900Active1 beds 1 baths819 sq. ft.
5506 Lincoln Avenue #521, Morton Grove, IL 60053
MLS# 12759239Listed by: CENTURY 21 CIRCLE - New
 $450,000Active3 beds 2 baths1,734 sq. ft.
7828 Palma Lane, Morton Grove, IL 60053
MLS# 12744728Listed by: ARTIZEN REALTY LLC - New
 $675,000Active5 beds 3 baths1,780 sq. ft.
9138 Belleforte Avenue, Morton Grove, IL 60053
MLS# 12754538Listed by: HOMESMART CONNECT LLC - New
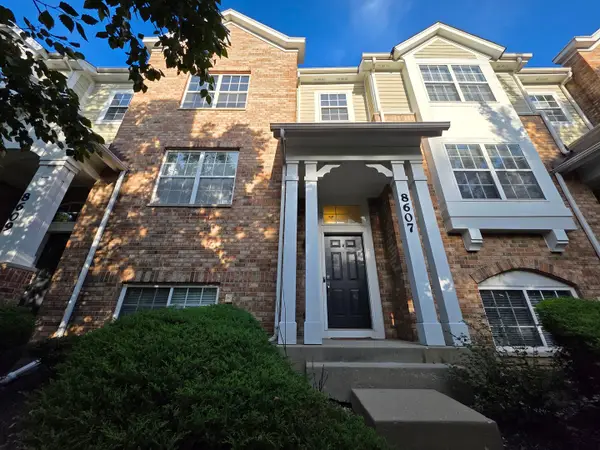 $474,900Active2 beds 3 baths1,700 sq. ft.
8607 Waukegan Road, Morton Grove, IL 60053
MLS# 12757118Listed by: HOME REALTY GROUP, INC


Protect your home and budget from life's surprises with an Assurant Home Warranty, backed by a partner that supports you through every step of homeownership. Explore Plans.
© 2026 Better Homes and Gardens Real Estate LLC. An Anywhere Real Estate company. All rights reserved. Better Homes and Gardens® Real Estate is a registered trademark owned by Meredith Operations Corporation, licensed to Better Homes and Gardens Real Estate LLC and used with permission. Better Homes and Gardens Real Estate LLC fully supports the principles of the Fair Housing Act and the Equal Opportunity Act. Listing information is deemed reliable but is not guaranteed accurate.
Each office is independently owned and operated.
Any services or products provided by third parties are not provided by, affiliated with or related to Better Homes and Gardens Real Estate LLC, or its affiliated companies.