
2613 800 East Road, Moweaqua, IL 62550
Local realty services provided by:Better Homes and Gardens Real Estate Service First
2613 800 East Road,Moweaqua, IL 62550
$580,000
- 2 Beds
- 1 Baths
- 960 sq. ft.
- Single family
- Active
Listed by: joshua burgener
Office: josh burgener auction & realty
MLS#:6258582
Source:IL_CIBOR
Price summary
- Price:$580,000
- Price per sq. ft.:$604.17
About this home
Escape to this picturesque 23.37-acre farm with a cozy log home, spacious shop, and scenic Flat Branch creek flowing across the land. Rolling countryside, mature trees, and peaceful water views create the ideal rural retreat. Included in the 23.37 acres is 12 acres of income-producing tillable ground. The Longhorn Buildings shop is lined and insulated, making it an excellent place for projects or gatherings.
Contact an agent
Home facts
- Year built:2020
- Listing ID #:6258582
- Added:145 day(s) ago
- Updated:October 07, 2026 at 04:04 PM
Rooms and interior
- Bedrooms:2
- Total bathrooms:1
- Full bathrooms:1
- Rooms Total:5
- Kitchen Description:Oven, Refrigerator
- Basement:Yes
- Basement Description:Crawl Space
- Living area:960 sq. ft.
Heating and cooling
- Cooling:Heat Pump
- Heating:Heat Pump
Structure and exterior
- Year built:2020
- Building area:960 sq. ft.
- Lot area:23.36 Acres
- Architectural Style:Cabin
- Construction Materials:Log
- Levels:1 Story
Utilities
- Water:Well
- Sewer:Septic Tank
Finances and disclosures
- Price:$580,000
- Price per sq. ft.:$604.17
- Tax amount:$1,787 (2024)
Features and amenities
- Appliances:Electric Water Heater, Oven, Refrigerator
- Laundry features:Laundry Main Level
Parking
- Parking description:8 Car Garage, Detached, Garage
- Garage:Yes
- Garage spaces:8
New listings near 2613 800 East Road
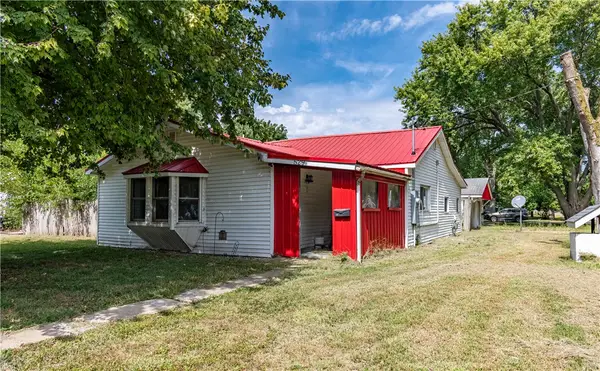 $59,900Active3 beds 1 baths1,288 sq. ft.
529 E Cedar Street, Moweaqua, IL 62550
MLS# 6260855Listed by: GLENDA WILLIAMSON REALTY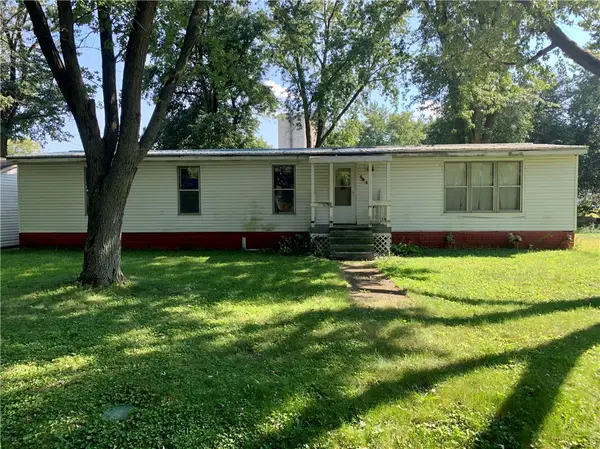 $48,500Active4 beds 2 baths1,440 sq. ft.
101 Oak Street, Moweaqua, IL 62550
MLS# 6260674Listed by: GLENDA WILLIAMSON REALTY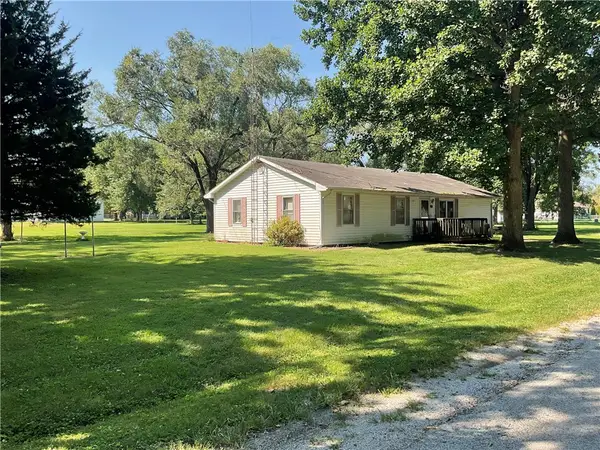 $122,000Pending3 beds 1 baths1,484 sq. ft.
105 Oak Street, Moweaqua, IL 62550
MLS# 6260622Listed by: JOSH BURGENER AUCTION & REALTY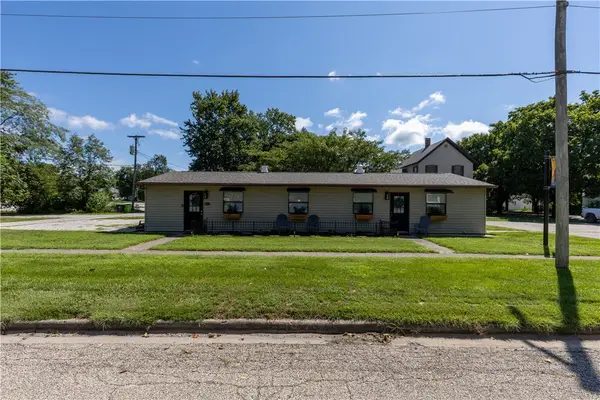 $130,000Pending2 beds 2 baths1,228 sq. ft.
105 Warren Street, Moweaqua, IL 62550
MLS# 6260432Listed by: HALDON BURGENER AUCTION & REALTY $134,500Active3 beds 2 baths1,400 sq. ft.
321 N Shelby Street, Moweaqua, IL 62550
MLS# 12734546Listed by: EPIQUE REALTY
 $269,000Active3 beds 2 baths2,167 sq. ft.
710 Warren Street, Moweaqua, IL 62550
MLS# 6260125Listed by: JOSH BURGENER AUCTION & REALTY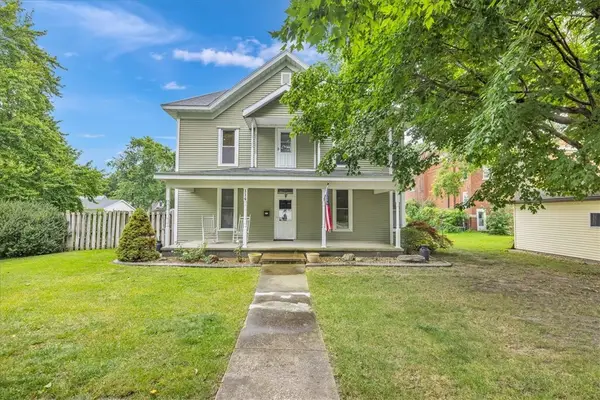 $199,000Active4 beds 2 baths2,552 sq. ft.
114 N Macon Street, Moweaqua, IL 62550
MLS# 6260099Listed by: MAIN PLACE REAL ESTATE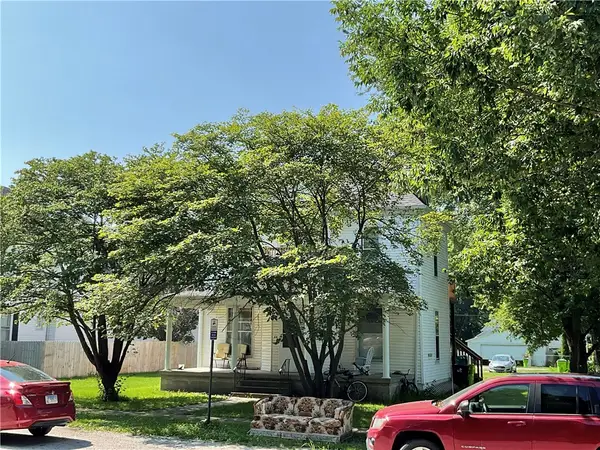 $195,000Active4 beds 1 baths2,937 sq. ft.
338 E Main, Moweaqua, IL 62550
MLS# 6259809Listed by: JOSH BURGENER AUCTION & REALTY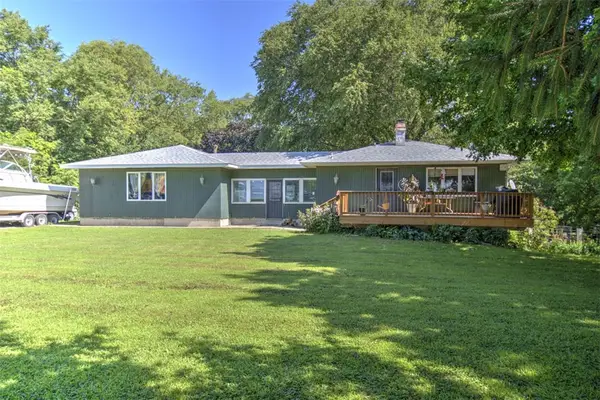 $230,000Active3 beds 2 baths2,063 sq. ft.
915 E 2700 North Road, Moweaqua, IL 62550
MLS# 6259444Listed by: BRINKOETTER REALTORS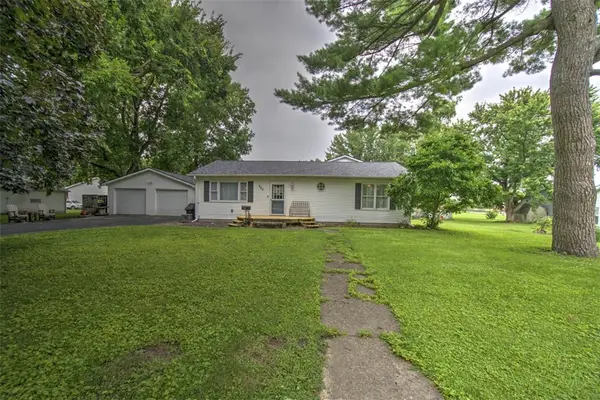 $245,000Active3 beds 3 baths2,672 sq. ft.
220 W Madison Street, Moweaqua, IL 62550
MLS# 6259524Listed by: BRINKOETTER REALTORS


Protect your home and budget from life's surprises with an Assurant Home Warranty, backed by a partner that supports you through every step of homeownership. Explore Plans.
© 2026 Better Homes and Gardens Real Estate LLC. An Anywhere Real Estate company. All rights reserved. Better Homes and Gardens® Real Estate is a registered trademark owned by Meredith Operations Corporation, licensed to Better Homes and Gardens Real Estate LLC and used with permission. Better Homes and Gardens Real Estate LLC fully supports the principles of the Fair Housing Act and the Equal Opportunity Act. Listing information is deemed reliable but is not guaranteed accurate.
Each office is independently owned and operated.
Any services or products provided by third parties are not provided by, affiliated with or related to Better Homes and Gardens Real Estate LLC, or its affiliated companies.