
1101 E Barberry Lane, Mount Prospect, IL 60056
Local realty services provided by:Better Homes and Gardens Real Estate Connections
1101 E Barberry Lane,Mount Prospect, IL 60056
$539,900
- 4 Beds
- 2 Baths
- 1,249 sq. ft.
- Single family
- Active
Upcoming open houses
- Sat, Oct 2412:00 pm - 02:00 pm
- Sun, Oct 2512:00 pm - 02:00 pm
Listed by: elizabeth thompson
Office: coldwell banker realty
MLS#:12789112
Source:MLSNI
Price summary
- Price:$539,900
- Price per sq. ft.:$432.27
About this home
Refined and reimagined, 1101 E. Barberry Lane is a masterclass in modern split-level living. This beautifully renovated 3+1 Bedroom, 2 Bath home in the highly sought-after CAMELOT neighborhood in Mount Prospect awaits a new family. Updated throughout, this Tri-Level features an OPEN-CONCEPT main level defined by solid hardwoods, a gracious center island, abundant custom cabinetry, quartz countertops and lots of natural light pouring into the space. The private quarters upstairs offer three spacious bedrooms anchored by a stunning, recently RENOVATED HALL BATH. The lower level provides family room space along with a full bath and a laundry/utility room, giving you flexibility for everyday living, storage, office or a 4th Bedroom. Outside, enjoy a private backyard and newly expanded deck with plenty of room for entertaining and everyday living. Mature trees and established landscaping add privacy and charm. Major updates include a NEW A/C (2026), MAINTENANCE FREE DECK (2025), ROOF & GUTTERS (2023), ELECTRICAL PANEL, UPSTAIRS HALL BATH, RADON MITIGATION AND LANDSCAPING (2021). The result is exceptional value and peace of mind for years to come in this home where the major updates have already been completed for you ~ there is truly nothing to do but move in and enjoy....
Contact an agent
Home facts
- Year built:1961
- Listing ID #:12789112
- Updated:October 23, 2026 at 07:55 PM
Rooms and interior
- Bedrooms:4
- Total bathrooms:2
- Full bathrooms:2
- Rooms Total:8
- Dining Description:Separate Dining Room
- Bathrooms Description:Garden Tub, Separate Shower
- Kitchen Description:Dishwasher, Disposal, Microwave, Range, Refrigerator, Stainless Steel Appliance(s), Wine Refrigerator
- Basement Description:Finished
- Living area:1,249 sq. ft.
Heating and cooling
- Cooling:Central Air
- Heating:Forced Air, Gas
- Central air:Yes
Structure and exterior
- Roof:Asphalt
- Year built:1961
- Building area:1,249 sq. ft.
- Lot area:0.22 Acres
- Foundation Description:Concrete Perimeter
- Levels:Split Level
Schools
- High school:John Hersey High School
- Middle school:River Trails Middle School
- Elementary school:Euclid Elementary School
Utilities
- Water:Lake Michigan
- Sewer:Public Sewer
Finances and disclosures
- Price:$539,900
- Price per sq. ft.:$432.27
- Tax amount:$9,065 (2025)
Features and amenities
- Laundry features:Dryer, Washer
Parking
- Total parking spaces:2
- Parking description:Attached Garage, Concrete, Garage
- Garage:Yes
- Garage spaces:2
 Copyright 2026 Midwest Real Estate Data LLC. All rights reserved. The data relating to real estate for sale on this web site comes in part from the Broker Reciprocity Program of the Midwest Real Estate Data LLC. Listing information is deemed reliable but not guaranteed.
New listings near 1101 E Barberry Lane
- New
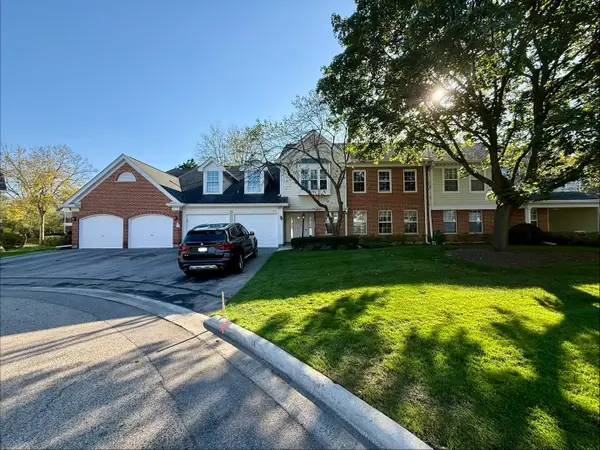 $430,000Active3 beds 2 baths1,725 sq. ft.
1404 Plum Court #C, Mount Prospect, IL 60056
MLS# 12790301Listed by: PRO-VIA REALTY CORP. - Open Sat, 12 to 2pmNew
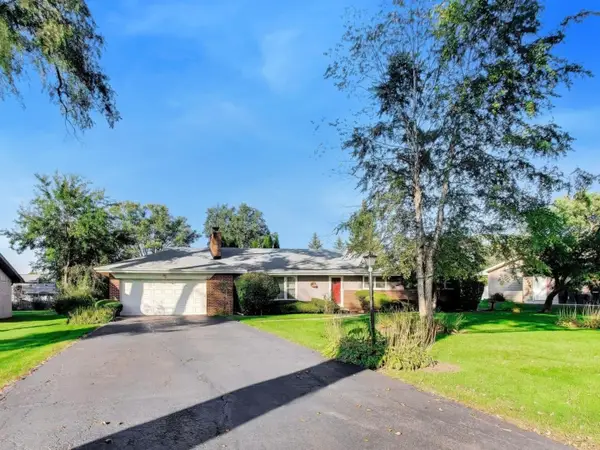 $495,000Active4 beds 2 baths2,020 sq. ft.
102 W Stratford Place, Mount Prospect, IL 60056
MLS# 12789791Listed by: @PROPERTIES CHRISTIE'S INTERNATIONAL REAL ESTATE - New
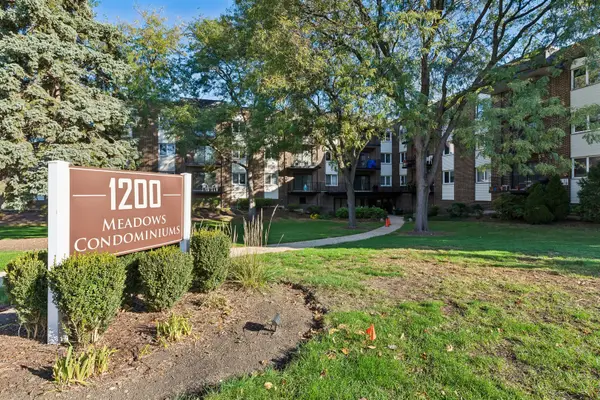 $255,000Active2 beds 2 baths1,200 sq. ft.
1200 W Northwest Highway #211, Mount Prospect, IL 60056
MLS# 12758920Listed by: BAIRD & WARNER - New
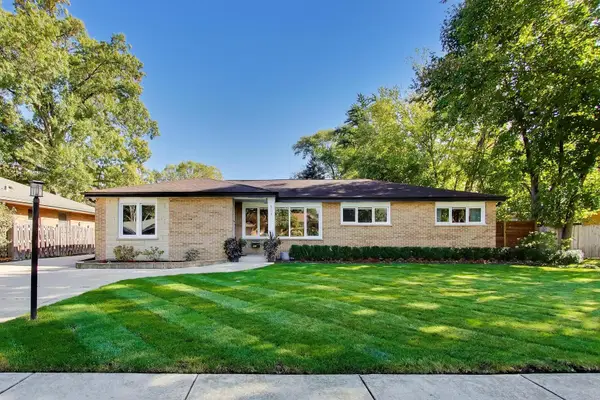 $689,900Active4 beds 2 baths1,663 sq. ft.
517 S Pine Street, Mount Prospect, IL 60056
MLS# 12787676Listed by: @PROPERTIES CHRISTIE'S INTERNATIONAL REAL ESTATE - New
 $267,900Active2 beds 2 baths1,150 sq. ft.
502 W Huntington Commons Road #438, Mount Prospect, IL 60056
MLS# 12791799Listed by: RUNWAY REALTY INC - Open Sun, 11am to 1pmNew
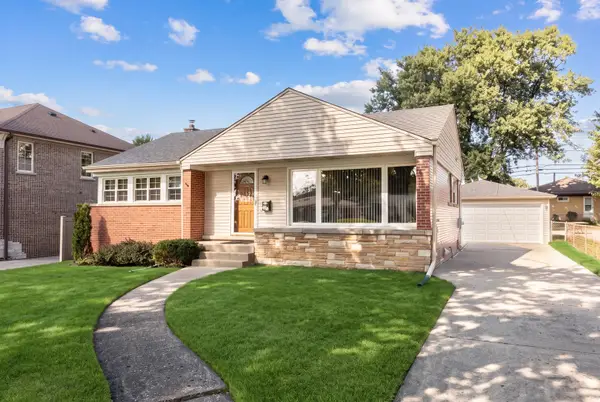 $524,900Active3 beds 2 baths1,060 sq. ft.
502 W Lonnquist Boulevard, Mount Prospect, IL 60056
MLS# 12788388Listed by: @PROPERTIES CHRISTIES INTERNATIONAL REAL ESTATE - New
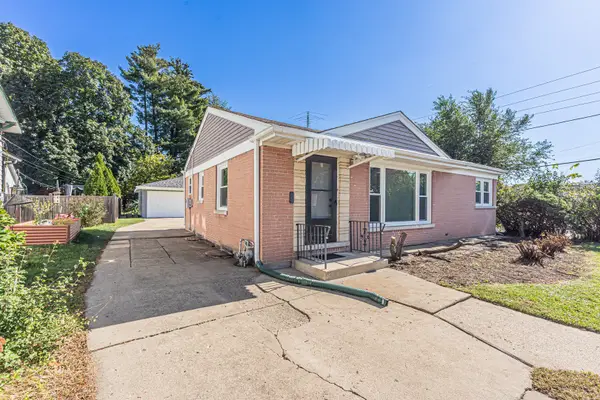 $449,900Active3 beds 1 baths1,014 sq. ft.
317 S Louis Street, Mount Prospect, IL 60056
MLS# 12789377Listed by: HOMETOWN REAL ESTATE GROUP - Open Sun, 11am to 12:30pmNew
 $475,000Active3 beds 2 baths1,156 sq. ft.
801 E Greenwood Drive, Mount Prospect, IL 60056
MLS# 12791198Listed by: BAIRD & WARNER - Open Sun, 12 to 2pmNew
 $735,000Active4 beds 3 baths2,313 sq. ft.
1302 E Greenwood Drive, Mount Prospect, IL 60056
MLS# 12784262Listed by: REDFIN CORPORATION


Protect your home and budget from life's surprises with an Assurant Home Warranty, backed by a partner that supports you through every step of homeownership. Explore Plans.
© 2026 Better Homes and Gardens Real Estate LLC. An Anywhere Real Estate company. All rights reserved. Better Homes and Gardens® Real Estate is a registered trademark owned by Meredith Operations Corporation, licensed to Better Homes and Gardens Real Estate LLC and used with permission. Better Homes and Gardens Real Estate LLC fully supports the principles of the Fair Housing Act and the Equal Opportunity Act. Listing information is deemed reliable but is not guaranteed accurate.
Each office is independently owned and operated.
Any services or products provided by third parties are not provided by, affiliated with or related to Better Homes and Gardens Real Estate LLC, or its affiliated companies.