
1801 E Aztec Lane, Mount Prospect, IL 60056
Local realty services provided by:Better Homes and Gardens Real Estate Star Homes
1801 E Aztec Lane,Mount Prospect, IL 60056
$549,900
- 3 Beds
- 2 Baths
- 1,940 sq. ft.
- Single family
- Active
Listed by: sami yonan
Office: dimel realty inc
MLS#:12657697
Source:MLSNI
Price summary
- Price:$549,900
- Price per sq. ft.:$283.45
About this home
Excellent opportunity for a beautiful house in Mount Prospect!!! Welcome to this upgraded corner-lot home in the heart of Mount Prospect. This move-in-ready single-family gem features stunning hardwood floors in the living room and all three bedrooms, brand-new kitchen cabinets paired with elegant granite countertops, top-of-the-line stainless steel appliances, stylish modern light fixtures, and fresh paint throughout. Both 1,1/2 bathrooms have been beautifully updated with a contemporary feel. The family room has been updated into a multi-use space. Laundry room with plenty of storage space, and a nicely landscaped yard with patio space for all your activities. Roof 2022, newer windows and furnace, all new stainless steel appliances, Heated finished 2-car garage, close to school and parks, award-winning school district 214, show it with confidence.
Contact an agent
Home facts
- Year built:1970
- Listing ID #:12657697
- Updated:May 27, 2026 at 01:38 PM
Rooms and interior
- Bedrooms:3
- Total bathrooms:2
- Full bathrooms:1
- Half bathrooms:1
- Rooms Total:7
- Dining Description:Combined With Living Room
- Kitchen Description:Range, Range Hood, Refrigerator, Stainless Steel Appliance(s)
- Living area:1,940 sq. ft.
Heating and cooling
- Cooling:Central Air
- Heating:Natural Gas
- Central air:Yes
Structure and exterior
- Year built:1970
- Building area:1,940 sq. ft.
- Architectural Style:Bi-level
- Levels:Split Level
Schools
- High school:Wheeling High School
- Middle school:Oliver W Holmes Middle School
- Elementary school:Robert Frost Elementary School
Utilities
- Water:Public
- Sewer:Public Sewer
Finances and disclosures
- Price:$549,900
- Price per sq. ft.:$283.45
- Tax amount:$10,479 (2024)
Features and amenities
- Laundry features:Dryer, Washer
Parking
- Total parking spaces:4
- Parking description:Attached Garage, Garage
- Garage:Yes
- Garage spaces:2
 Copyright 2026 Midwest Real Estate Data LLC. All rights reserved. The data relating to real estate for sale on this web site comes in part from the Broker Reciprocity Program of the Midwest Real Estate Data LLC. Listing information is deemed reliable but not guaranteed.
New listings near 1801 E Aztec Lane
- New
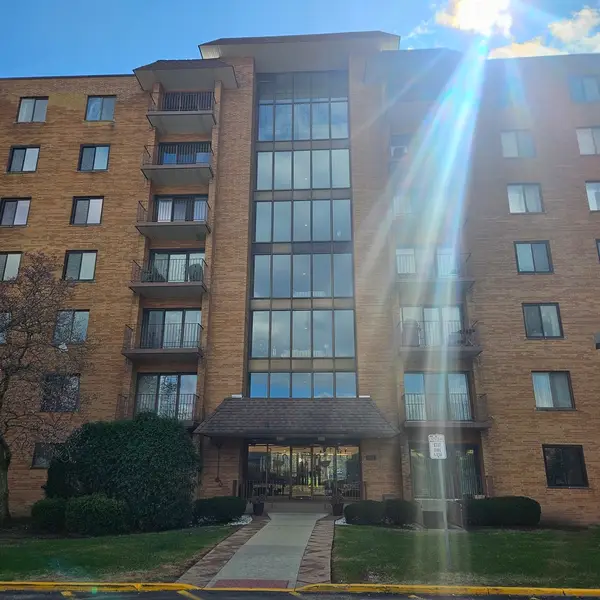 $299,999Active2 beds 2 baths1,200 sq. ft.
1717 W Crystal Lane #310, Mount Prospect, IL 60056
MLS# 12658130Listed by: HOMETOWN REAL ESTATE GROUP - New
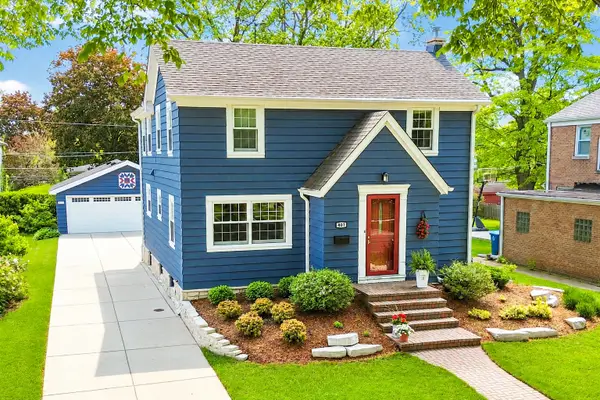 $719,000Active4 beds 2 baths1,850 sq. ft.
407 N Prospect Manor Avenue, Mount Prospect, IL 60056
MLS# 12655170Listed by: @PROPERTIES CHRISTIE'S INTERNATIONAL REAL ESTATE - New
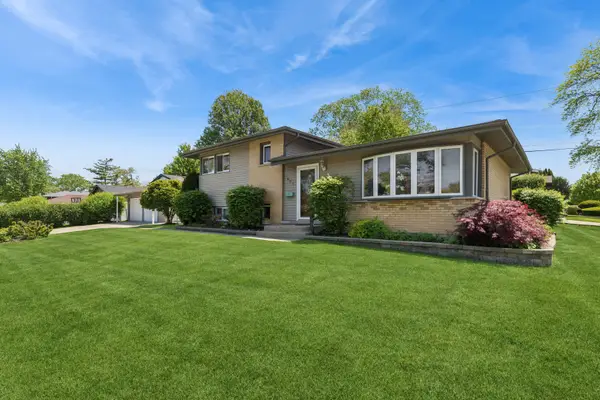 $499,000Active3 beds 2 baths1,156 sq. ft.
801 E Greenwood Drive, Mount Prospect, IL 60056
MLS# 12612350Listed by: BAIRD & WARNER - New
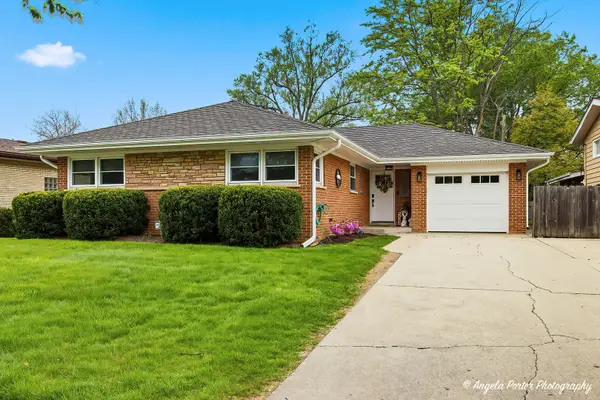 $599,000Active3 beds 3 baths1,340 sq. ft.
502 S Louis Street, Mount Prospect, IL 60056
MLS# 12657651Listed by: HOMESMART CONNECT LLC - New
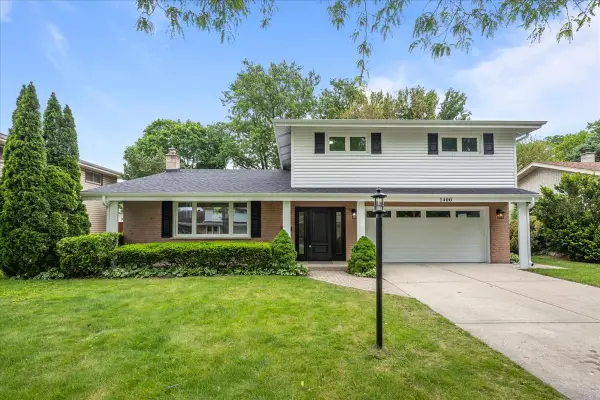 $729,900Active4 beds 3 baths2,313 sq. ft.
1400 E Ironwood Drive, Mount Prospect, IL 60056
MLS# 12651873Listed by: COMPASS - New
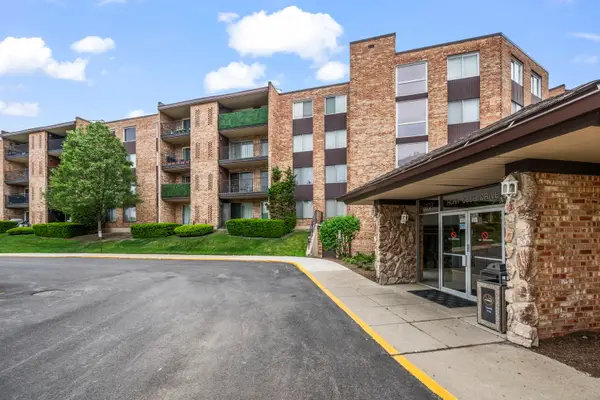 $252,000Active2 beds 2 baths1,100 sq. ft.
1103 S Hunt Club Drive #126, Mount Prospect, IL 60056
MLS# 12647163Listed by: KELLER WILLIAMS THRIVE - New
 $575,000Active5 beds 3 baths2,800 sq. ft.
1413 N Burning Bush Lane, Mount Prospect, IL 60056
MLS# 12656540Listed by: CHICAGOLAND BROKERS, INC. - New
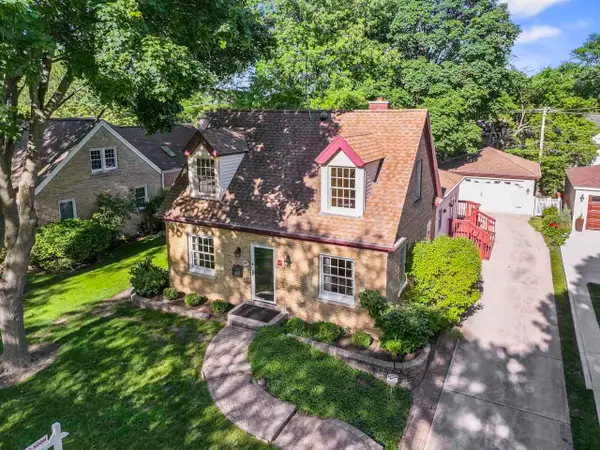 $639,900Active3 beds 2 baths1,705 sq. ft.
107 N Elmhurst Avenue, Mount Prospect, IL 60056
MLS# 12647660Listed by: BERKSHIRE HATHAWAY HOMESERVICES STARCK REAL ESTATE - New
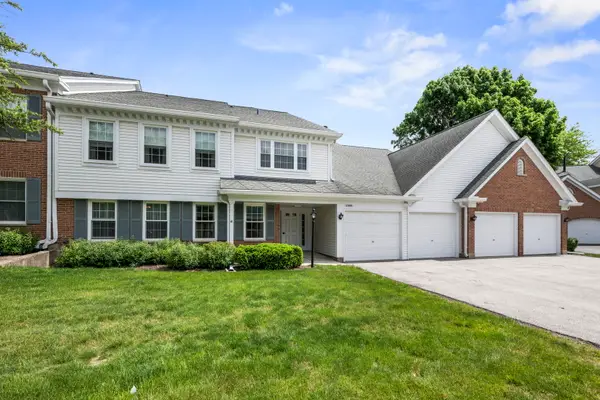 $352,900Active2 beds 2 baths1,400 sq. ft.
1309 Nutmeg Court #A, Mount Prospect, IL 60056
MLS# 12655387Listed by: @PROPERTIES CHRISTIE'S INTERNATIONAL REAL ESTATE


Protect your home and budget from life's surprises with an Assurant Home Warranty, backed by a partner that supports you through every step of homeownership. Explore Plans.
© 2026 Better Homes and Gardens Real Estate LLC. An Anywhere Real Estate company. All rights reserved. Better Homes and Gardens® Real Estate is a registered trademark owned by Meredith Operations Corporation, licensed to Better Homes and Gardens Real Estate LLC and used with permission. Better Homes and Gardens Real Estate LLC fully supports the principles of the Fair Housing Act and the Equal Opportunity Act. Listing information is deemed reliable but is not guaranteed accurate.
Each office is independently owned and operated.
Any services or products provided by third parties are not provided by, affiliated with or related to Better Homes and Gardens Real Estate LLC, or its affiliated companies.