
801 E Greenwood Drive, Mount Prospect, IL 60056
Local realty services provided by:Better Homes and Gardens Real Estate Star Homes
801 E Greenwood Drive,Mount Prospect, IL 60056
$499,000
- 3 Beds
- 2 Baths
- 1,156 sq. ft.
- Single family
- Active
Listed by: dave blum
Office: baird & warner
MLS#:12612350
Source:MLSNI
Price summary
- Price:$499,000
- Price per sq. ft.:$431.66
About this home
Enjoy the perfect blend of convenience and comfort in this beautiful 3-bedroom brick split-level. Boasting 2 full baths and a generous 2.5-car garage, this home is designed for easy living. The interior shines with a high-end kitchen finished with warm cherry cabinets, granite counters, and stainless steel appliances. Location is everything-you're less than a mile from the vibrant shopping, entertainment, and restaurants at Randhurst Shopping Center. Don't miss this opportunity to live in a charming home just minutes from the best of Mount Prospect!
Contact an agent
Home facts
- Year built:1961
- Listing ID #:12612350
- Updated:May 27, 2026 at 10:59 AM
Rooms and interior
- Bedrooms:3
- Total bathrooms:2
- Full bathrooms:2
- Rooms Total:7
- Dining Description:L-Shaped
- Bathrooms Description:Separate Shower
- Kitchen Description:Dishwasher, Microwave, Range, Refrigerator, Stainless Steel Appliance(s)
- Basement Description:Finished
- Living area:1,156 sq. ft.
Heating and cooling
- Cooling:Central Air
- Heating:Natural Gas
- Central air:Yes
Structure and exterior
- Roof:Asphalt
- Year built:1961
- Building area:1,156 sq. ft.
- Lot Features:Corner Lot
- Foundation Description:Concrete Perimeter
- Levels:1.5 Story
Utilities
- Water:Lake Michigan
- Sewer:Public Sewer
Finances and disclosures
- Price:$499,000
- Price per sq. ft.:$431.66
- Tax amount:$8,595 (2024)
Features and amenities
- Laundry features:Dryer, Washer
- Amenities:CO Detectors, Ceiling Fan(s), Intercom, Sump Pump, TV-Cable
Parking
- Total parking spaces:2
- Parking description:Concrete, Detached Garage, Garage
- Garage:Yes
- Garage spaces:2.5
 Copyright 2026 Midwest Real Estate Data LLC. All rights reserved. The data relating to real estate for sale on this web site comes in part from the Broker Reciprocity Program of the Midwest Real Estate Data LLC. Listing information is deemed reliable but not guaranteed.
New listings near 801 E Greenwood Drive
- New
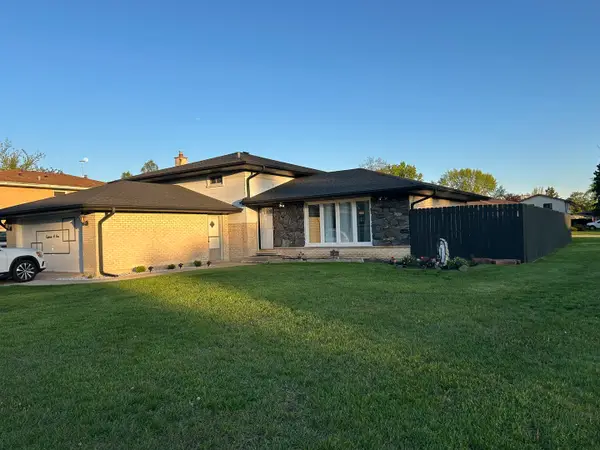 $549,900Active3 beds 2 baths1,940 sq. ft.
1801 E Aztec Lane, Mount Prospect, IL 60056
MLS# 12657697Listed by: DIMEL REALTY INC - New
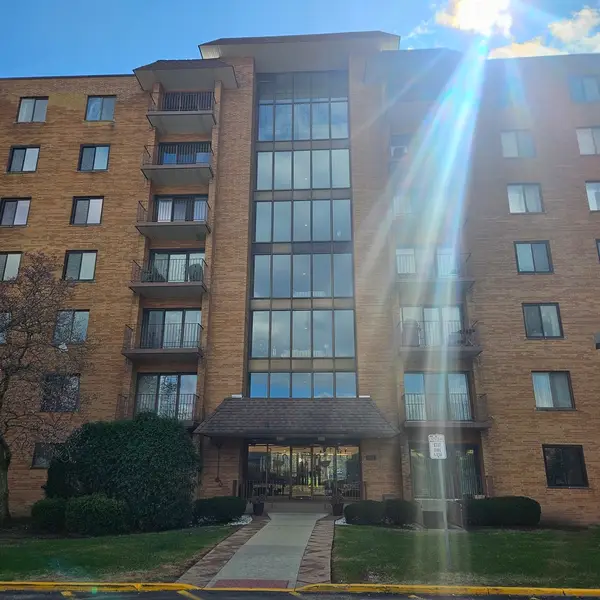 $299,999Active2 beds 2 baths1,200 sq. ft.
1717 W Crystal Lane #310, Mount Prospect, IL 60056
MLS# 12658130Listed by: HOMETOWN REAL ESTATE - New
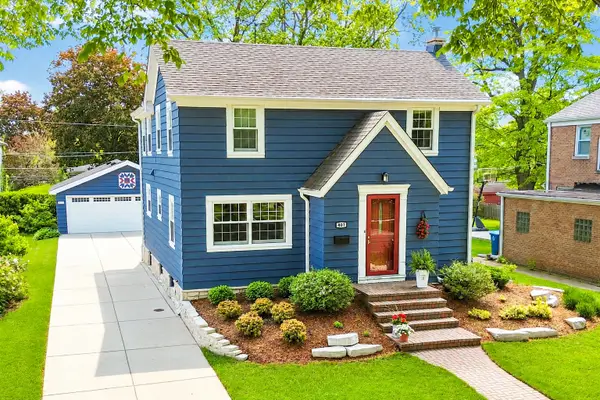 $719,000Active4 beds 2 baths1,850 sq. ft.
407 N Prospect Manor Avenue, Mount Prospect, IL 60056
MLS# 12655170Listed by: @PROPERTIES CHRISTIE'S INTERNATIONAL REAL ESTATE - New
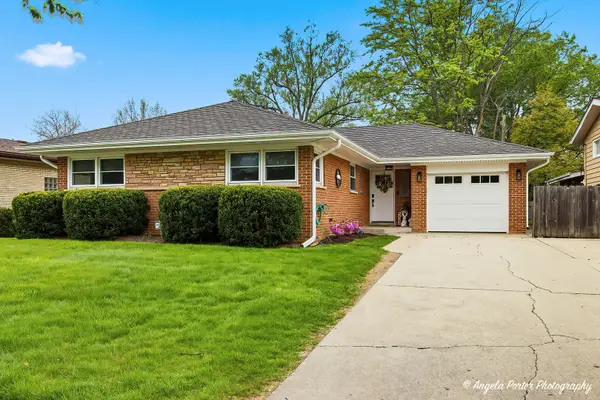 $599,000Active3 beds 3 baths1,340 sq. ft.
502 S Louis Street, Mount Prospect, IL 60056
MLS# 12657651Listed by: HOMESMART CONNECT LLC - New
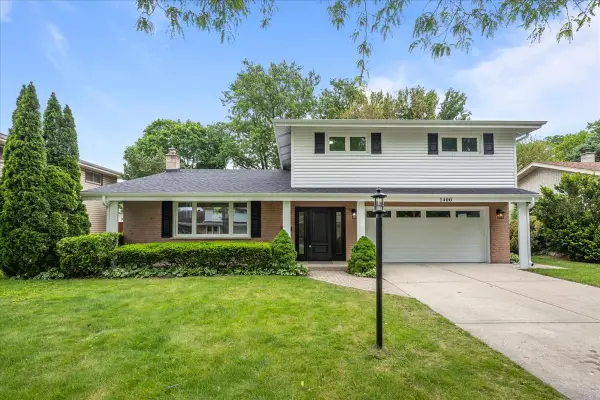 $729,900Active4 beds 3 baths2,313 sq. ft.
1400 E Ironwood Drive, Mount Prospect, IL 60056
MLS# 12651873Listed by: COMPASS - New
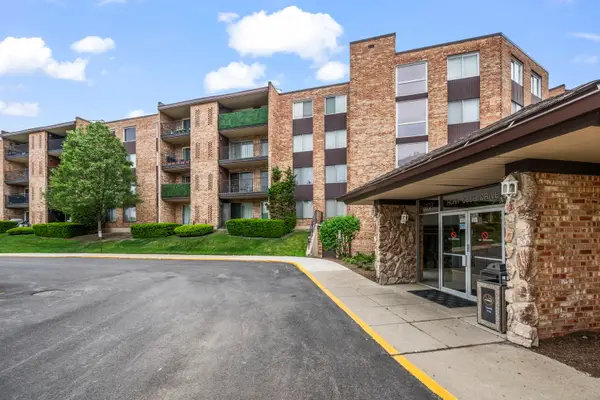 $252,000Active2 beds 2 baths1,100 sq. ft.
1103 S Hunt Club Drive #126, Mount Prospect, IL 60056
MLS# 12647163Listed by: KELLER WILLIAMS THRIVE - New
 $575,000Active5 beds 3 baths2,800 sq. ft.
1413 N Burning Bush Lane, Mount Prospect, IL 60056
MLS# 12656540Listed by: CHICAGOLAND BROKERS, INC. - New
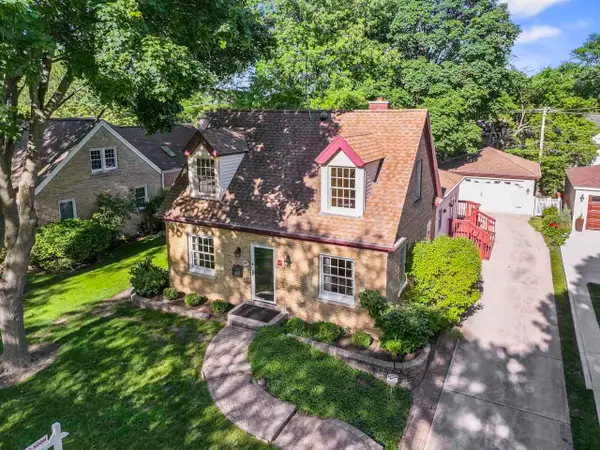 $639,900Active3 beds 2 baths1,705 sq. ft.
107 N Elmhurst Avenue, Mount Prospect, IL 60056
MLS# 12647660Listed by: BERKSHIRE HATHAWAY HOMESERVICES STARCK REAL ESTATE - New
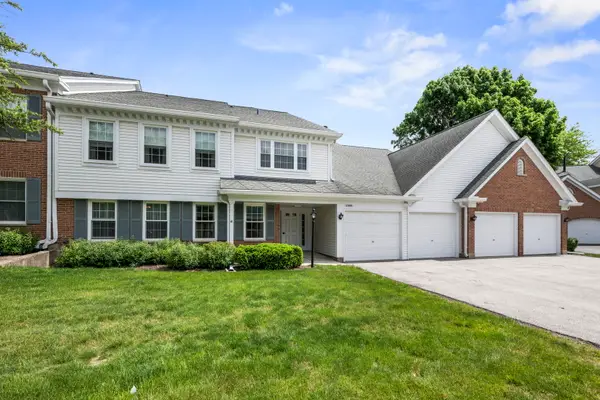 $352,900Active2 beds 2 baths1,400 sq. ft.
1309 Nutmeg Court #A, Mount Prospect, IL 60056
MLS# 12655387Listed by: @PROPERTIES CHRISTIE'S INTERNATIONAL REAL ESTATE


Protect your home and budget from life's surprises with an Assurant Home Warranty, backed by a partner that supports you through every step of homeownership. Explore Plans.
© 2026 Better Homes and Gardens Real Estate LLC. An Anywhere Real Estate company. All rights reserved. Better Homes and Gardens® Real Estate is a registered trademark owned by Meredith Operations Corporation, licensed to Better Homes and Gardens Real Estate LLC and used with permission. Better Homes and Gardens Real Estate LLC fully supports the principles of the Fair Housing Act and the Equal Opportunity Act. Listing information is deemed reliable but is not guaranteed accurate.
Each office is independently owned and operated.
Any services or products provided by third parties are not provided by, affiliated with or related to Better Homes and Gardens Real Estate LLC, or its affiliated companies.