
2022 E Woodview Drive, Mount Prospect, IL 60056
Local realty services provided by:Better Homes and Gardens Real Estate Star Homes
2022 E Woodview Drive,Mount Prospect, IL 60056
$529,900
- 4 Beds
- 3 Baths
- 2,628 sq. ft.
- Single family
- Active
Listed by: james regan
Office: re/max suburban
MLS#:12783992
Source:MLSNI
Price summary
- Price:$529,900
- Price per sq. ft.:$201.64
About this home
SELLER WILL CONSIDER A GENEROUS $10,000 CLOSING COST CREDIT! Space, charm, comfort, and an outstanding location! Welcome to this wonderfully spacious two-story Colonial, ideally situated just a few blocks from Frost Elementary School and Aspen Park. Offering an abundance of living space, generously sized bedrooms, and fantastic indoor and outdoor entertaining areas, this home has so much to offer! From the moment you arrive, you'll be drawn to the inviting oversized front porch. Imagine starting your mornings with a cup of coffee in an Adirondack chair or relaxing on a porch swing while enjoying the neighborhood surroundings. It's the perfect place to unwind and enjoy the simple pleasures of home. Step inside and discover an impressive amount of living space, highlighted by TWO enormous first-floor family rooms! One features a beautiful stone wood-burning fireplace with a gas starter, creating a warm and inviting atmosphere for cozy evenings, holiday gatherings, or simply relaxing with family and friends. The second family room provides even more flexibility, whether you envision a spacious gathering area, game room, media room, or additional entertaining space. The generously sized living room features a beautiful picture window that fills the space with natural light, while the ample dining room offers plenty of room for hosting family dinners and special occasions. The eat-in kitchen features attractive engineered hardwood flooring and provides convenient everyday dining space. Just step outside to the enormous rear deck, where you'll have plenty of room for summer barbecues, outdoor dining, entertaining guests, or simply enjoying the outdoors. Head upstairs to find FOUR generously sized bedrooms, all featuring beautiful hardwood flooring. The impressive primary bedroom is truly a retreat of its own, offering an abundance of space, a private en-suite bathroom, and an enormous walk-in closet. The additional bedrooms are also spacious and offer wonderful flexibility for family, guests, or a home office. Hardwood flooring adds warmth and character throughout the living room, dining room, staircase, and all four bedrooms. Additional features include replacement windows and a finished basement that extends beneath approximately three-quarters of the home's footprint, offering an abundance of additional space for recreation, hobbies, storage, or whatever suits your needs. With its exceptional room sizes, TWO oversized first-floor family rooms, four spacious bedrooms, finished basement, charming front porch, and huge outdoor deck, this home offers the space and versatility you are looking for. An outstanding opportunity to own a spacious Colonial in a superb location close to Frost Elementary School and Aspen Park. Add your personal touches and make this home your own! And remember the seller is willing to consider a $10,000 closing cost credit!...
Contact an agent
Home facts
- Year built:1964
- Listing ID #:12783992
- Updated:November 09, 2026 at 12:16 PM
Rooms and interior
- Bedrooms:4
- Total bathrooms:3
- Full bathrooms:2
- Half bathrooms:1
- Rooms Total:10
- Dining Description:L-Shaped
- Bathrooms Description:Separate Shower
- Kitchen Description:Dishwasher, Gas Cooktop, Range, Refrigerator
- Basement Description:Finished, Partial
- Living area:2,628 sq. ft.
Heating and cooling
- Cooling:Central Air
- Heating:Forced Air, Gas
- Central air:Yes
Structure and exterior
- Year built:1964
- Building area:2,628 sq. ft.
- Architectural Style:Colonial
- Levels:2 Story
Schools
- High school:Wheeling High School
- Middle school:Oliver W Holmes Middle School
- Elementary school:Robert Frost Elementary School
Utilities
- Water:Lake Michigan
- Sewer:Public Sewer
Finances and disclosures
- Price:$529,900
- Price per sq. ft.:$201.64
- Tax amount:$9,519 (2024)
Features and amenities
- Laundry features:Dryer, Washer
Parking
- Total parking spaces:2
- Parking description:Attached Garage, Garage
- Garage:Yes
- Garage spaces:2.5
 Copyright 2026 Midwest Real Estate Data LLC. All rights reserved. The data relating to real estate for sale on this web site comes in part from the Broker Reciprocity Program of the Midwest Real Estate Data LLC. Listing information is deemed reliable but not guaranteed.
New listings near 2022 E Woodview Drive
- New
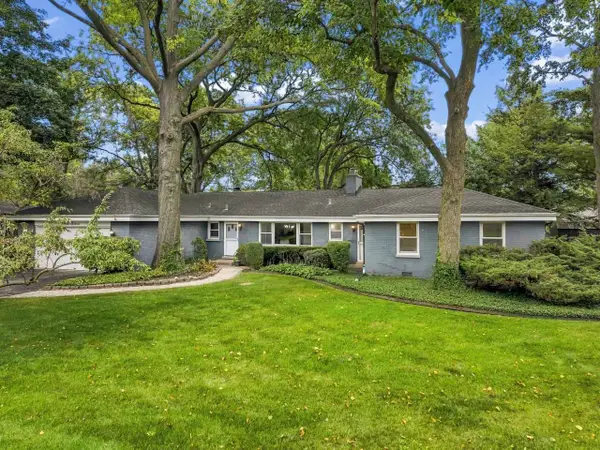 $635,000Active4 beds 3 baths2,290 sq. ft.
311 N Macarthur Boulevard, Mount Prospect, IL 60056
MLS# 12798378Listed by: BERKSHIRE HATHAWAY HOMESERVICES STARCK REAL ESTATE - New
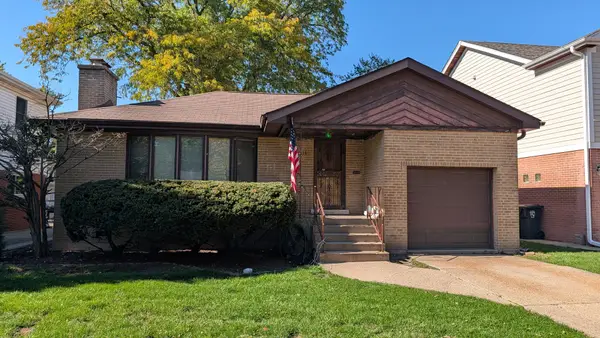 $315,000Active2 beds 1 baths1,300 sq. ft.
16 S Owen Street, Mount Prospect, IL 60056
MLS# 12803253Listed by: PIVOT PROPERTIES INC - New
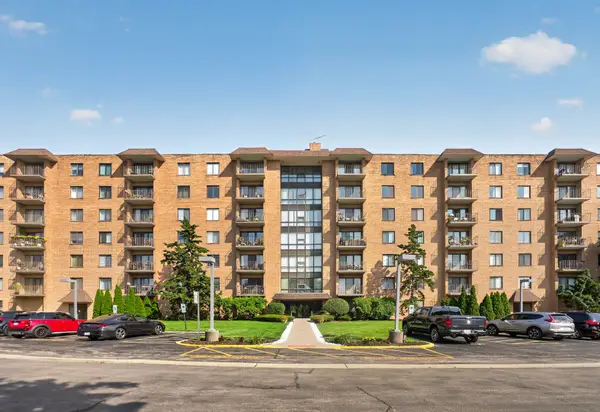 $280,000Active3 beds 2 baths1,500 sq. ft.
1727 W Crystal Lane #611, Mount Prospect, IL 60056
MLS# 12802627Listed by: ARHOME REALTY - New
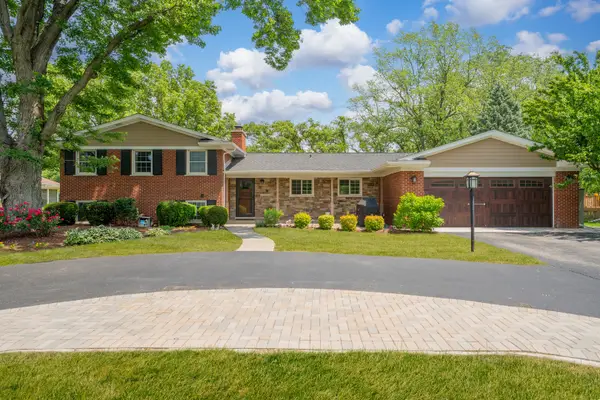 $849,999Active4 beds 3 baths1,976 sq. ft.
617 S Glendale Lane, Mount Prospect, IL 60056
MLS# 12802790Listed by: REALTY OF AMERICA, LLC - New
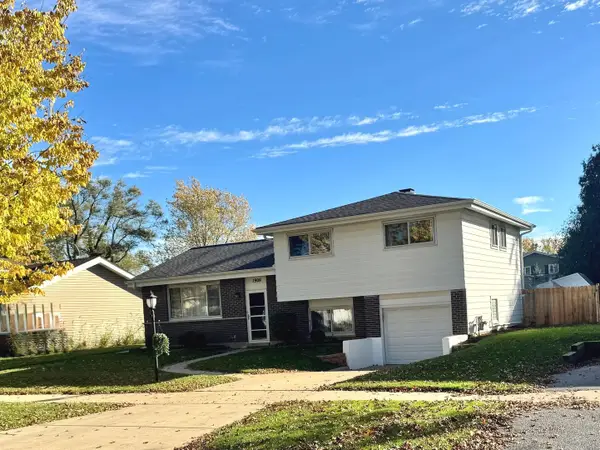 $419,900Active3 beds 2 baths1,368 sq. ft.
1909 E Yuma Lane, Mount Prospect, IL 60056
MLS# 12802175Listed by: BERKSHIRE HATHAWAY HOMESERVICES STARCK REAL ESTATE - New
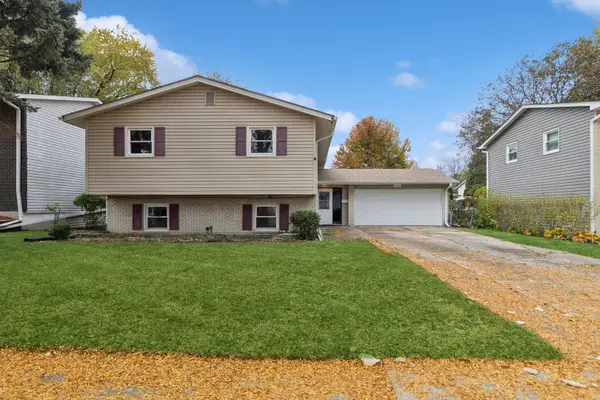 $350,000Active5 beds 3 baths1,374 sq. ft.
1418 S Fern Drive, Mount Prospect, IL 60056
MLS# 12798394Listed by: BAIRD & WARNER - New
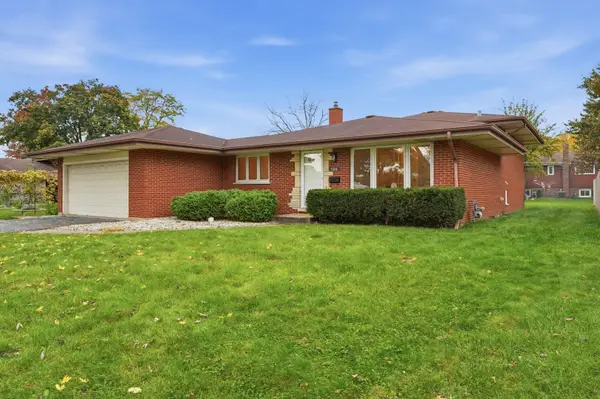 $495,000Active3 beds 2 baths1,244 sq. ft.
300 N Stratton Lane, Mount Prospect, IL 60056
MLS# 12800033Listed by: EXIT REALTY REDEFINED - New
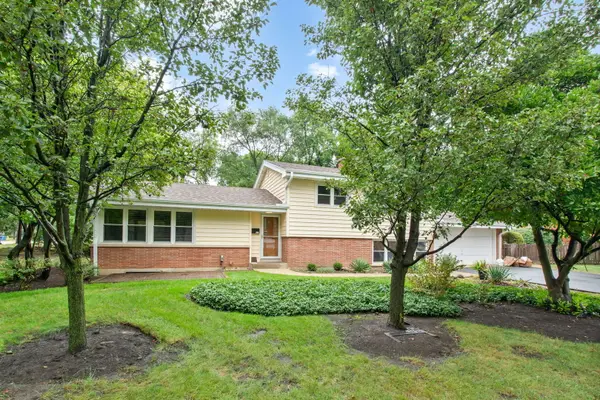 $449,000Active3 beds 2 baths
200 W Council Trail, Mount Prospect, IL 60056
MLS# 12799735Listed by: @PROPERTIES CHRISTIE'S INTERNATIONAL REAL ESTATE - New
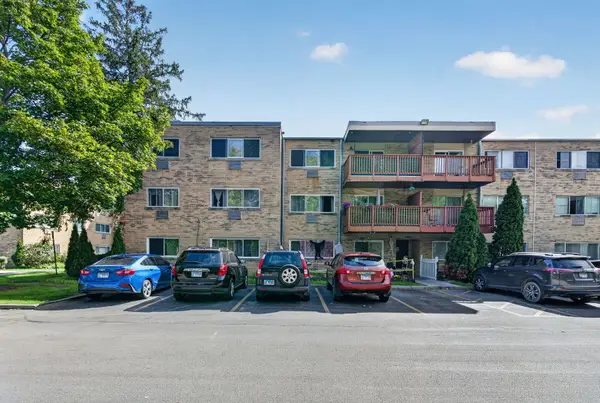 $275,000Active3 beds 2 baths1,443 sq. ft.
762 Dempster Street #D212, Mount Prospect, IL 60056
MLS# 12799318Listed by: CROSSTOWN REALTORS, INC. - New
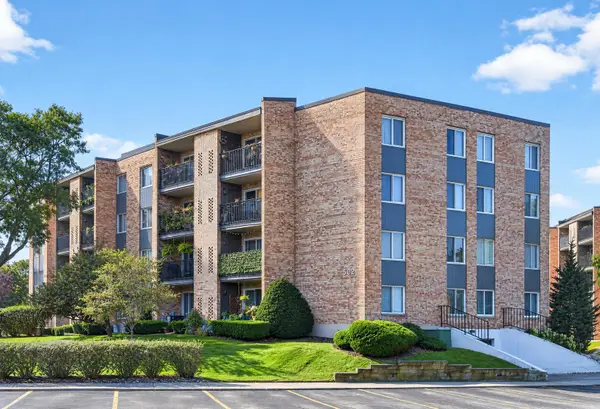 $259,900Active2 beds 2 baths1,150 sq. ft.
502 W Huntington Commons Road #241, Mount Prospect, IL 60056
MLS# 12799049Listed by: REAL BROKER, LLC


Protect your home and budget from life's surprises with an Assurant Home Warranty, backed by a partner that supports you through every step of homeownership. Explore Plans.
© 2026 Better Homes and Gardens Real Estate LLC. An Anywhere Real Estate company. All rights reserved. Better Homes and Gardens® Real Estate is a registered trademark owned by Meredith Operations Corporation, licensed to Better Homes and Gardens Real Estate LLC and used with permission. Better Homes and Gardens Real Estate LLC fully supports the principles of the Fair Housing Act and the Equal Opportunity Act. Listing information is deemed reliable but is not guaranteed accurate.
Each office is independently owned and operated.
Any services or products provided by third parties are not provided by, affiliated with or related to Better Homes and Gardens Real Estate LLC, or its affiliated companies.