
600 W Bob O Link Road, Mount Prospect, IL 60056
Local realty services provided by:Better Homes and Gardens Real Estate Connections
600 W Bob O Link Road,Mount Prospect, IL 60056
$395,000
- 4 Beds
- 2 Baths
- 1,318 sq. ft.
- Single family
- Active
Listed by: sam toma
Office: @properties christie's international real estate
MLS#:12699392
Source:MLSNI
Price summary
- Price:$395,000
- Price per sq. ft.:$299.7
About this home
Beautifully updated 4-bedroom, 2-bath brick ranch situated on an oversized corner lot within the highly sought-after Prospect High School District. This move-in-ready home offers gleaming hardwood floors and an updated kitchen featuring granite countertops, a custom tile backsplash, and ceramic tile flooring. Numerous recent updates include a new refrigerator, stove, dryer, water heater, and garage door. The roof and furnace were replaced in 2017, offering added peace of mind. The spacious primary suite serves as a private retreat with a walk-in closet and a cozy wood-burning fireplace. Step outside to enjoy the large backyard with a concrete patio-perfect for entertaining, relaxing, or outdoor gatherings. A detached 2-car garage and an extra-long driveway provide ample parking. Conveniently located just minutes from Randhurst Village, you'll enjoy easy access to shopping, dining, entertainment, parks, and major roadways. Don't miss this exceptional opportunity-schedule your private showing today!...
Contact an agent
Home facts
- Year built:1951
- Listing ID #:12699392
- Updated:October 10, 2026 at 11:18 AM
Rooms and interior
- Bedrooms:4
- Total bathrooms:2
- Full bathrooms:2
- Rooms Total:7
- Kitchen Description:Dishwasher, Disposal, Gas Oven, Range, Range Hood, Refrigerator, Stainless Steel Appliance(s)
- Living area:1,318 sq. ft.
Heating and cooling
- Cooling:Central Air
- Heating:Natural Gas
- Central air:Yes
Structure and exterior
- Roof:Asphalt
- Year built:1951
- Building area:1,318 sq. ft.
- Lot area:0.24 Acres
- Lot Features:Corner Lot
- Architectural Style:Ranch
- Foundation Description:Concrete Perimeter
- Levels:1 Story
Schools
- High school:Prospect High School
- Middle school:South Middle School
- Elementary school:Dryden Elementary School
Utilities
- Water:Lake Michigan, Public
- Sewer:Public Sewer
Finances and disclosures
- Price:$395,000
- Price per sq. ft.:$299.7
- Tax amount:$7,379 (2024)
Features and amenities
- Laundry features:Dryer, Washer
- Amenities:CO Detectors, Ceiling Fan(s)
Parking
- Total parking spaces:2
- Parking description:Asphalt, Detached Garage, Garage
- Garage:Yes
- Garage spaces:2
 Copyright 2026 Midwest Real Estate Data LLC. All rights reserved. The data relating to real estate for sale on this web site comes in part from the Broker Reciprocity Program of the Midwest Real Estate Data LLC. Listing information is deemed reliable but not guaranteed.
New listings near 600 W Bob O Link Road
- Open Sat, 12:30 to 3pmNew
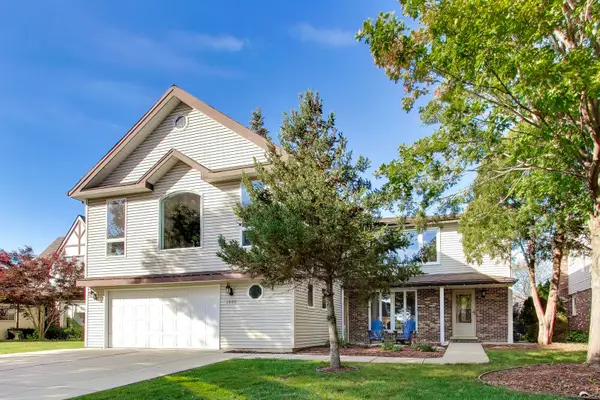 $725,000Active6 beds 3 baths
1000 E Ardyce Lane, Mount Prospect, IL 60056
MLS# 12781213Listed by: @PROPERTIES CHRISTIE'S INTERNATIONAL REAL ESTATE - Open Sat, 12 to 3pmNew
 $1,099,000Active4 beds 4 baths3,383 sq. ft.
1203 N Burning Bush Lane, Mount Prospect, IL 60056
MLS# 12781741Listed by: COLDWELL BANKER REALTY - Open Sat, 11am to 1pmNew
 $385,000Active3 beds 2 baths1,312 sq. ft.
219 N William Street, Mount Prospect, IL 60056
MLS# 12779182Listed by: COMPASS - New
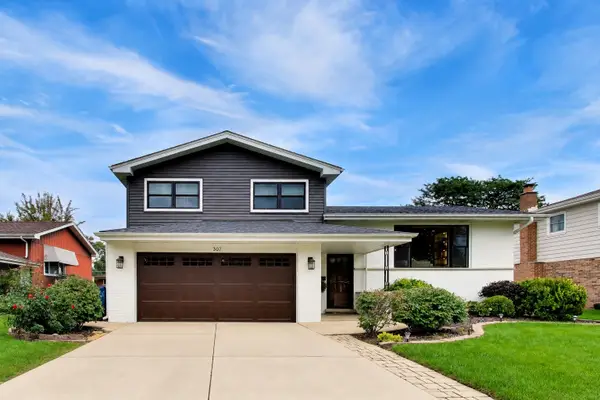 $699,900Active3 beds 2 baths1,800 sq. ft.
307 N Marcella Road, Mount Prospect, IL 60056
MLS# 12753721Listed by: @PROPERTIES CHRISTIE'S INTERNATIONAL REAL ESTATE - Open Sat, 12 to 2pmNew
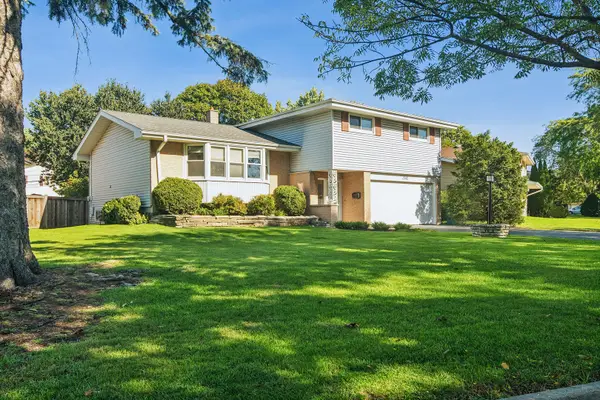 $549,900Active3 beds 3 baths1,984 sq. ft.
1310 E Ironwood Drive, Mount Prospect, IL 60056
MLS# 12777953Listed by: COLDWELL BANKER REALTY - Open Sun, 11am to 1pmNew
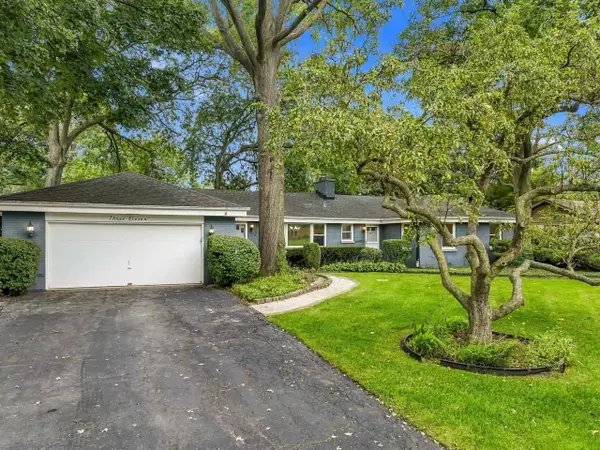 $650,000Active4 beds 3 baths2,290 sq. ft.
311 N Mac Arthur Boulevard, Mount Prospect, IL 60056
MLS# 12779936Listed by: BERKSHIRE HATHAWAY HOMESERVICES STARCK REAL ESTATE - New
 $839,000Active4 beds 3 baths2,260 sq. ft.
523 We Go Trail S, Mount Prospect, IL 60056
MLS# 12770506Listed by: BAIRD & WARNER - Open Sat, 1 to 3pmNew
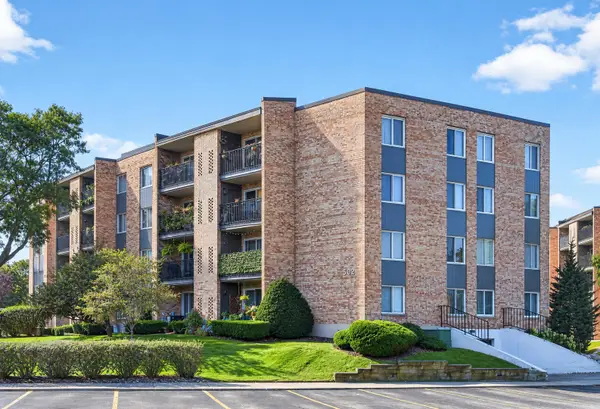 $269,000Active2 beds 2 baths1,150 sq. ft.
502 W Huntington Commons Road #241, Mount Prospect, IL 60056
MLS# 12777100Listed by: REAL BROKER, LLC - New
 $415,000Active3 beds 2 baths1,074 sq. ft.
119 N Wille Street, Mount Prospect, IL 60056
MLS# 12779122Listed by: BERKSHIRE HATHAWAY HOMESERVICES STARCK REAL ESTATE - New
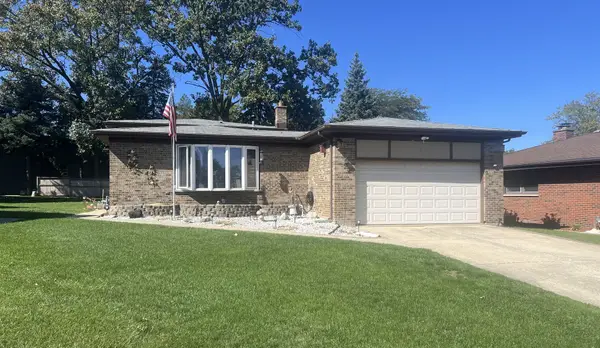 $479,900Active3 beds 2 baths2,005 sq. ft.
3004 S Lynn Court, Mount Prospect, IL 60056
MLS# 12779383Listed by: REAL PEOPLE REALTY


Protect your home and budget from life's surprises with an Assurant Home Warranty, backed by a partner that supports you through every step of homeownership. Explore Plans.
© 2026 Better Homes and Gardens Real Estate LLC. An Anywhere Real Estate company. All rights reserved. Better Homes and Gardens® Real Estate is a registered trademark owned by Meredith Operations Corporation, licensed to Better Homes and Gardens Real Estate LLC and used with permission. Better Homes and Gardens Real Estate LLC fully supports the principles of the Fair Housing Act and the Equal Opportunity Act. Listing information is deemed reliable but is not guaranteed accurate.
Each office is independently owned and operated.
Any services or products provided by third parties are not provided by, affiliated with or related to Better Homes and Gardens Real Estate LLC, or its affiliated companies.