
740 Creekside Drive #501, Mount Prospect, IL 60056
Local realty services provided by:Better Homes and Gardens Real Estate Star Homes
740 Creekside Drive #501,Mount Prospect, IL 60056
$449,900
- 2 Beds
- 2 Baths
- 1,756 sq. ft.
- Condominium
- Pending
Listed by: roseann schumacher
Office: century 21 langos & christian
MLS#:12730217
Source:MLSNI
Price summary
- Price:$449,900
- Price per sq. ft.:$256.21
- Monthly HOA dues:$653
About this home
Opportunity is knocking-Open the door to this truly unique top floor condo. This condo offers an open-concept expansive layout rarely available. This is one of the largest units in the building. The primary suite is a standout featuring large rooms with His and Her separate dressing areas. A skylight was put in as an extra. The kitchen offers white cabinets, a huge pantry, stainless steel/black appliances. The window shade is handled by remote . The a/c/ unit is 1 month old. No worries there. If you are looking for space, comfort, and something truly different from the typical condo this is the one. We have much, much more to offer. Come see!
Contact an agent
Home facts
- Year built:1999
- Listing ID #:12730217
- Updated:October 10, 2026 at 08:33 AM
Rooms and interior
- Bedrooms:2
- Total bathrooms:2
- Full bathrooms:2
- Rooms Total:5
- Dining Description:Combined With Living Room
- Bathrooms Description:Double Sinks, Full Body Spray Shower, Separate Shower, Soaking Tub
- Kitchen Description:Dishwasher, Disposal, Microwave, Range, Refrigerator
- Living area:1,756 sq. ft.
Heating and cooling
- Cooling:Central Air
- Heating:Forced Air, Natural Gas
- Central air:Yes
Structure and exterior
- Year built:1999
- Building area:1,756 sq. ft.
- Exterior Features:Balcony
Schools
- High school:John Hersey High School
- Middle school:Macarthur Middle School
- Elementary school:Dwight D Eisenhower Elementary S
Utilities
- Water:Lake Michigan
- Sewer:Public Sewer
Finances and disclosures
- Price:$449,900
- Price per sq. ft.:$256.21
- Tax amount:$4,143 (2024)
Features and amenities
- Laundry features:Dryer, Washer
- Pool features:Pool
Parking
- Total parking spaces:1
- Parking description:Attached Garage, Garage
- Garage:Yes
- Garage spaces:1
 Copyright 2026 Midwest Real Estate Data LLC. All rights reserved. The data relating to real estate for sale on this web site comes in part from the Broker Reciprocity Program of the Midwest Real Estate Data LLC. Listing information is deemed reliable but not guaranteed.
New listings near 740 Creekside Drive #501
- Open Sat, 12:30 to 3pmNew
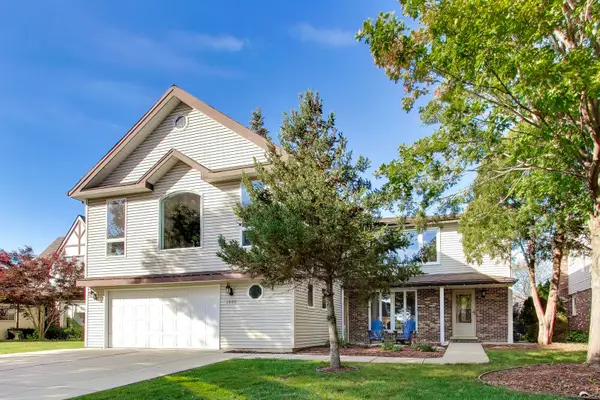 $725,000Active6 beds 3 baths
1000 E Ardyce Lane, Mount Prospect, IL 60056
MLS# 12781213Listed by: @PROPERTIES CHRISTIE'S INTERNATIONAL REAL ESTATE - Open Sat, 12 to 3pmNew
 $1,099,000Active4 beds 4 baths3,383 sq. ft.
1203 N Burning Bush Lane, Mount Prospect, IL 60056
MLS# 12781741Listed by: COLDWELL BANKER REALTY - Open Sat, 11am to 1pmNew
 $385,000Active3 beds 2 baths1,312 sq. ft.
219 N William Street, Mount Prospect, IL 60056
MLS# 12779182Listed by: COMPASS - New
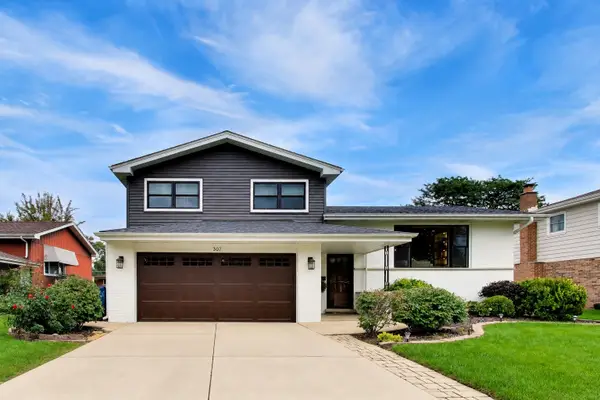 $699,900Active3 beds 2 baths1,800 sq. ft.
307 N Marcella Road, Mount Prospect, IL 60056
MLS# 12753721Listed by: @PROPERTIES CHRISTIE'S INTERNATIONAL REAL ESTATE - Open Sat, 12 to 2pmNew
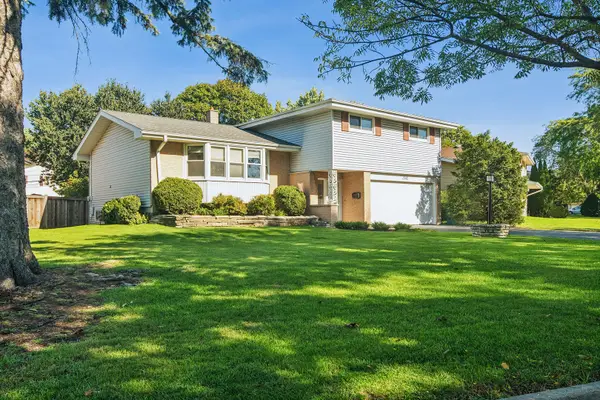 $549,900Active3 beds 3 baths1,984 sq. ft.
1310 E Ironwood Drive, Mount Prospect, IL 60056
MLS# 12777953Listed by: COLDWELL BANKER REALTY - Open Sun, 11am to 1pmNew
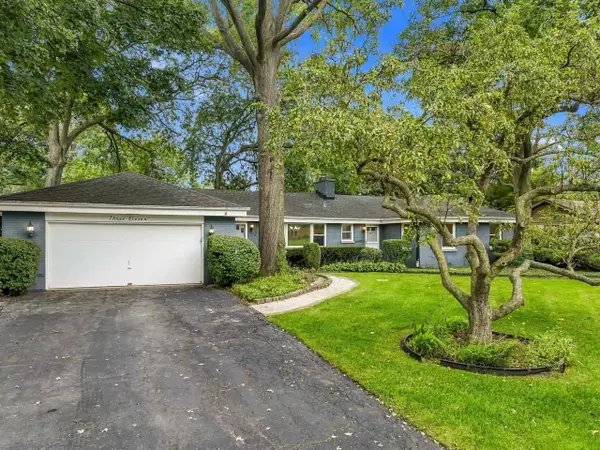 $650,000Active4 beds 3 baths2,290 sq. ft.
311 N Mac Arthur Boulevard, Mount Prospect, IL 60056
MLS# 12779936Listed by: BERKSHIRE HATHAWAY HOMESERVICES STARCK REAL ESTATE - New
 $839,000Active4 beds 3 baths2,260 sq. ft.
523 We Go Trail S, Mount Prospect, IL 60056
MLS# 12770506Listed by: BAIRD & WARNER - Open Sat, 1 to 3pmNew
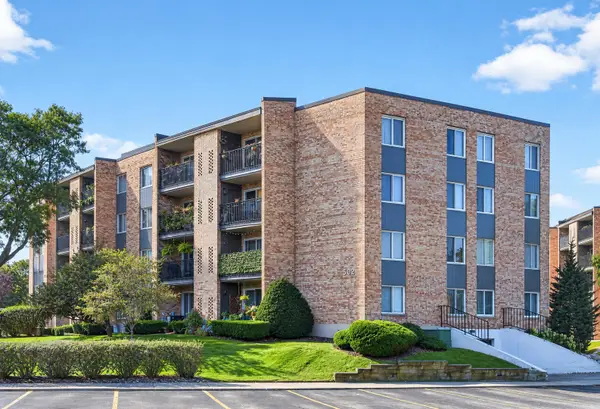 $269,000Active2 beds 2 baths1,150 sq. ft.
502 W Huntington Commons Road #241, Mount Prospect, IL 60056
MLS# 12777100Listed by: REAL BROKER, LLC - New
 $415,000Active3 beds 2 baths1,074 sq. ft.
119 N Wille Street, Mount Prospect, IL 60056
MLS# 12779122Listed by: BERKSHIRE HATHAWAY HOMESERVICES STARCK REAL ESTATE - New
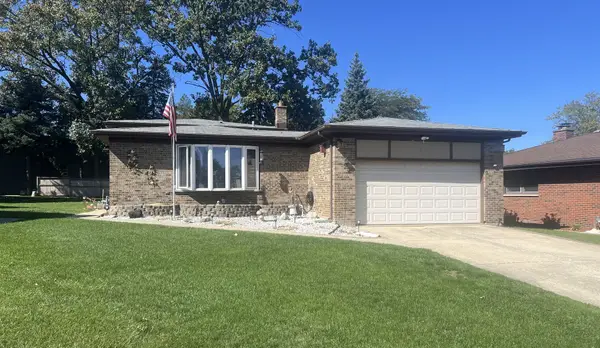 $479,900Active3 beds 2 baths2,005 sq. ft.
3004 S Lynn Court, Mount Prospect, IL 60056
MLS# 12779383Listed by: REAL PEOPLE REALTY


Protect your home and budget from life's surprises with an Assurant Home Warranty, backed by a partner that supports you through every step of homeownership. Explore Plans.
© 2026 Better Homes and Gardens Real Estate LLC. An Anywhere Real Estate company. All rights reserved. Better Homes and Gardens® Real Estate is a registered trademark owned by Meredith Operations Corporation, licensed to Better Homes and Gardens Real Estate LLC and used with permission. Better Homes and Gardens Real Estate LLC fully supports the principles of the Fair Housing Act and the Equal Opportunity Act. Listing information is deemed reliable but is not guaranteed accurate.
Each office is independently owned and operated.
Any services or products provided by third parties are not provided by, affiliated with or related to Better Homes and Gardens Real Estate LLC, or its affiliated companies.