
9 N Waverly Place, Mount Prospect, IL 60056
Local realty services provided by:Better Homes and Gardens Real Estate Connections
9 N Waverly Place,Mount Prospect, IL 60056
$550,000
- 3 Beds
- 2 Baths
- - sq. ft.
- Single family
- Sold
Listed by: marla schneider, matthew schneider
Office: coldwell banker realty
MLS#:12696159
Source:MLSNI
Sorry, we are unable to map this address
Price summary
- Price:$550,000
About this home
Beautifully updated all-brick ranch in the desirable Centralwood neighborhood, just a short walk to Melas Park and minutes from downtown Mount Prospect, restaurants, shopping, the library, Metra station, and top-rated schools. This move-in-ready 3-bedroom home features gorgeous dark walnut hardwood floors, custom lighting throughout, and an updated kitchen with white cabinetry, granite countertops, custom stone backsplash, recessed lighting, stainless steel appliances, an undermount sink with chef's faucet, and a portable breakfast island that stays. The fully renovated main bath offers a custom tiled shower with built-in seat, granite-topped comfort-height vanity, porcelain tile flooring, and a pantry-style linen closet. The expansive finished basement provides exceptional additional living space with a spacious recreation room, unique custom wet bar, full bath, office or workout room, and an immaculate laundry room with folding area. Major updates include a recently replaced roof and a professionally serviced whole-house generator for added peace of mind. Step outside to a large, fully fenced backyard with mature landscaping, a beautiful brick paver patio and walkway, and an oversized 2 1/2-car garage-perfect for entertaining or relaxing outdoors. Don't miss this exceptional home in one of Mount Prospect's most sought-after neighborhoods!...
Contact an agent
Home facts
- Year built:1952
- Listing ID #:12696159
- Updated:August 24, 2026 at 10:28 AM
Rooms and interior
- Bedrooms:3
- Total bathrooms:2
- Full bathrooms:2
- Rooms Total:9
- Dining Description:Combined With Living Room
- Bathrooms Description:Separate Shower, Soaking Tub, Whirlpool
- Kitchen Description:Dishwasher, Range, Refrigerator, Stainless Steel Appliance(s)
- Basement Description:Finished, Full
Heating and cooling
- Cooling:Central Air
- Heating:Forced Air, Natural Gas
- Central air:Yes
Structure and exterior
- Roof:Asphalt
- Year built:1952
- Architectural Style:Ranch
- Foundation Description:Concrete Perimeter
- Levels:1 Story
Schools
- High school:Prospect High School
- Middle school:Lincoln Junior High School
- Elementary school:Fairview Elementary School
Utilities
- Water:Lake Michigan
- Sewer:Public Sewer
Finances and disclosures
- Price:$550,000
- Tax amount:$8,249 (2025)
Features and amenities
- Laundry features:Dryer, Washer
- Amenities:CO Detectors, Ceiling Fan(s)
Parking
- Total parking spaces:2
- Parking description:Concrete, Detached Garage, Garage
- Garage:Yes
- Garage spaces:2.5
 Copyright 2026 Midwest Real Estate Data LLC. All rights reserved. The data relating to real estate for sale on this web site comes in part from the Broker Reciprocity Program of the Midwest Real Estate Data LLC. Listing information is deemed reliable but not guaranteed.
New listings near 9 N Waverly Place
- Open Mon, 5 to 7pmNew
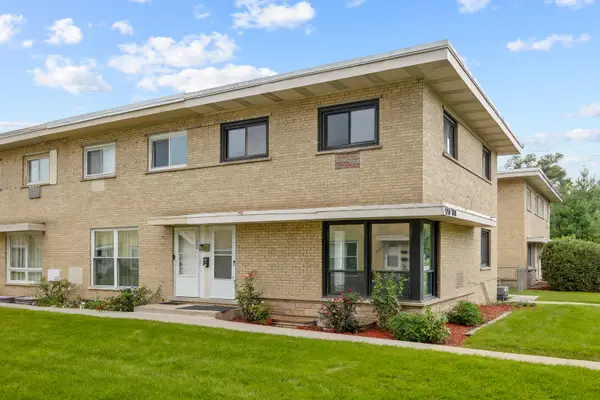 $324,000Active3 beds 2 baths1,770 sq. ft.
1250 N Wheeling Road, Mount Prospect, IL 60056
MLS# 12740396Listed by: EXECUTIVE REALTY GROUP LLC - New
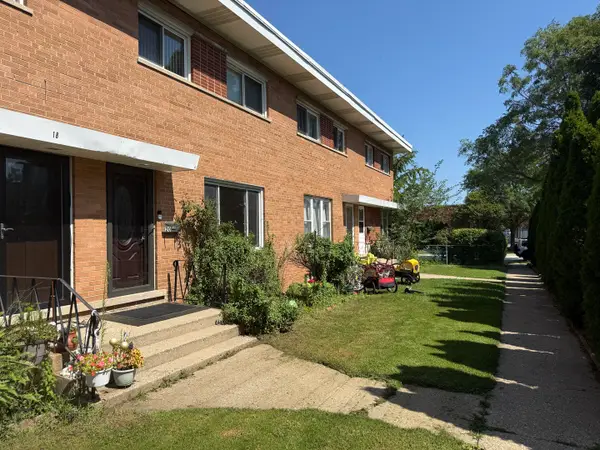 $341,900Active3 beds 2 baths1,169 sq. ft.
20 N Albert Street, Mount Prospect, IL 60056
MLS# 12738979Listed by: AMB REALTY CORPORATION - New
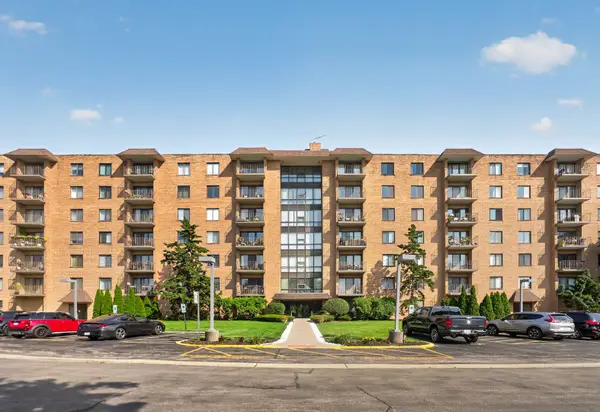 $305,000Active3 beds 2 baths1,500 sq. ft.
1727 W Crystal Lane #611, Mount Prospect, IL 60056
MLS# 12731584Listed by: ARHOME REALTY - New
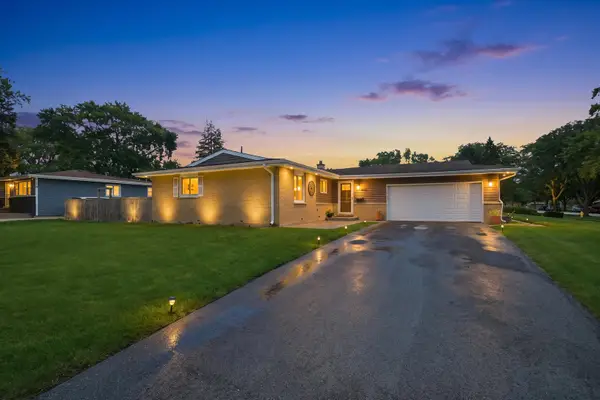 $410,000Active3 beds 2 baths1,414 sq. ft.
601 E Dogwood Lane, Mount Prospect, IL 60056
MLS# 12739921Listed by: REAL BROKER LLC - New
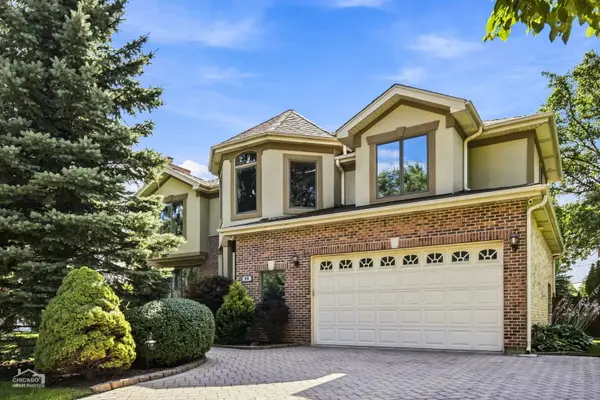 $1,149,000Active5 beds 4 baths3,844 sq. ft.
916 S I Oka Avenue, Mount Prospect, IL 60056
MLS# 12737933Listed by: HOMECOIN.COM - New
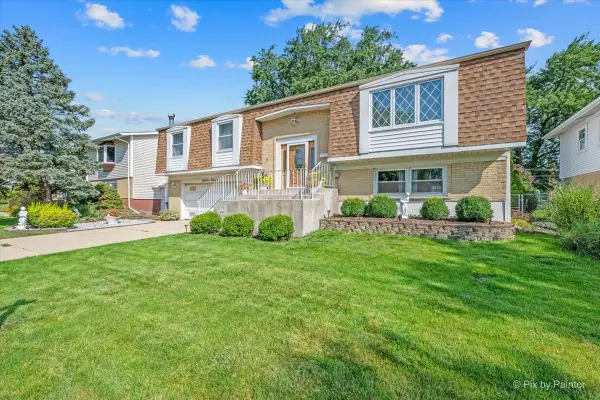 $439,900Active3 beds 2 baths2,036 sq. ft.
1814 W Catalpa Lane, Mount Prospect, IL 60056
MLS# 12739043Listed by: KELLER WILLIAMS SUCCESS REALTY - New
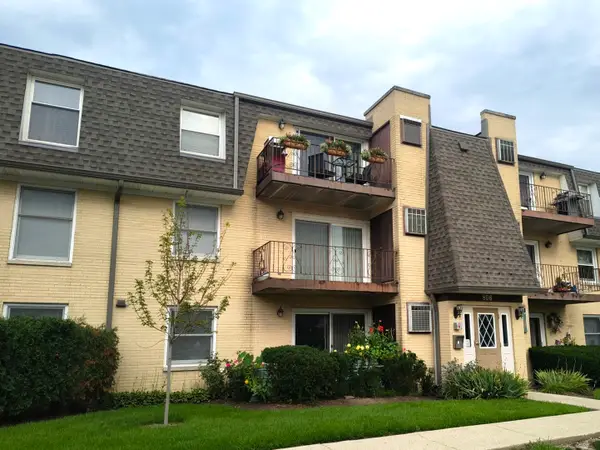 $209,000Active2 beds 1 baths900 sq. ft.
Address Withheld By Seller, Mount Prospect, IL 60056
MLS# 12736635Listed by: CHICAGOLAND BROKERS INC. - New
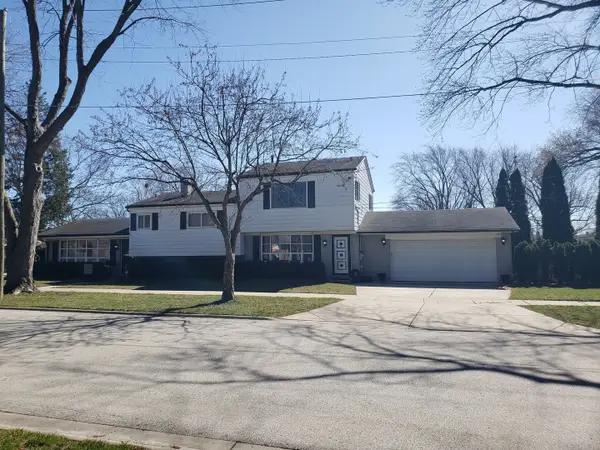 $599,900Active5 beds 4 baths2,171 sq. ft.
400 S Mount Prospect Road, Mount Prospect, IL 60056
MLS# 12736754Listed by: REAL PEOPLE REALTY - New
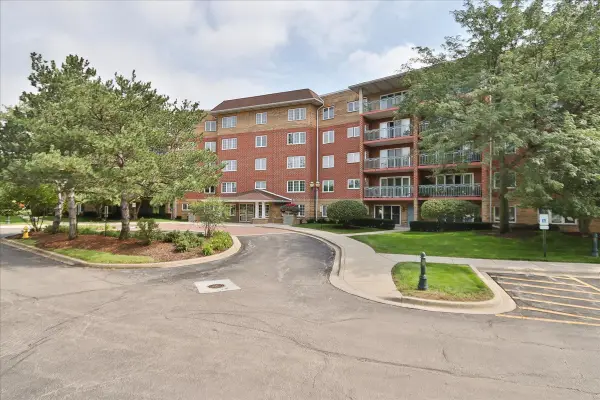 $449,900Active2 beds 2 baths1,756 sq. ft.
740 Creekside Drive #501, Mount Prospect, IL 60056
MLS# 12730217Listed by: CENTURY 21 LANGOS & CHRISTIAN - New
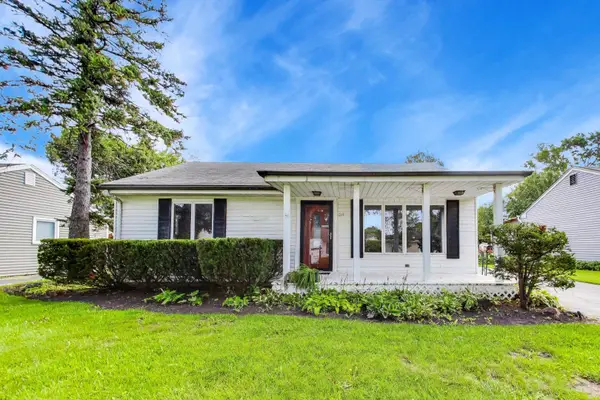 $375,000Active3 beds 2 baths1,312 sq. ft.
219 N William Street, Mount Prospect, IL 60056
MLS# 12713298Listed by: COMPASS


Protect your home and budget from life's surprises with an Assurant Home Warranty, backed by a partner that supports you through every step of homeownership. Explore Plans.
© 2026 Better Homes and Gardens Real Estate LLC. An Anywhere Real Estate company. All rights reserved. Better Homes and Gardens® Real Estate is a registered trademark owned by Meredith Operations Corporation, licensed to Better Homes and Gardens Real Estate LLC and used with permission. Better Homes and Gardens Real Estate LLC fully supports the principles of the Fair Housing Act and the Equal Opportunity Act. Listing information is deemed reliable but is not guaranteed accurate.
Each office is independently owned and operated.
Any services or products provided by third parties are not provided by, affiliated with or related to Better Homes and Gardens Real Estate LLC, or its affiliated companies.