
911 W Willow Lane, Mount Prospect, IL 60056
Local realty services provided by:Better Homes and Gardens Real Estate Connections
911 W Willow Lane,Mount Prospect, IL 60056
$449,900
- 3 Beds
- 2 Baths
- 2,331 sq. ft.
- Single family
- Active
Upcoming open houses
- Sat, Aug 1511:00 am - 12:00 pm
Listed by: aparajita leekha
Office: property economics, inc.
MLS#:12728551
Source:MLSNI
Price summary
- Price:$449,900
- Price per sq. ft.:$193.01
About this home
Welcome to this spacious 3-bedroom, 2-bath corner home nestled on a quiet street in desirable Mount Prospect. Lovingly maintained by the original owner, this home offers comfortable everyday living with new carpet. The bright and inviting living room features a beautiful bay window that fills the space with natural light, while the open living and dining areas provide an easy flow for entertaining. The kitchen opens to a warm and welcoming family room highlighted by a beautiful stone fireplace. The generously sized primary suite offers a walk-in closet and private bath, while both additional bedrooms comfortably accommodate queen-size furniture. A convenient first-floor laundry room with replaced washer and dryer adds to the home's functionality. The finished basement offers flexible space for a recreation room, home office, workout area, or playroom, along with a large utility/storage room. Enjoy a spacious backyard perfect for relaxing, entertaining, or gardening. Additional features include Pella windows, roof (2019), furnace (2024), new skylight with remote control (2025), and new carpet. A wonderful opportunity to own a well-maintained home close to parks, schools, shopping, dining, and major transportation....
Contact an agent
Home facts
- Year built:1973
- Subdivision & Development:Kaplan Brauns
- Listing ID #:12728551
- Updated:August 13, 2026 at 12:14 PM
Rooms and interior
- Bedrooms:3
- Total bathrooms:2
- Full bathrooms:2
- Rooms Total:7
- Dining Description:Separate Dining Room
- Kitchen Description:Dishwasher, Microwave, Range, Refrigerator
- Basement Description:Finished, Full
- Living area:2,331 sq. ft.
Heating and cooling
- Cooling:Central Air
- Heating:Forced Air, Natural Gas
- Central air:Yes
Structure and exterior
- Roof:Asphalt
- Year built:1973
- Building area:2,331 sq. ft.
- Lot area:0.19 Acres
- Architectural Style:Ranch
- Foundation Description:Concrete Perimeter
- Levels:1 Story
Schools
- High school:Prospect High School
- Middle school:Friendship Junior High School
- Elementary school:Robert Frost Elementary School
Utilities
- Water:Lake Michigan, Public
- Sewer:Public Sewer
Finances and disclosures
- Price:$449,900
- Price per sq. ft.:$193.01
- Tax amount:$9,037 (2024)
Features and amenities
- Laundry features:Dryer, Washer
- Amenities:CO Detectors
Parking
- Total parking spaces:2
- Parking description:Attached Garage, Concrete, Garage
- Garage:Yes
- Garage spaces:2
 Copyright 2026 Midwest Real Estate Data LLC. All rights reserved. The data relating to real estate for sale on this web site comes in part from the Broker Reciprocity Program of the Midwest Real Estate Data LLC. Listing information is deemed reliable but not guaranteed.
New listings near 911 W Willow Lane
- New
 $560,000Active3 beds 2 baths2,438 sq. ft.
211 Village Drive, Mount Prospect, IL 60056
MLS# 12730897Listed by: LAWTON REALTY GROUP - New
 $559,900Active3 beds 2 baths1,999 sq. ft.
1815 Azalea Lane, Mount Prospect, IL 60056
MLS# 12731249Listed by: PARKVUE REALTY CORPORATION - New
 $549,900Active3 beds 2 baths1,829 sq. ft.
801 S See Gwun Avenue, Mount Prospect, IL 60056
MLS# 12730037Listed by: RE/MAX SUBURBAN - New
 $299,900Active3 beds 2 baths1,600 sq. ft.
1717 W Crystal Lane #712, Mount Prospect, IL 60056
MLS# 12728325Listed by: RE/MAX FUTURE - New
 $439,900Active3 beds 2 baths
1408 S Fern Drive, Mount Prospect, IL 60056
MLS# 12729230Listed by: CHICAGOLAND BROKERS, INC. - New
 $229,900Active2 beds 2 baths
1785 W Algonquin Road #1A, Mount Prospect, IL 60056
MLS# 12726485Listed by: 4 SALE REALTY ADVANTAGE LLC - New
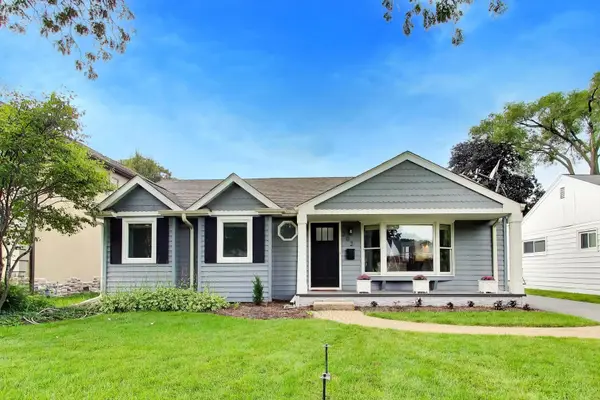 $649,999Active3 beds 3 baths1,724 sq. ft.
202 N Prospect Manor Avenue, Mount Prospect, IL 60056
MLS# 12717156Listed by: @PROPERTIES CHRISTIE'S INTERNATIONAL REAL ESTATE - New
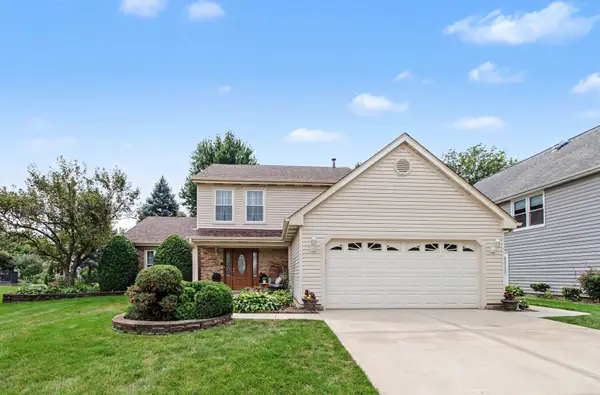 $549,000Active3 beds 2 baths1,757 sq. ft.
1709 Liberty Court, Mount Prospect, IL 60056
MLS# 12719631Listed by: REDFIN CORPORATION - New
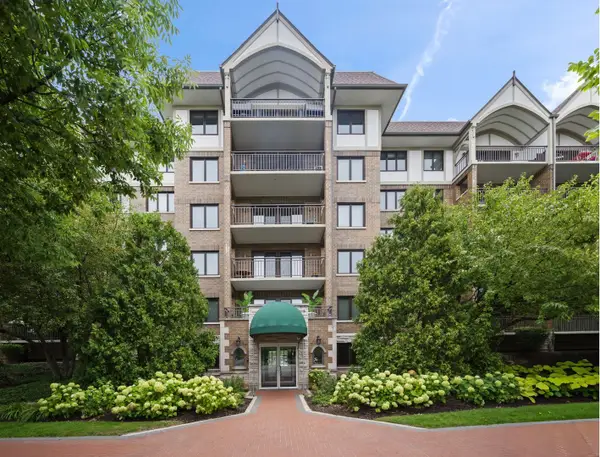 $350,000Active2 beds 2 baths1,200 sq. ft.
15 S Pine Street #507, Mount Prospect, IL 60056
MLS# 12720792Listed by: COMPASS


Protect your home and budget from life's surprises with an Assurant Home Warranty, backed by a partner that supports you through every step of homeownership. Explore Plans.
© 2026 Better Homes and Gardens Real Estate LLC. An Anywhere Real Estate company. All rights reserved. Better Homes and Gardens® Real Estate is a registered trademark owned by Meredith Operations Corporation, licensed to Better Homes and Gardens Real Estate LLC and used with permission. Better Homes and Gardens Real Estate LLC fully supports the principles of the Fair Housing Act and the Equal Opportunity Act. Listing information is deemed reliable but is not guaranteed accurate.
Each office is independently owned and operated.
Any services or products provided by third parties are not provided by, affiliated with or related to Better Homes and Gardens Real Estate LLC, or its affiliated companies.