
202 N Prospect Manor Avenue, Mount Prospect, IL 60056
Local realty services provided by:Better Homes and Gardens Real Estate Star Homes
Listed by: kelly janowiak, laura parisi
Office: @properties christie's international real estate
MLS#:12717156
Source:MLSNI
Price summary
- Price:$649,999
- Price per sq. ft.:$377.03
About this home
Beautifully updated and thoughtfully designed, this 3 bedroom, 3 full bath home offers the perfect blend of character, functionality, and modern updates. The open-concept floor plan was reimagined during the 2015 renovation and is filled with natural light from the skylight in the kitchen, creating a bright and inviting space for everyday living and entertaining. The stunning kitchen features white cabinetry with pull out drawers, granite countertops and sink, an oversized range hood, large island with breakfast bar seating, and an impressive walk-in pantry. The spacious dining and living rooms showcase custom built-ins and an electric fireplace, adding warmth and charm. The primary suite is a true retreat with vaulted ceilings, a walk-in closet, and a beautifully updated ensuite bath featuring a double vanity, oversized shower with built-in bench, and additional storage. Two secondary bedrooms offer hardwood floors, charming window seats, and custom built-in shelving, providing both character and functionality. Bamboo flooring extends throughout the main living areas, while the bedrooms feature hardwood flooring. The finished basement expands the living space with two den areas, full bathroom and laundry room. Step outside to the fully fenced backyard, where a brick paver patio and a shaded pergola create the perfect setting for relaxing or entertaining. Additional highlights include a detached two-car garage, newer windows, siding, roof, furnace, air conditioner, Ecobee thermostat, tankless hwh and countless quality improvements throughout. Move right in and enjoy a home that has been meticulously maintained and beautifully updated inside and out....
Contact an agent
Home facts
- Year built:1953
- Listing ID #:12717156
- Updated:August 07, 2026 at 07:41 PM
Rooms and interior
- Bedrooms:3
- Total bathrooms:3
- Full bathrooms:3
- Rooms Total:8
- Dining Description:Separate Dining Room
- Bathrooms Description:Double Sinks
- Kitchen Description:Dishwasher, Disposal, Microwave, Range, Range Hood, Refrigerator
- Basement Description:Finished, Partial
- Living area:1,724 sq. ft.
Heating and cooling
- Cooling:Central Air
- Heating:Forced Air, Natural Gas
- Central air:Yes
Structure and exterior
- Year built:1953
- Building area:1,724 sq. ft.
- Architectural Style:Ranch
- Exterior Features:Fire Pit
- Levels:1 Story
Schools
- High school:Prospect High School
- Middle school:Lincoln Junior High School
- Elementary school:Fairview Elementary School
Utilities
- Water:Public
- Sewer:Public Sewer
Finances and disclosures
- Price:$649,999
- Price per sq. ft.:$377.03
- Tax amount:$10,342 (2024)
Features and amenities
- Laundry features:Dryer, Washer
- Amenities:Ceiling Fan(s), Sump Pump
Parking
- Total parking spaces:2
- Parking description:Asphalt, Detached Garage, Garage
- Garage:Yes
- Garage spaces:2
 Copyright 2026 Midwest Real Estate Data LLC. All rights reserved. The data relating to real estate for sale on this web site comes in part from the Broker Reciprocity Program of the Midwest Real Estate Data LLC. Listing information is deemed reliable but not guaranteed.
New listings near 202 N Prospect Manor Avenue
- New
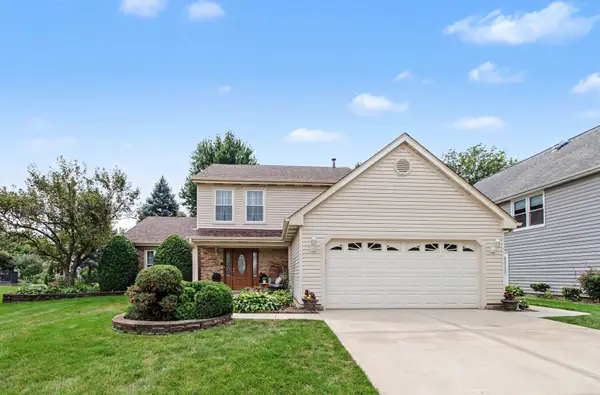 $549,000Active3 beds 2 baths1,757 sq. ft.
1709 Liberty Court, Mount Prospect, IL 60056
MLS# 12719631Listed by: REDFIN CORPORATION - Open Sun, 12 to 2pmNew
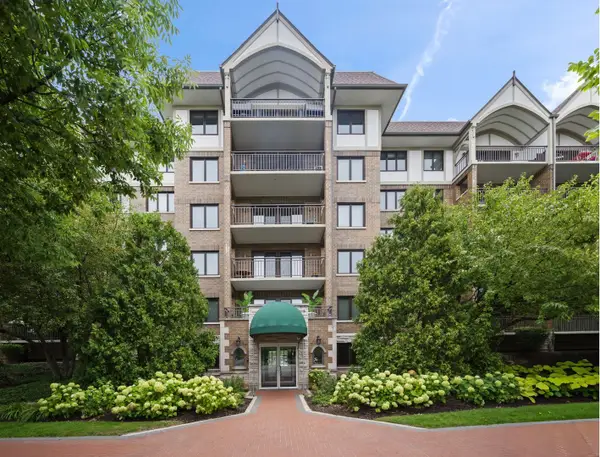 $350,000Active2 beds 2 baths1,200 sq. ft.
15 S Pine Street #507, Mount Prospect, IL 60056
MLS# 12720792Listed by: COMPASS - New
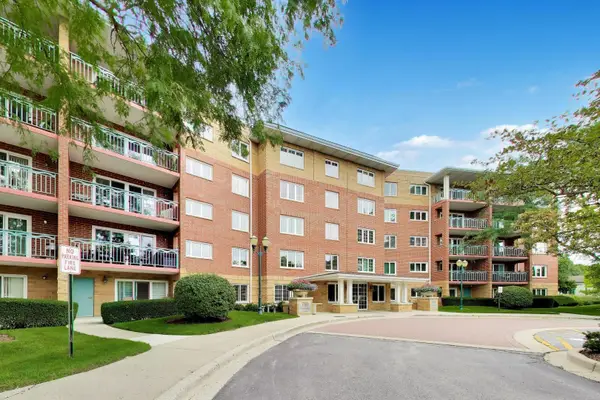 $385,000Active2 beds 2 baths1,450 sq. ft.
710 Creekside Drive #101, Mount Prospect, IL 60056
MLS# 12725510Listed by: @PROPERTIES CHRISTIE'S INTERNATIONAL REAL ESTATE - New
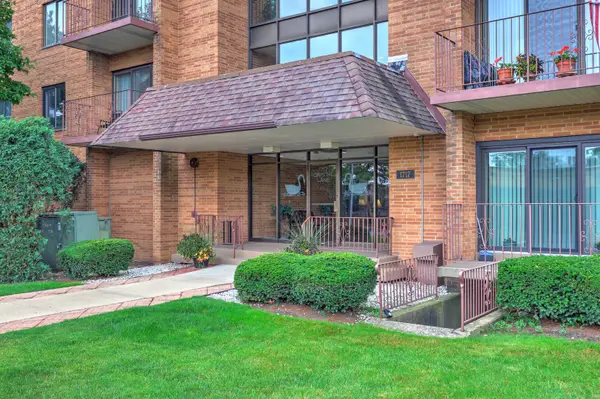 $259,000Active2 beds 2 baths1,200 sq. ft.
1717 W Crystal Lane #512, Mount Prospect, IL 60056
MLS# 12726860Listed by: KELLER WILLIAMS ONECHICAGO - New
 $599,000Active3 beds 2 baths1,987 sq. ft.
114 N Elm Street, Mount Prospect, IL 60056
MLS# 12725694Listed by: @PROPERTIES CHRISTIE'S INTERNATIONAL REAL ESTATE - New
 $649,900Active3 beds 2 baths1,227 sq. ft.
508 W Lonnquist Boulevard, Mount Prospect, IL 60056
MLS# 12724442Listed by: SOLID REALTY SERVICES - Open Sat, 12 to 2pmNew
 $599,900Active3 beds 3 baths2,898 sq. ft.
317 N Marcella Road, Mount Prospect, IL 60056
MLS# 12725821Listed by: CORE REALTY & INVESTMENTS INC. - New
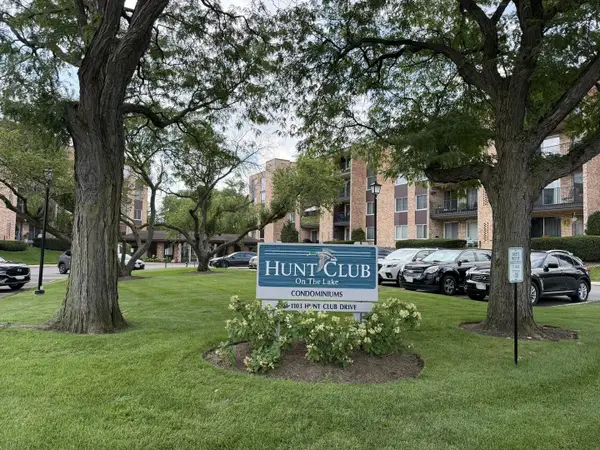 $280,000Active2 beds 2 baths1,200 sq. ft.
1101 S Hunt Club Drive #214, Mount Prospect, IL 60056
MLS# 12723560Listed by: BERG PROPERTIES - New
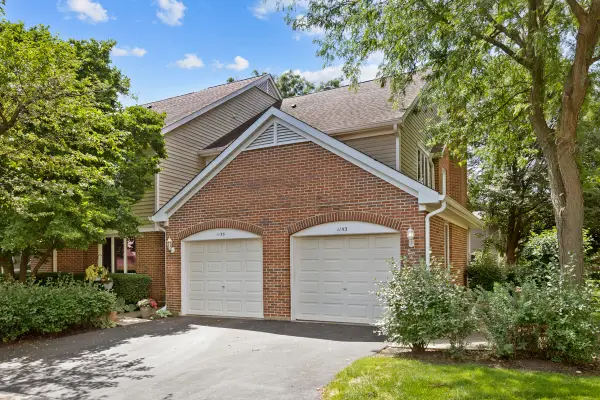 $312,400Active2 beds 2 baths1,200 sq. ft.
1153 S Linneman Road #1153, Mount Prospect, IL 60056
MLS# 12724583Listed by: N. W. VILLAGE REALTY, INC.


Protect your home and budget from life's surprises with an Assurant Home Warranty, backed by a partner that supports you through every step of homeownership. Explore Plans.
© 2026 Better Homes and Gardens Real Estate LLC. An Anywhere Real Estate company. All rights reserved. Better Homes and Gardens® Real Estate is a registered trademark owned by Meredith Operations Corporation, licensed to Better Homes and Gardens Real Estate LLC and used with permission. Better Homes and Gardens Real Estate LLC fully supports the principles of the Fair Housing Act and the Equal Opportunity Act. Listing information is deemed reliable but is not guaranteed accurate.
Each office is independently owned and operated.
Any services or products provided by third parties are not provided by, affiliated with or related to Better Homes and Gardens Real Estate LLC, or its affiliated companies.