
1010 Mulligan Drive #1010, Mount Vernon, IL 62864
Local realty services provided by:Better Homes and Gardens Real Estate Connections
1010 Mulligan Drive #1010,Mt Vernon, IL 62864
$198,000
- 3 Beds
- 2 Baths
- 1,634 sq. ft.
- Condominium
- Active
Listed by: troy horton
Office: h2 realty group, llc.
MLS#:12765078
Source:MLSNI
Price summary
- Price:$198,000
- Price per sq. ft.:$121.18
- Monthly HOA dues:$325.25
About this home
BEAUTIFUL OPEN-CONCEPT GOLF COURSE CONDO WITH PEACEFUL LAKE VIEWS! Enjoy scenic views and low-maintenance living in this spacious three-bedroom, two-full-bath upper-level condo overlooking Green Hills Golf Club. Offering approximately 1,634 square feet of living space, this home combines comfort, style, and tranquility with beautiful views of the golf course and lake. The thoughtfully designed open-concept interior features cathedral ceilings with skylights, beautiful hardwood flooring, updated designer-style light fixtures, and a cozy gas fireplace. The seamless layout connects the living, dining, and kitchen areas, creating an inviting setting for everyday living and entertaining. The kitchen is equipped with sleek black stainless-steel appliances and a spacious designer-style island/peninsula breakfast bar, offering an ideal space for meal preparation, casual dining, and gathering. There is also a dedicated area for a full-size dining table. The spacious primary suite features a large en suite bathroom, creating a comfortable and private retreat. The additional bedrooms provide plenty of flexibility for guests, a home office, or other needs. A standout feature is the inviting three-season sunroom, providing a wonderful place to relax and enjoy the beautiful golf course and lake views. The condo has received several designer upgrades that enhance its style and appeal and also includes a one-car garage. Another major benefit is the low-maintenance lifestyle provided by the HOA. The HOA takes care of the roof, lawn and yard maintenance, driveway, landscaping, and the exterior of the building to the studs, allowing you to spend more time enjoying your home and its peaceful surroundings. Whether relaxing by the gas fireplace, unwinding in the three-season sunroom, entertaining in the open-concept living area, or simply enjoying the serene golf course and lake views, this condo offers an exceptional combination of space, style, convenience, and tranquility....
Contact an agent
Home facts
- Year built:1997
- Listing ID #:12765078
- Updated:September 21, 2026 at 05:53 PM
Rooms and interior
- Bedrooms:3
- Total bathrooms:2
- Full bathrooms:2
- Rooms Total:5
- Dining Description:Combined With Living Room
- Bathrooms Description:Double Sinks, Separate Shower
- Kitchen Description:Dishwasher, Disposal, Microwave, Range, Refrigerator
- Living area:1,634 sq. ft.
Heating and cooling
- Cooling:Central Air
- Heating:Forced Air, Natural Gas
- Central air:Yes
Structure and exterior
- Roof:Asphalt
- Year built:1997
- Building area:1,634 sq. ft.
- Foundation Description:Block
Schools
- High school:Mount Vernon High School
- Middle school:Summersville Grade School
- Elementary school:Summersville Grade School
Utilities
- Water:Public
Finances and disclosures
- Price:$198,000
- Price per sq. ft.:$121.18
- Tax amount:$4,535 (2025)
Parking
- Total parking spaces:2
- Parking description:Attached Garage, Concrete, Garage
- Garage:Yes
- Garage spaces:2
 Copyright 2026 Midwest Real Estate Data LLC. All rights reserved. The data relating to real estate for sale on this web site comes in part from the Broker Reciprocity Program of the Midwest Real Estate Data LLC. Listing information is deemed reliable but not guaranteed.
New listings near 1010 Mulligan Drive #1010
- New
 $399,000Active5 beds 3 baths3,949 sq. ft.
3804 Fairfield Road, Mt Vernon, IL 62864
MLS# 12762337Listed by: H2 REALTY GROUP, LLC  $250,000Pending3 beds 2 baths1,930 sq. ft.
1314 Wilshire Drive, Mt Vernon, IL 62864
MLS# 12761640Listed by: BUY HOME REALTY- New
 $40,000Active4.16 Acres
000 E Redwood Road, Mt Vernon, IL 62864
MLS# 12761685Listed by: CROSS DAVIDSON REAL ESTATE - New
 $194,300Active-- beds -- baths
0 E Stagecoach Road, Mt Vernon, IL 62864
MLS# 12760901Listed by: CAPPS REALTY - New
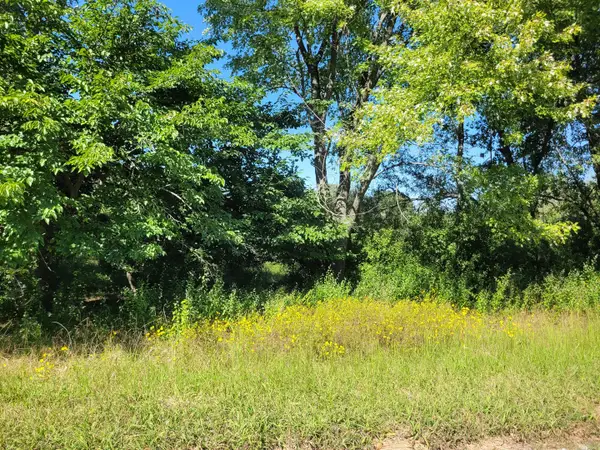 $55,000Active6.52 Acres
0000 E Bunny Farm Road, Mt Vernon, IL 62864
MLS# 12760144Listed by: KING CITY PROPERTY BROKERS - New
 $85,000Active10 Acres
000 E Bunny Farm Road, Mt Vernon, IL 62864
MLS# 12759914Listed by: KING CITY PROPERTY BROKERS - New
 $140,000Active2 beds 1 baths950 sq. ft.
11978 E Bunny Farm Road, Mt Vernon, IL 62864
MLS# 12759012Listed by: KING CITY PROPERTY BROKERS  $250,000Pending4 beds 2 baths1,940 sq. ft.
813 Apricot Avenue, Mt Vernon, IL 62864
MLS# 12759061Listed by: CAPPS REALTY- New
 $112,500Active3 beds 1 baths912 sq. ft.
18 SE Crescent Drive, Mt Vernon, IL 62864
MLS# 12758704Listed by: C21 ALL PRO REAL ESTATE


Protect your home and budget from life's surprises with an Assurant Home Warranty, backed by a partner that supports you through every step of homeownership. Explore Plans.
© 2026 Better Homes and Gardens Real Estate LLC. An Anywhere Real Estate company. All rights reserved. Better Homes and Gardens® Real Estate is a registered trademark owned by Meredith Operations Corporation, licensed to Better Homes and Gardens Real Estate LLC and used with permission. Better Homes and Gardens Real Estate LLC fully supports the principles of the Fair Housing Act and the Equal Opportunity Act. Listing information is deemed reliable but is not guaranteed accurate.
Each office is independently owned and operated.
Any services or products provided by third parties are not provided by, affiliated with or related to Better Homes and Gardens Real Estate LLC, or its affiliated companies.