
420 Debby Drive, Mount Zion, IL 62549
Local realty services provided by:Better Homes and Gardens Real Estate Service First
420 Debby Drive,Mt Zion, IL 62549
$264,900
- 4 Beds
- 2 Baths
- 2,200 sq. ft.
- Single family
- Active
Listed by: amanda steiert
Office: mtz realty services
MLS#:6261779
Source:IL_CIBOR
Price summary
- Price:$264,900
- Price per sq. ft.:$120.41
About this home
This incredible 4-bedroom, 2-bath tri-level has undergone a complete top-to-bottom transformation, with no expense spared! From the brand-new roof, siding, windows, interior/exterior doors, and garage door to the new electrical, plumbing, furnace, central air conditioning, water heater, and lighting throughout—this home has been completely reimagined!
Step inside to discover gorgeous new flooring, fresh finishes, and a stunning modern design with bold black accents throughout. The showstopping kitchen features beautiful butcher-block countertops, sleek black cabinetry, brand-new appliances, and an oversized peninsula perfect for entertaining. The spacious main living area boasts vaulted ceilings and a striking fireplace, while the beautifully finished lower level provides another incredible gathering space complete with a second fireplace and walkout access to the backyard.
And the outdoor space? Just WOW! The expansive yard has been completely revamped with beautiful landscaping, solar lighting, a gazebo featuring a built-in fire pit, and a massive multi-level deck that offers endless possibilities for outdoor entertaining. Mature trees provide a beautiful backdrop, while the attached garage and additional fenced gravel parking area offer extra convenience.
Centrally located in the heart of the village - within walking distance to soo many of MTZ's favorites! Goodwin Park, Crawfords, Bevo's, Del's Popcorn Shop....also right down from the yearly block party On Debbie Drive!! This is the place to be!! GO CHECK IT OUT TODAY THIS WONT LAST LONG!!...
Contact an agent
Home facts
- Year built:1963
- Subdivision & Development:Phelps Add
- Listing ID #:6261779
- Added:1 day(s) ago
- Updated:November 06, 2026 at 04:20 PM
Rooms and interior
- Bedrooms:4
- Total bathrooms:2
- Full bathrooms:2
- Rooms Total:8
- Kitchen Description:Dishwasher, Oven, Range, Refrigerator
- Basement:Yes
- Basement Description:Finished, Full
- Living area:2,200 sq. ft.
Heating and cooling
- Cooling:Central Air
- Heating:Forced Air
- Central air:Yes
Structure and exterior
- Year built:1963
- Building area:2,200 sq. ft.
- Lot area:0.41 Acres
- Architectural Style:Tri Level
- Construction Materials:Vinyl Siding
- Exterior Features:Deck, Fence, Front Porch, Patio, Rear Porch, Workshop
- Levels:3 Stories
Utilities
- Water:Public
- Sewer:Public Sewer
Finances and disclosures
- Price:$264,900
- Price per sq. ft.:$120.41
- Tax amount:$1,813 (2025)
Features and amenities
- Appliances:Dishwasher, Dryer, Gas Water Heater, Oven, Range, Refrigerator, Washer
- Laundry features:Dryer, Washer
- Amenities:Attic, Cathedral Ceilings, Smoke Detectors
Parking
- Parking description:1 Car Garage, Attached, Garage
- Garage:Yes
- Garage spaces:1
New listings near 420 Debby Drive
- New
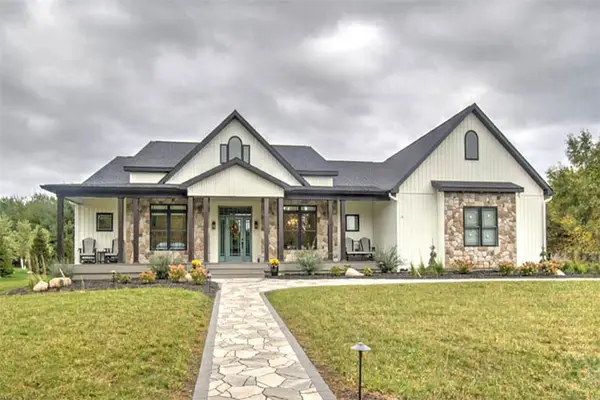 $849,900Active4 beds 4 baths3,078 sq. ft.
1840 Buckhead Lane, Decatur, IL 62521
MLS# 6261702Listed by: BRINKOETTER REALTORS - Open Sun, 2 to 4pmNew
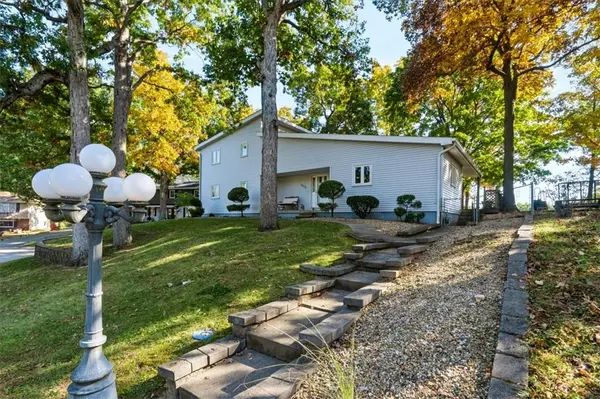 $275,000Active3 beds 2 baths2,596 sq. ft.
1115 Del Scott Court, Mt Zion, IL 62549
MLS# 6261602Listed by: KELLER WILLIAMS REVOLUTION 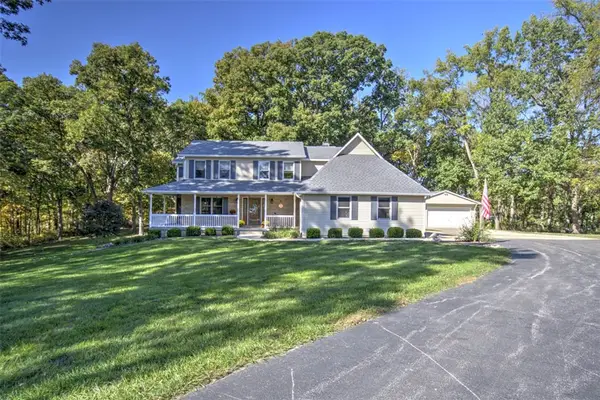 $599,999Active5 beds 4 baths3,778 sq. ft.
1790 Brentwood Drive, Mt Zion, IL 62549
MLS# 6261518Listed by: BRINKOETTER REALTORS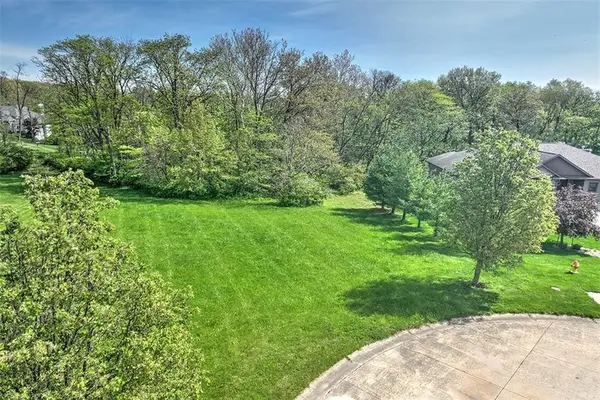 $54,900Active1.05 Acres
2130 Buckhead Avenue, Decatur, IL 62521
MLS# 6261534Listed by: BRINKOETTER REALTORS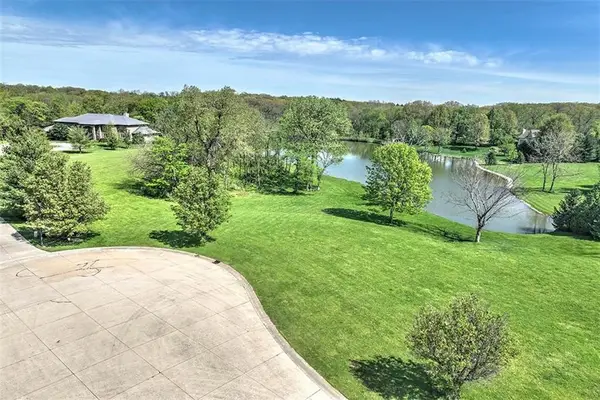 $109,900Active1.49 Acres
2030 Buckhead Lane, Decatur, IL 62521
MLS# 6261535Listed by: BRINKOETTER REALTORS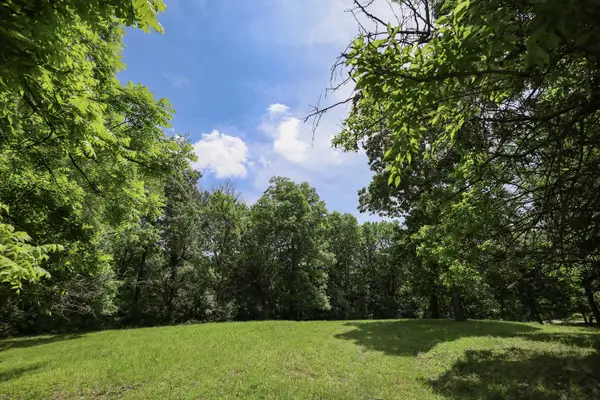 $34,900Active1 Acres
5256 Kruse Road, Mt. Zion, IL 62549
MLS# 12679271Listed by: KELLER WILLIAMS-TREC
 $419,000Pending4 beds 4 baths4,348 sq. ft.
335 E Ashland Avenue, Mt Zion, IL 62549
MLS# 6261439Listed by: BRINKOETTER REALTORS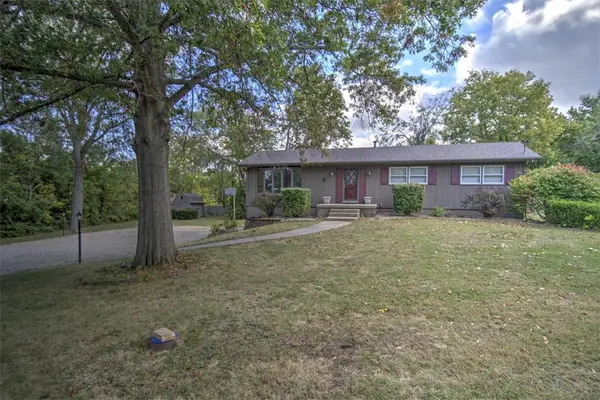 $167,500Pending2 beds 3 baths2,026 sq. ft.
540 Sunset Drive, Mt Zion, IL 62549
MLS# 6261396Listed by: BRINKOETTER REALTORS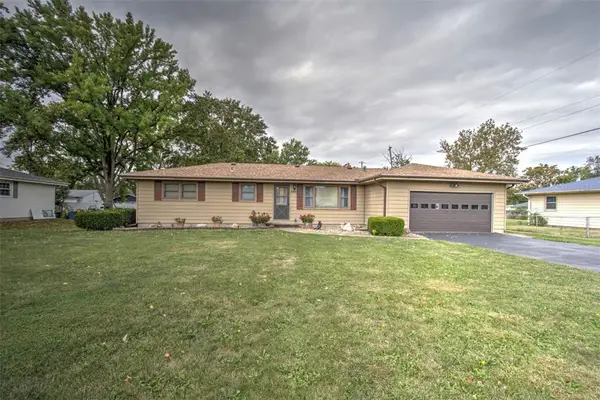 $150,000Pending3 beds 2 baths1,452 sq. ft.
595 Benton Drive, Mt Zion, IL 62549
MLS# 6261384Listed by: BRINKOETTER REALTORS


Protect your home and budget from life's surprises with an Assurant Home Warranty, backed by a partner that supports you through every step of homeownership. Explore Plans.
© 2026 Better Homes and Gardens Real Estate LLC. An Anywhere Real Estate company. All rights reserved. Better Homes and Gardens® Real Estate is a registered trademark owned by Meredith Operations Corporation, licensed to Better Homes and Gardens Real Estate LLC and used with permission. Better Homes and Gardens Real Estate LLC fully supports the principles of the Fair Housing Act and the Equal Opportunity Act. Listing information is deemed reliable but is not guaranteed accurate.
Each office is independently owned and operated.
Any services or products provided by third parties are not provided by, affiliated with or related to Better Homes and Gardens Real Estate LLC, or its affiliated companies.