
4790 Janine Way, Mount Zion, IL 62549
Local realty services provided by:Better Homes and Gardens Real Estate Service First
4790 Janine Way,Mt Zion, IL 62549
$450,000
- 4 Beds
- 3 Baths
- 4,920 sq. ft.
- Single family
- Active
Listed by: amanda steiert
Office: mtz realty services
MLS#:6259572
Source:IL_CIBOR
Price summary
- Price:$450,000
- Price per sq. ft.:$91.46
About this home
Truly one of a kind and absolutely stunning! Tucked away in a private, wooded setting on nearly 2 acres within the highly sought-after MTZ school district, this move-in-ready barndominium offers the perfect blend of space, privacy, and comfort. Located on a private road in a residential-only subdivision, this remarkable property is surrounded by nature and abundant wildlife, creating a peaceful retreat that feels worlds away while still offering everyday convenience.
Step inside and prepare to be impressed by soaring cathedral ceilings, expansive living spaces, and beautiful finishes. The bathrooms feature bidets, while keyless entry adds everyday convenience.
Outside, the setting is just as impressive. Enjoy new landscaping, new shutters, a fire pit, wooded areas for added privacy, and scenic walking trails leading toward the shared pond—including a charming bridge along the trail. The pond offers fishing and allows trolling motors, creating even more opportunity to enjoy the outdoors. Golf carts are approved in the area, chickens are allowed, and the property has been recently surveyed. Wiring is also in place for a robotic mower; mower not included.
Car enthusiasts, hobbyists, and anyone dreaming of serious garage space will appreciate the incredible heated 6-car detached garage, complete with a brand-new car lift and a spacious loft for additional storage. This is the kind of space that is nearly impossible to find!
The additional building adds even more flexibility, featuring a private 1-bedroom, 1-bath in-law suite with washer and dryer hookups and appliances staying—ideal for extended family, guests, multigenerational living, or a private retreat.
Major updates and added peace of mind include a furnace and central air system approximately 3 years old and An impressive security system valued at over 15K...
Contact an agent
Home facts
- Year built:1997
- Subdivision & Development:Woodbine park Prairie Estates
- Listing ID #:6259572
- Added:110 day(s) ago
- Updated:October 22, 2026 at 03:11 PM
Rooms and interior
- Bedrooms:4
- Total bathrooms:3
- Full bathrooms:3
- Rooms Total:7
- Kitchen Description:Dishwasher, Disposal, Freezer, Oven, Range, Range Hood
- Living area:4,920 sq. ft.
Heating and cooling
- Cooling:Central Air
- Heating:Forced Air
- Central air:Yes
Structure and exterior
- Year built:1997
- Building area:4,920 sq. ft.
- Lot area:1.94 Acres
- Construction Materials:Steel
- Exterior Features:Deck, Patio, Rear Porch, Shed, Workshop
- Foundation Description:Slab
- Levels:2 Stories
Utilities
- Water:Public
- Sewer:Septic Tank
Finances and disclosures
- Price:$450,000
- Price per sq. ft.:$91.46
- Tax amount:$4,160 (2024)
Features and amenities
- Appliances:Dishwasher, Disposal, Dryer, Electric Water Heater, Freezer, Oven, Range, Range Hood
- Laundry features:Dryer, Laundry Main Level
- Amenities:Cathedral Ceilings, Security System, Smoke Detectors, Walk In Closets
Parking
- Parking description:6 Car Garage, Detached, Garage
- Garage:Yes
- Garage spaces:6
New listings near 4790 Janine Way
- New
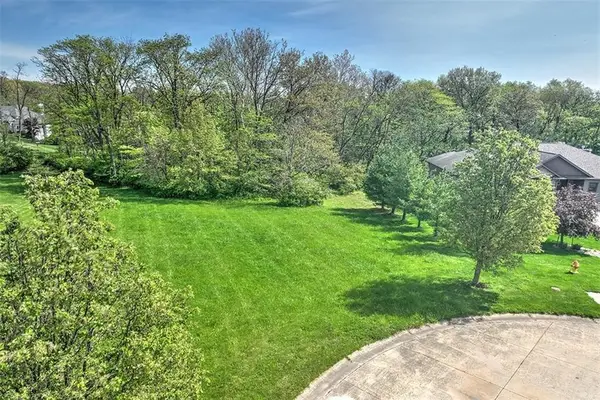 $54,900Active1.05 Acres
2130 Buckhead Avenue, Decatur, IL 62521
MLS# 6261534Listed by: BRINKOETTER REALTORS - New
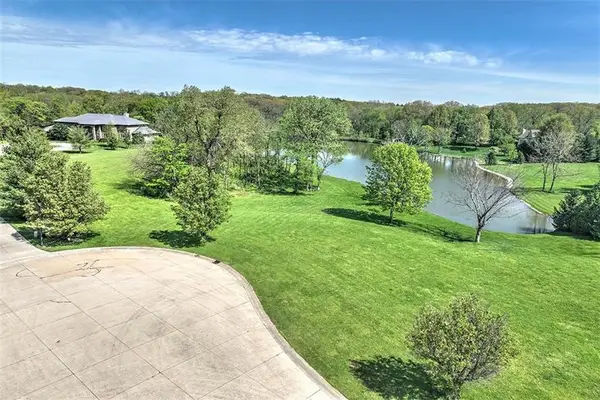 $109,900Active1.49 Acres
2030 Buckhead Lane, Decatur, IL 62521
MLS# 6261535Listed by: BRINKOETTER REALTORS 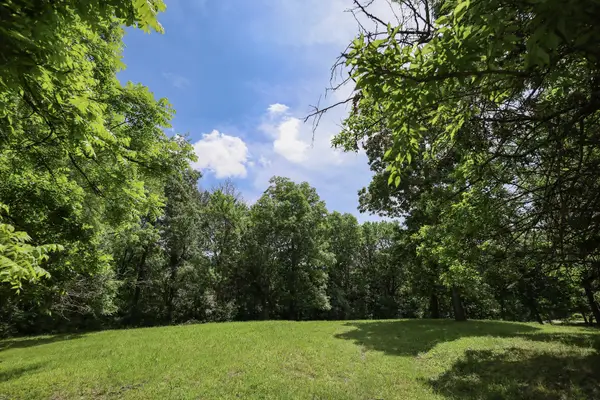 $34,900Active1 Acres
5256 Kruse Road, Mt. Zion, IL 62549
MLS# 12679271Listed by: KELLER WILLIAMS-TREC
- New
 $419,000Active4 beds 4 baths4,348 sq. ft.
335 E Ashland Avenue, Mt Zion, IL 62549
MLS# 6261439Listed by: BRINKOETTER REALTORS - New
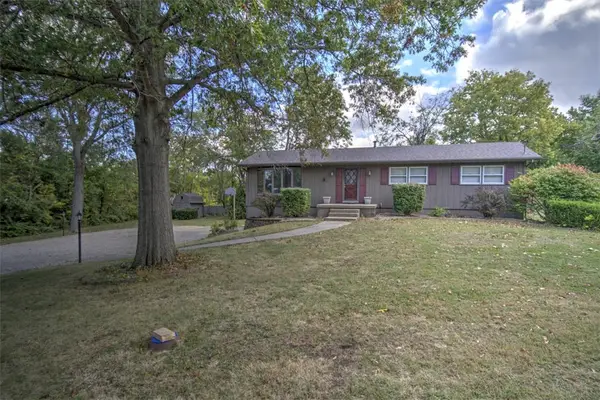 $167,500Active2 beds 3 baths2,026 sq. ft.
540 Sunset Drive, Mt Zion, IL 62549
MLS# 6261396Listed by: BRINKOETTER REALTORS - New
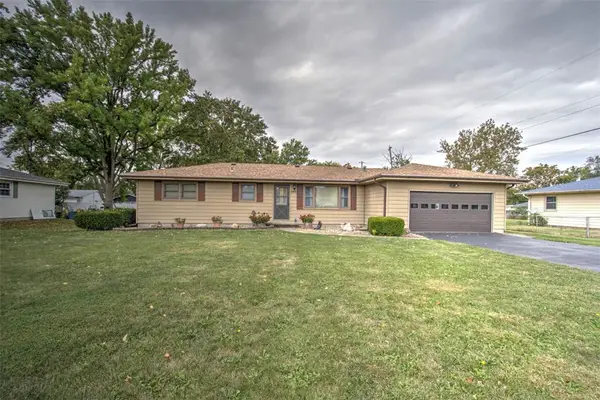 $150,000Active3 beds 2 baths1,452 sq. ft.
595 Benton Drive, Mt Zion, IL 62549
MLS# 6261384Listed by: BRINKOETTER REALTORS - New
 $205,000Active2 beds 1 baths1,076 sq. ft.
530 State Route 121 Highway, Mt Zion, IL 62549
MLS# 6261378Listed by: MTZ REALTY SERVICES  $34,900Active1 Acres
5256 N Kruse Road, Mt Zion, IL 62549
MLS# 6258948Listed by: KELLER WILLIAMS REALTY - DECATUR $159,900Active4 beds 2 baths1,488 sq. ft.
1235 W Main Street, Mt Zion, IL 62549
MLS# 6260971Listed by: BRINKOETTER REALTORS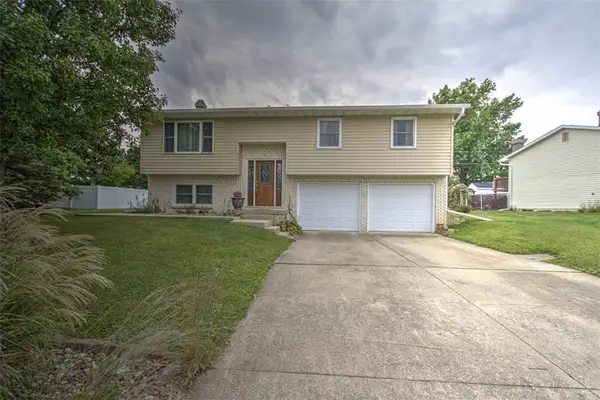 $229,000Active3 beds 3 baths2,252 sq. ft.
1325 Nolan Court, Mt Zion, IL 62549
MLS# 6260893Listed by: BRINKOETTER REALTORS


Protect your home and budget from life's surprises with an Assurant Home Warranty, backed by a partner that supports you through every step of homeownership. Explore Plans.
© 2026 Better Homes and Gardens Real Estate LLC. An Anywhere Real Estate company. All rights reserved. Better Homes and Gardens® Real Estate is a registered trademark owned by Meredith Operations Corporation, licensed to Better Homes and Gardens Real Estate LLC and used with permission. Better Homes and Gardens Real Estate LLC fully supports the principles of the Fair Housing Act and the Equal Opportunity Act. Listing information is deemed reliable but is not guaranteed accurate.
Each office is independently owned and operated.
Any services or products provided by third parties are not provided by, affiliated with or related to Better Homes and Gardens Real Estate LLC, or its affiliated companies.